Burg Hoheneck: A Medieval Castle Ruin in Ludwigsburg, Germany


Site at a Glance
- Rating
- 4.1
- Popularity
- Low
- Country
- Germany
- Primary era
- Medieval
- External website
- Open
- Eras represented
- Medieval, Modern
- Civilizations
- Holy Roman Empire
- Site type
- Military
- Remains
- Castle
On this page7 sections
History
Burg Hoheneck is a medieval castle ruin above the Hoheneck district of Ludwigsburg, Germany, built around 1200 by Margrave Hermann V of Baden. The hilltop stronghold became the center of a settlement whose development was closely connected with the Hack family and the margraves of Baden.
The Baden and Hack Lordships
In 1234, the margraves of Baden granted the castle to the Hack family of Hoheneck as a fief, meaning a stronghold held in return for feudal obligations. A knight named Wolfram of Hoheneck appears in a record from 1252, while the seal of Cunradus Hagonis de Hoheneg is attached to a document dated 1254.
The first recorded reference to a settlement beside the castle dates from 1291. The Hack family established a residential community adjoining the stronghold and, with the consent of the margraves, secured town status for it in 1345. The settlement therefore developed alongside the castle rather than as a separate foundation.
Transfer to Württemberg and Decline
By 1360, the Württembergers, the ruling dynasty of the territory of Württemberg in southwestern Germany, had acquired rights to both the castle and the town. They continued to pledge them to the Hack family, but Hoheneck probably passed fully into the possession of the Counts of Württemberg by the end of the fourteenth century.
The castle later ceased to serve as a residence or stronghold and fell into decay. An entry in the Marbach land register from 1575 states that a small church, probably a chapel, had once stood in the outer bailey, the secondary enclosed area outside the main castle. In 1643, the castle was described as destroyed. A view made by Andreas Kieser in 1682, however, still depicts high curtain walls and a roofless palas, the principal residential and representative building of a medieval castle.
Demolition and Nineteenth-Century Reconstruction
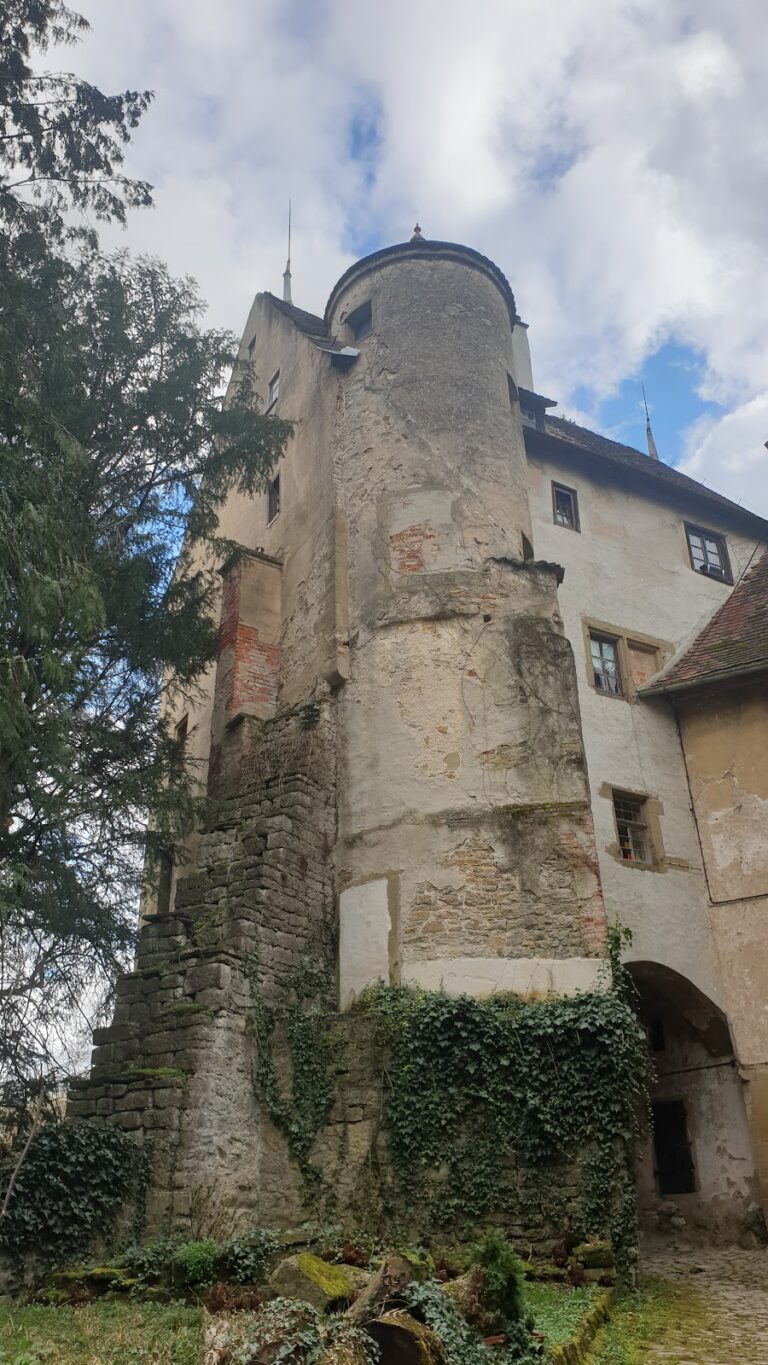
During the eighteenth century, much of the remaining castle was demolished. Its sandstone was reused in houses in the town, including the Kapff House. In 1837, Baron von Roeder commissioned the construction of the tower that now forms part of the ruin. This structure was designed as a romanticized ruin feature rather than preserved unchanged from the medieval castle, and it incorporates a Romanesque-style pointed-arched window opening.
Remains
Castle Enclosure and Defensive Setting
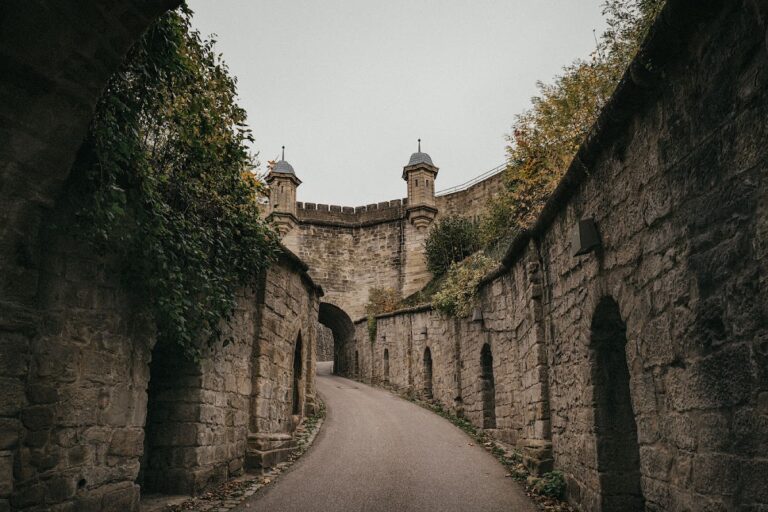
The castle occupied a southward-projecting spur above the Neckar. Its sandstone enclosure formed an almost square plan measuring approximately 25 by 30 metres. Sections of the ring wall, the enclosing defensive wall of a castle, survive around the site, together with a square tower at the northwestern corner. The tower was built in 1837 as a romantic ruin feature, so it represents a later reinterpretation of the castle rather than an unchanged medieval structure.
A neck ditch, a defensive ditch cut across the landward connection of a projecting spur, remains visible in an arc from west to north. On this side it protected the castle toward the northwest. North of the enclosure, two lines of masonry remain visible toward the ditch, incorporating rusticated stone blocks whose roughly worked faces project from the wall surface. A further defensive zone, or zwinger, is thought to have extended north and south of the central castle.
Terraces and Later Structures
Several successive terraces surround the enclosure, and parts of them are again used for viticulture. In the southeastern corner, a garden house stands on a reinforced terrace over the foundations of an earlier tower belonging to the ring wall. A vaulted cellar from that tower survives beneath the later structure.
The outer bailey lay east of the main castle, toward the Neckar. A wing wall, a lateral wall extending from a fortified area, ran from east to south and separated this outer enclosure from the later town. The castle apparently had no independent water supply. Water was obtained from the Schleifmühl Spring, which is documented in 1467 and 1619.