Starý Berštejn: A Gothic Castle Ruin in Czechia


Site at a Glance
- Rating
- 3.8
- Popularity
- Low
- Country
- Czechia
- Primary era
- Medieval
- Eras represented
- Medieval
- Civilizations
- Holy Roman Empire, Kingdom of Bohemia
- Site type
- Military
- Remains
- Castle
On this page6 sections
History
Starý Berštejn is a Gothic castle ruin in Czechia, built shortly after 1402 in the medieval Gothic style by Jindřich Hlaváč of Dubá. The castle emerged during the division of property among members of the expanding Dubá family. Gothic architecture was the dominant medieval European style from about the twelfth to the sixteenth century and commonly used heavy masonry, defensive enclosures, towers, and vaulted interiors.
Foundation and changing ownership
In 1407, Jindřich Hlaváč also inherited Jestřebí from his brother, bringing both sites under his ownership. Around the middle of the fifteenth century, Starý Berštejn passed to the Lords of Vartenberg, a noble house of medieval Bohemia. Zikmund of Berštejn is specifically recorded among the castle’s holders. The knights of Šebířov later held the estate.
By around 1500, the property had returned to the Berka family and was held by Jiří Berka. A record from 1512 gives Jiří the title “of Berštejn.” The castle provided limited residential comfort, so Jiří and his son usually lived instead at the chateau in Kuřívody, a noble residential estate distinct in function from a medieval castle.
Abandonment and modern care
In 1547, the estate was divided among the sons of Aleš Berka, and Starý Berštejn passed to Adam Berka, also known as Adam Berka of Dubá and Lipé. Adam built a new residence, Nový Berštejn, and stopped maintaining the older castle. Starý Berštejn then decayed, while villagers took some of its building material for their houses.
Since 1972, the ruin has been cared for and renovated by its tenant, Miloš Novák. The municipality of Vrchovany owns the site. Starý Berštejn has been protected as a cultural monument of the Czech Republic since 1965.
Remains
Hilltop setting and outer defenses
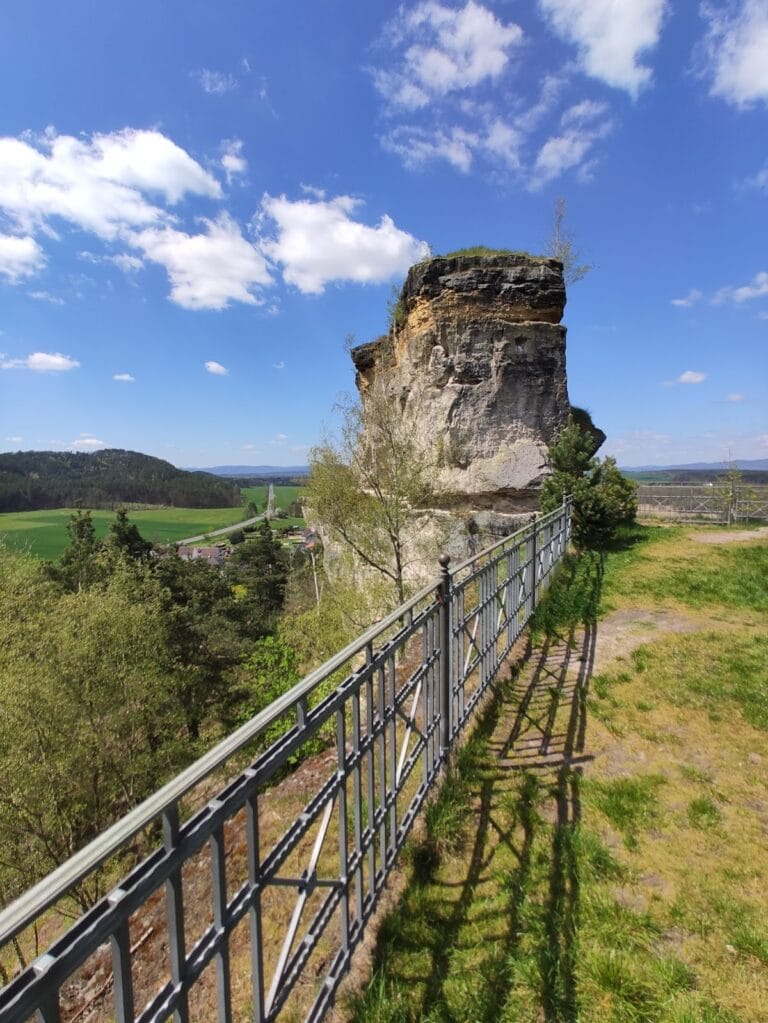
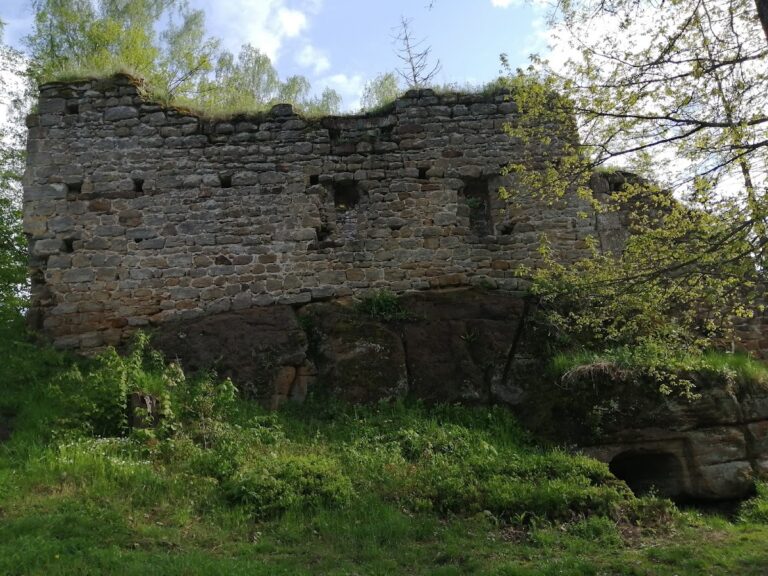
The castle stands on the basalt summit of Berkovský vrch, north of Dubá, at an elevation of 481 metres. The ruin occupies a position about 140 metres above the foot of the hill and can be seen from a considerable distance. The outer bailey survives mainly as changes in the terrain, while part of a round bastion remains from the fortifications. A defensive strip outside the main enclosure partly surrounded the castle core and widened somewhat on its northeastern side.
Castle core and tower
The highest point of the castle core was occupied by a residential building generally interpreted as a tower. Its walls are 2 metres thick, enclosing an interior measuring 4.07 by 5.25 metres. In a later building phase, the ground floor received a vaulted ceiling and additional buildings were erected within the core. The upper floor contains a chamber with extensive views over the surrounding countryside. These remains belong to the fifteenth-century Gothic castle built shortly after 1402.