Springfield Castle: A Norman and Georgian Estate in Ireland


Site at a Glance
- Rating
- 4.8
- Popularity
- Low
- Country
- Ireland
- Primary era
- Medieval
- External website
- Open
- Eras represented
- Medieval, Early Modern
- Civilizations
- Norman
- Site type
- Military
- Remains
- Castle
On this page9 sections
History
Springfield Castle, also known as Broadford Castle, is a historic estate in Ireland that was established by the Norman FitzGerald family in 1280 and later developed around a fifteenth-century stone keep and an Early Georgian mansion. The estate lies at Springfield in Dromcolliher, County Limerick, near Newcastle West, and reflects the changing fortunes of a prominent Anglo-Norman family in Ireland.
FitzGerald settlement and medieval development
When the FitzGeralds settled at the site in 1280, it was known as Gort na Tiobrad. Through marriage with the local Gaelic Ó Colleáin ruling family, the FitzGeralds gained the title Lords of Claonghlais. They belonged to the Geraldines, a wider FitzGerald dynasty whose branches held extensive estates and aristocratic titles in Ireland.
The family’s descendants built the stone keep during the fifteenth century. Springfield later became associated with Dáibhí Ó Bruadair, an Irish poet sheltered and patronized there by the FitzGeralds during the mid-seventeenth century. He wrote an elegy for the family and recorded aspects of its lives and exploits.
Confiscation and Georgian transformation
In 1691, after the English Crown confiscated the FitzGeralds’ lands, the family left Springfield and fled to France. William FitzMaurice, a younger son of the twentieth Lord Kerry, subsequently purchased the estate.
William’s son, John FitzMaurice, commissioned a large three-storey mansion beside the medieval keep. Built in the Early Georgian style, an eighteenth-century architectural style associated with classical proportions and restrained decoration, the house altered the character of the older complex. A second stone tower was also built during the eighteenth century to garrison soldiers, while barracks were constructed for a British Army garrison.
Deane ownership and twentieth-century damage
In 1780, Ann FitzMaurice, the sole heiress, married Sir Robert Deane, the first Baron Muskerry. The estate consequently passed into the Deane family. The Georgian mansion survived until 1921, when it was burned by the Irish Republican Army during the Irish War of Independence, an armed republican campaign against British rule fought from 1919 to 1921.
After the fire, Sir Robert Deane, the fifth Baron Muskerry, rebuilt the mansion’s servants’ wing and renovated parts of other buildings. The surviving complex, estate, and lodges remain inhabited by Deane descendants. The estate is owned by Robert Deane, the ninth Baron Muskerry, and covers about 200 acres, or 81 hectares.
Remains
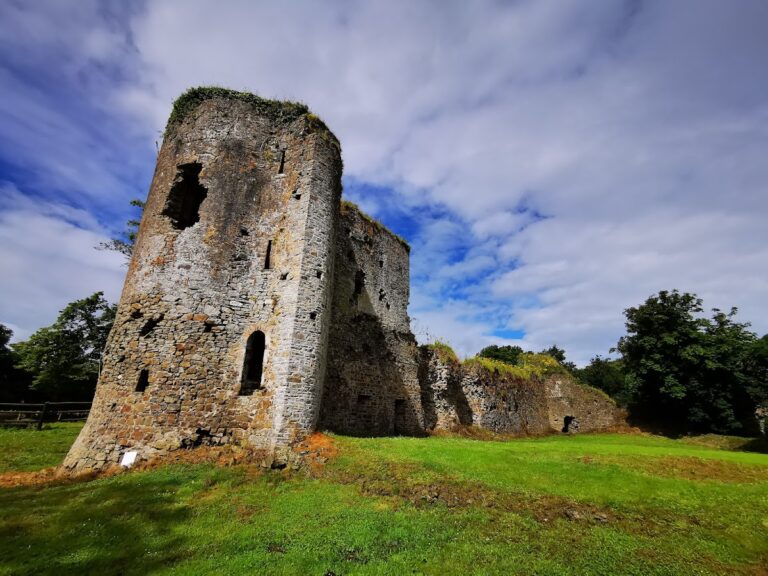
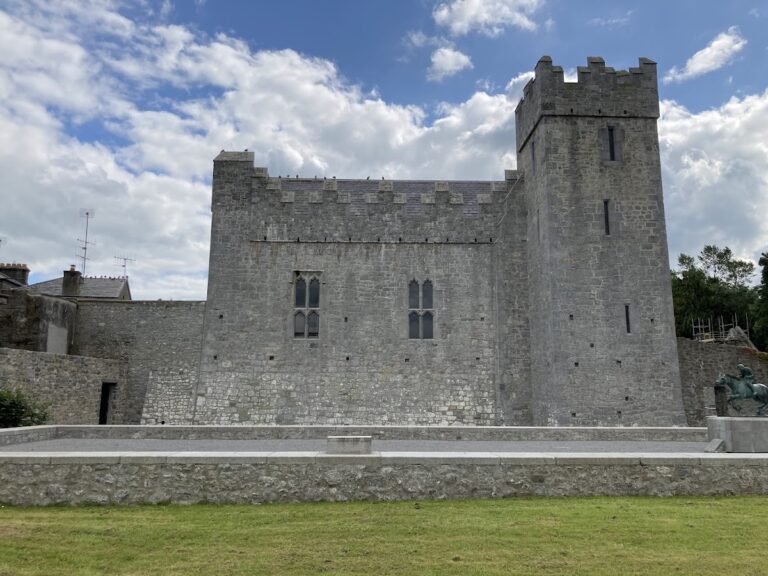
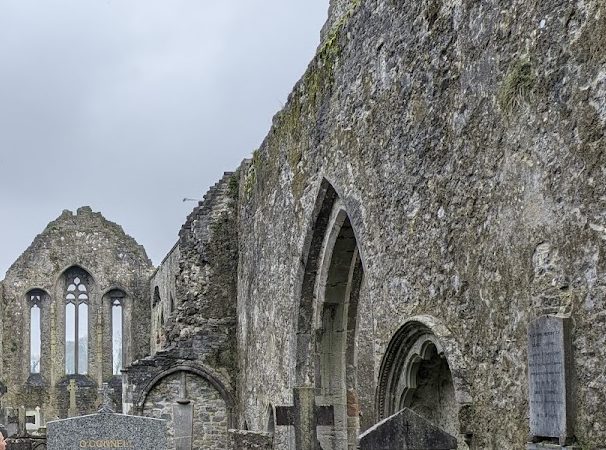
Springfield Castle is arranged as a group of buildings around an internal courtyard. Its surviving fabric brings together a fifteenth-century fortified keep, an eighteenth-century military tower, workshops, stables, the rebuilt servants’ wing, other renovated buildings, and several estate lodges. The complex therefore preserves elements from the medieval, Georgian, and later phases of the estate’s history.
Fortified towers
Fifteenth-century keep
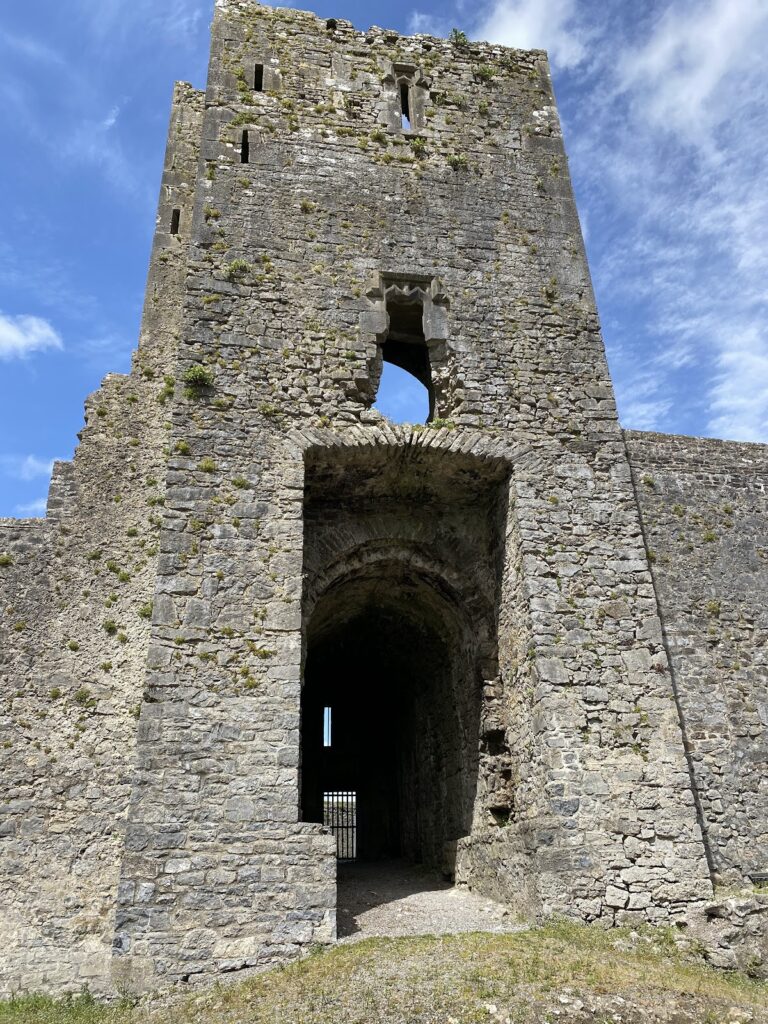
The principal medieval keep is a stone fortified tower built by the FitzGeralds’ descendants during the fifteenth century. It has been restored and contains a mural staircase, meaning a staircase built within the thickness of an external wall. The keep forms one of the main surviving elements around the courtyard.
Eighteenth-century garrison tower
A second stone tower was added during the eighteenth century for the garrisoning of soldiers. Its construction belongs to the period when barracks were also provided for a British Army garrison, giving the later tower a military function distinct from the medieval keep.
Estate buildings and surviving Georgian fabric
John FitzMaurice’s mansion stood beside the keep as a large three-storey Early Georgian building until its destruction by fire in 1921. The servants’ wing was rebuilt afterward, and parts of other buildings were renovated. Workshops and stables remain among the supporting structures arranged within the estate complex.
Several lodges form part of the wider estate. In this setting, a lodge is an ancillary building associated with an entrance, gate, or estate staff. Together with the castle buildings and the surviving estate fabric, they remain part of the Deane family’s inhabited property.