Liscarroll Castle: A Hiberno-Norman Fortress in County Cork


Site at a Glance
- Rating
- 4.1
- Popularity
- Very Low
- Country
- Ireland
- Primary era
- Medieval
- Eras represented
- Medieval
- Civilizations
- Norman
- Site type
- Military
- Remains
- Castle
On this page9 sections
History
Norman origins
Liscarroll Castle is a Hiberno-Norman fortress in Liscarroll, County Cork, Ireland, built by the Normans during the thirteenth century. Hiberno-Norman describes the Norman-descended aristocratic and military culture that developed in Ireland while adopting many local Irish practices. Construction is traditionally attributed to a lord of the Barry family.
Philip de Barra was the first member of the family to become prominent in Munster, one of Ireland’s historic provinces. In 1206, King John, who was king of England and lord of Ireland in the early thirteenth century, confirmed Philip’s son William in possession of his father’s lands. The Barry family later underwent Gaelicization, adopting Irish language, customs, and social practices.
Confiscation and Confederate Wars
In 1625, Sir Philip Perceval acquired Liscarroll Castle through forfeiture and confiscation. He lost the castle in 1642 but later recovered it, and it remained in the possession of his descendants for a long period.
In July 1642, during the Irish Confederate Wars, Irish Confederate forces commanded by Garret Barry seized the castle. These wars were armed conflicts in Ireland from 1641 to 1653 involving Irish Confederate forces, English and Scottish forces, and other political and religious factions. After the Battle of Liscarroll, forces commanded by Murrough O’Brien, 1st Earl of Inchiquin, recaptured the castle. O’Brien was an Anglo-Irish military commander who led forces opposing the Confederates.
Later military use and preservation
During the Irish War of Independence, a detachment of the 17th Lancers, a British cavalry regiment, may have used the castle as a military outpost. The post was abandoned in 1921 after an Irish Republican Army raid. The Irish Republican Army was a republican paramilitary organisation active during the war.
Callaghan Hartstonge Gayner made the castle the subject of an 1854 poem, using its walls as an emblem of Irish resistance to foreign rule. In 1936, Liscarroll Castle became a National Monument of Ireland under the care of the Commissioners of Public Works. This designation protects places because of their archaeological, historical, or architectural importance, and repair work began after the castle received it.
Remains
Enclosure and defensive towers
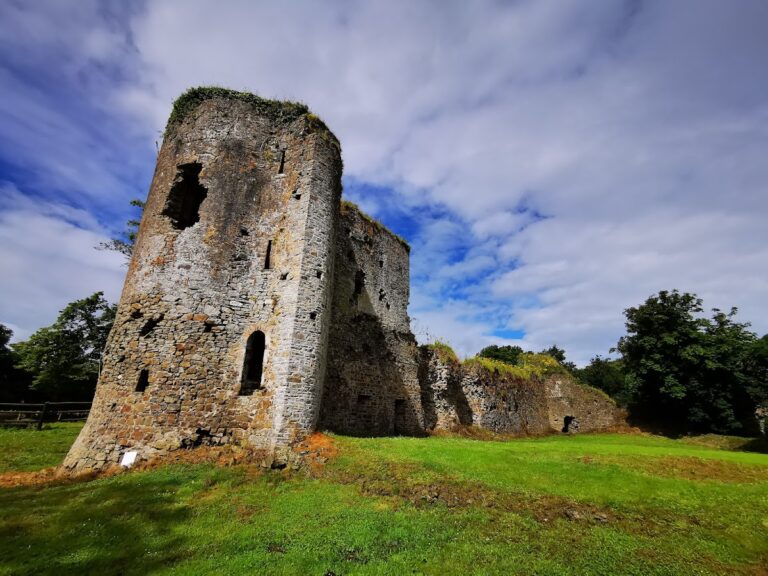
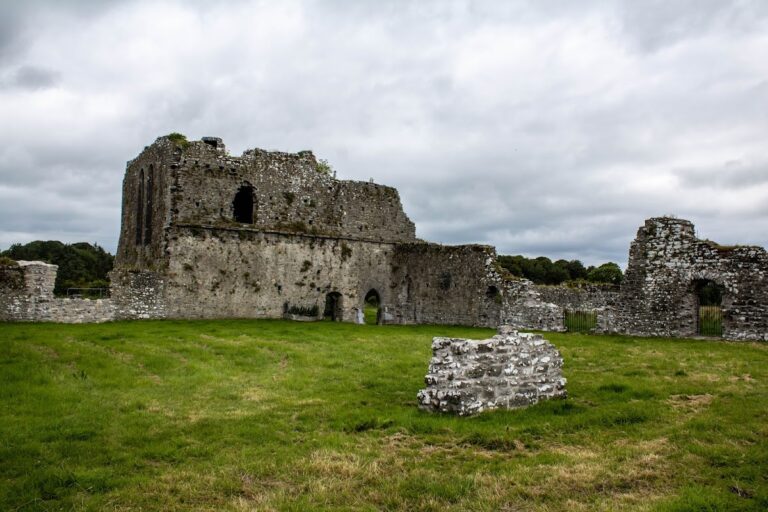
Liscarroll Castle stands on a rock in marshland north of Liscarroll. Its square inner enclosure is surrounded by defensive walls about 25 feet high and approximately 5 feet thick at the base. The castle is partly ruined, while its surviving masonry continues to rise above the village and surrounding countryside.
Round towers
Four round towers formed part of the main defences, and three remain in reasonably good condition. The towers are approximately 25 feet across externally, with walls about 8 feet thick. Their entrances were originally at first-floor level. Spiral stairways connected these entrances with the other floors and the wall-walk, a passage along the top of a defensive wall. Timber floors were set at levels corresponding to those of the enclosing walls.
The surviving towers contain three narrow gun loops at main-floor level, each set within a widely splayed window embrasure. Corbels indicate that projecting galleries once extended from the parapets. A well was located in the south-west tower, although only its foundations are now barely visible.
Square towers
Two additional towers have roughly square plans. The smaller stands outside the north wall and has exceptionally thick walls, an upper room with a round vault, and a lower opening that appears to have served either as a well or as a prison. A stair within the wall leads to its roof platform, while western and eastern doorways open onto the wall-walks. The other square tower also belongs to the castle complex.
Gatehouse
The gatehouse is the largest tower in the castle and appears to date from the first half of the thirteenth century, before two-towered gatehouses became fashionable. Its entrance leads through a vaulted passage. A gate apparently stood 22 feet west of the principal entrance, followed by another gate 6 feet farther west. One stone hinge survives from the former gate. The presence of a drawbridge is uncertain, but two murder holes remain in the vault immediately behind the front gate. Murder holes were openings above a fortified entrance through which defenders could attack or obstruct people passing beneath it.
The upper part of the gatehouse was probably added after 1500. Two storeys rise above the outer gateway. The lower room has a round vault, while the upper room formerly had a timber roof, a hooded fireplace, and a stair inserted into the western wall. A hooded fireplace has a projecting hood above the hearth to collect smoke.
The first floor contains a large room that may have served as the castle hall. A spiral stair descends from it, while another stair rises from the northern window to the garrets, which are upper or attic rooms. Three windows in the hall have widely splayed openings with hood mouldings above them. Narrow windows survive in the room above, and a weathered stone head is set on each side of the large window above the entrance arch.