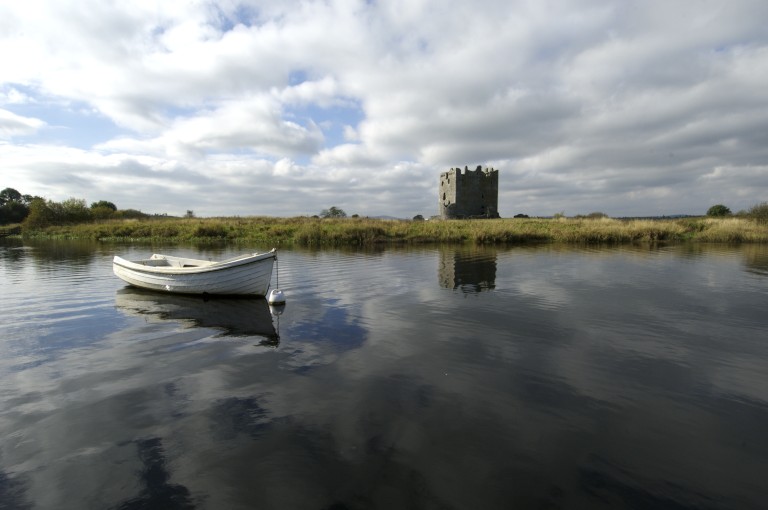
Sorbie Tower: A Hannay Clan Tower House in Scotland


Site at a Glance
- Rating
- 4.7
- Popularity
- Low
- Country
- United Kingdom
- Primary era
- Early Modern
- External website
- Open
- Eras represented
- Medieval, Early Modern
- Civilizations
- Kingdom of Scotland
- Site type
- Military
- Remains
- Castle
On this page6 sections
History
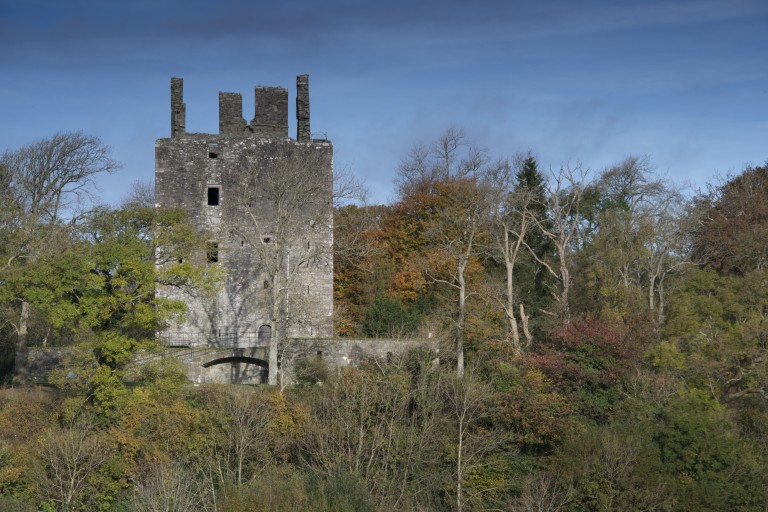
Sorbie Tower, also known as Sorbie Castle or the Old Place of Sorbie, is a fortified tower house in the United Kingdom built by the Hannay family in the late sixteenth century. A tower house combined domestic accommodation with defensive features and was widely used in Scotland during the later medieval and early-modern periods. The building stood on land that had passed from Whithorn Abbey, a major medieval religious foundation in southwest Scotland, to the Hannays by 1529 or earlier, and it became the ancient seat of Clan Hannay.
The Hannay Seat
Construction took place during the late sixteenth century. Patrick Hannay may have been responsible for the building. He was a member of the family, as well as a poet and courtier at the court of James VI, who was king of Scotland from 1567 and later became James I of England in 1603.
The Hannays were involved in a feud with the Murray family of Broughton and fought in conflicts involving the Stewart family of Garlies, the Kennedy family, and the Dunbar family. In 1640, John Hannay was killed during a quarrel. The family later became bankrupt, and Sorbie Tower was sold in 1677 to the Stewart family of Garlies, the Earls of Galloway.
Decline and Preservation
The tower remained inhabited until about 1740. After the last member of the line died in 1748, the building became ruinous. Members of Clan Hannay later consolidated the remains. The Clan Hannay Society has managed the tower since 1963, and the owner gave the building to Clan Hannay in 1965.
Sorbie Tower was designated a protected monument in the United Kingdom in 1938. It was listed in Scotland at Category A, the highest category of listed-building protection, in 1972. That listing was removed in 2018, while the tower continued to be classified as a scheduled monument, a site protected under Scottish law because of its archaeological or historical importance.
Remains
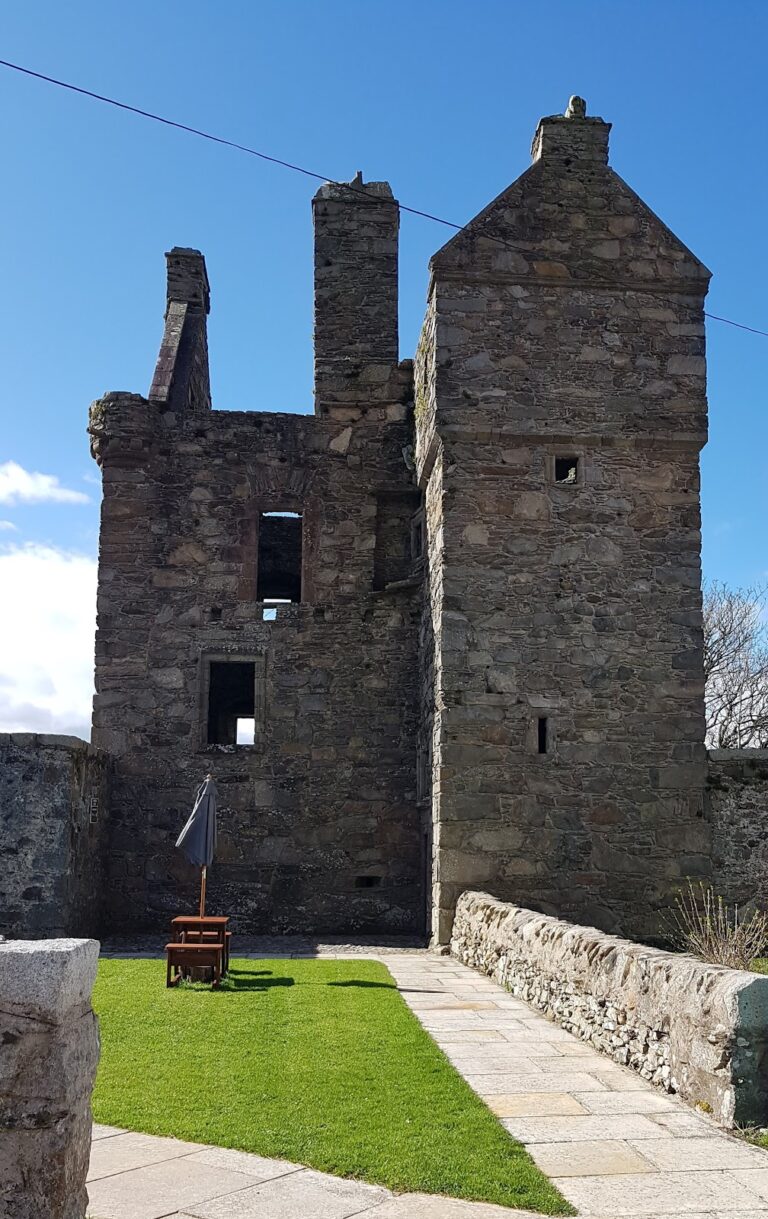
The surviving site consists of the ruined tower house and the nearby remains of a twelfth-century motte, an artificially raised mound associated with a fortified settlement or castle. Sorbie Tower was built in rubble masonry on an L-shaped plan, with natural-stone details, dressed corner stones, and openings framed with rod ornament. The building now survives to approximately second-floor level, preserving parts of its original domestic and defensive arrangement.
The Tower House
The main block measures approximately 12.3 by 7.3 metres, while the shorter wing measures approximately 7.8 by 6 metres. The entrance lies in the inner angle of the L-shaped plan, beneath a round stair tower that projects from the angle from first-floor level upward. The wing contains the stair tower at its southeast corner and originally rose one storey higher than the main block. The main residential block had four storeys and an attic. Projecting corner turrets were also part of the design, although they have been lost.
The ground floor of the main block was vaulted and included two storage rooms in its southern part. The northern room served as a kitchen and retains a restored fireplace or large hearth. Several slit windows provided light for this room. The main stair to the first floor occupied the entire shorter wing, while the first floor was divided into two rooms, including the great hall. A large fireplace stood on the hall’s eastern side.
Only part of the rod ornament around the openings survives. The floors above the second-floor level and the roof have disappeared, and the remains have neither a wall-walk, a walkway along the top of a defensive wall, nor a parapet, a low protective wall along an edge.
Sorbie Motte
The remains of the twelfth-century Sorbie Motte lie close to the tower. The artificial elevation measures approximately five square metres. Geological investigation in 1996 indicated that a wooden structure once stood on the mound, while traces of a wooden drawbridge and other structures were found on its northeastern side.