Castello di Decima: A Fortified Estate Complex in Rome


Site at a Glance
- Rating
- 4.5
- Popularity
- Low
- Country
- Italy
- Primary era
- Early Modern
- External website
- Open
- Eras represented
- Medieval, Early Modern
- Civilizations
- Papal States
- Site type
- Military
- Remains
- Castle
On this page9 sections
History
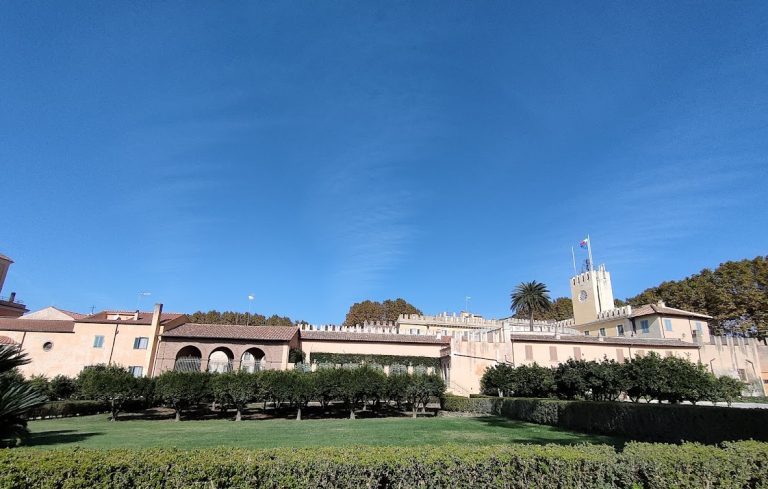
Castello di Decima is a fortified building in Italy, at Castel di Decima in Rome, occupying part of an early medieval fortification at the tenth mile of the Via Laurentina, the Roman road leading to Lavinium, now Pratica di Mare. The present form of the building dates from a rebuilding carried out in 1768, while the wider site preserves evidence of much earlier settlement and defensive activity.
Ancient and Roman Origins
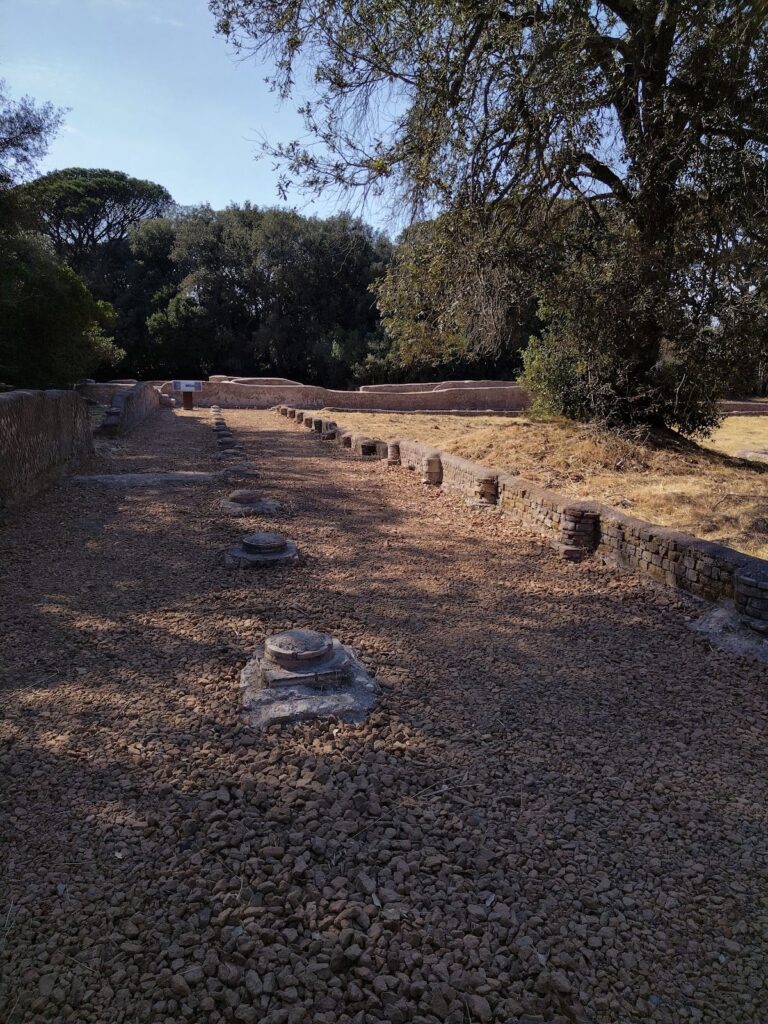
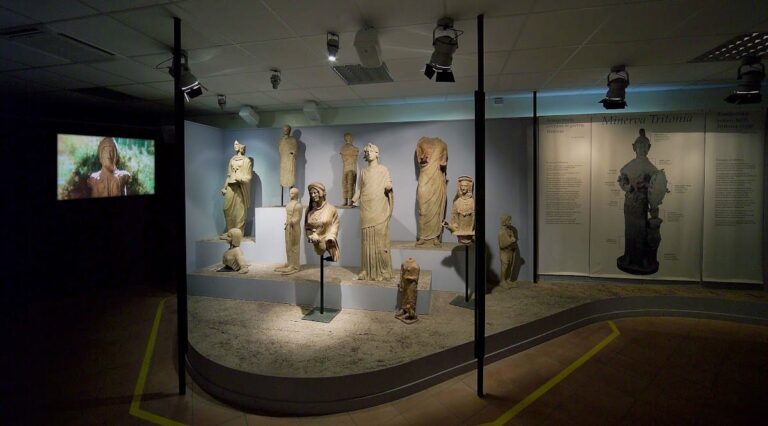
Excavations begun in 1971 on a southeastern hill revealed a large necropolis dating from the eighth and seventh centuries BC. It is associated with an urban center identified as Politorium or Tellenae. The Romans probably fortified the area again in the fourth century BC as part of the defensive system around Rome.
The necropolis also preserves evidence of a distinctive funerary practice. After the deceased had been placed in the grave, pottery fragments were deposited before the burial goods were added. This sequence provides a glimpse of the ritual actions associated with burial at the ancient settlement.
Medieval Fortification and Ecclesiastical Ownership
The earliest recorded mention of the site dates to 1081, when it was called the castrum pontis Decimi. A castrum was a fortified settlement or stronghold. At that time, the property belonged to the monastery of Saint Paul. It later passed to the monastery of Saint Alexius, was held by the Frangipane family through an emphyteusis, a long-term hereditary lease, and subsequently belonged to the monastery of Saint Sabbas.
The former fortified complex included the Perna farmstead and tower, the Malpasso mill, and the Decima tower. As their military purpose ended, the early medieval fortifications were generally adapted into rural estates during the Renaissance. This change connected the surviving defensive structures with agricultural land and buildings.
Renaissance and Early-Modern Estate
The Perna tower or castle belonged to the Muti family in 1512 and 1518. Archbishop Massimo Massimi of Amalfi sold it to Cardinal Federico Cesi in 1560. By 1660 it was held by Pompeo Colonna, Prince of Gallicano, and it passed to the Conti family in 1704 and the Colonna family in 1711.
In 1734, the Perna property was sold to the Torrigiani family. They incorporated it into the Castello di Decima estate together with Fossola, Morrone, Pernuzza, Pinzarone, and Campobufalaro. The resulting estate covered almost 2,500 hectares. In the eighteenth century, Cardinal Ludovico Maria Torrigiani, Secretary of State to Pope Clement XIII, owned the property and rebuilt Castello di Decima in its present form in 1768.
Municipal Property and Agricultural Reuse
In the 1950s, Duke Renato Trasmondi separated the Perna property from his much larger estate, which extended from Via di Decima to Via di Trigoria, and sold it to the Municipality of Rome. After the land became municipal property and was left uncultivated, it was occupied on 2 July 1977. A farm was established there and continues to operate as the Agricoltura Nuova cooperative.
The Perna tower now forms part of the Decima-Malafede Nature Reserve and houses the reserve’s forest-guard offices. The modern use of the tower follows its long transition from a fortified rural property into an element of an agricultural and protected landscape.
Remains
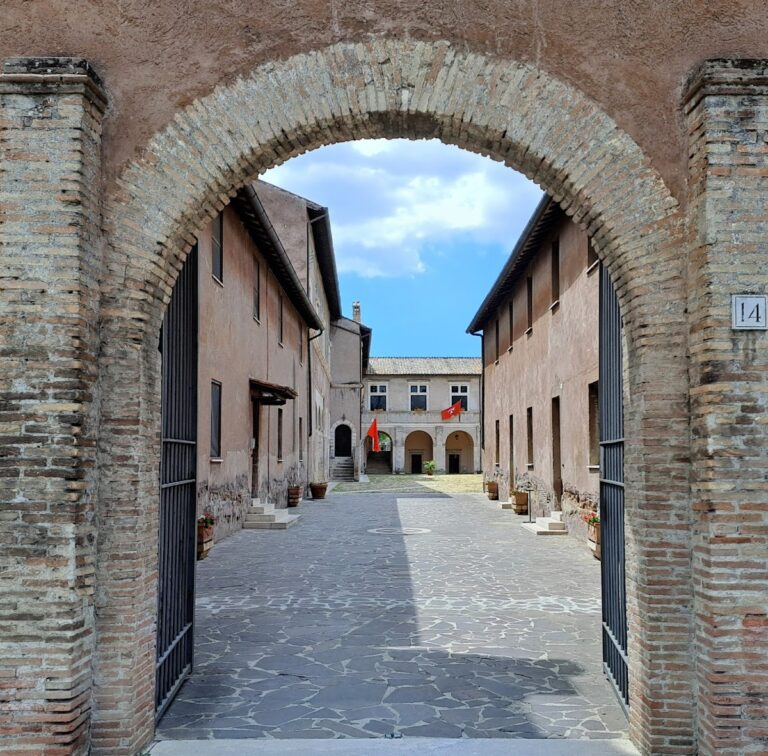
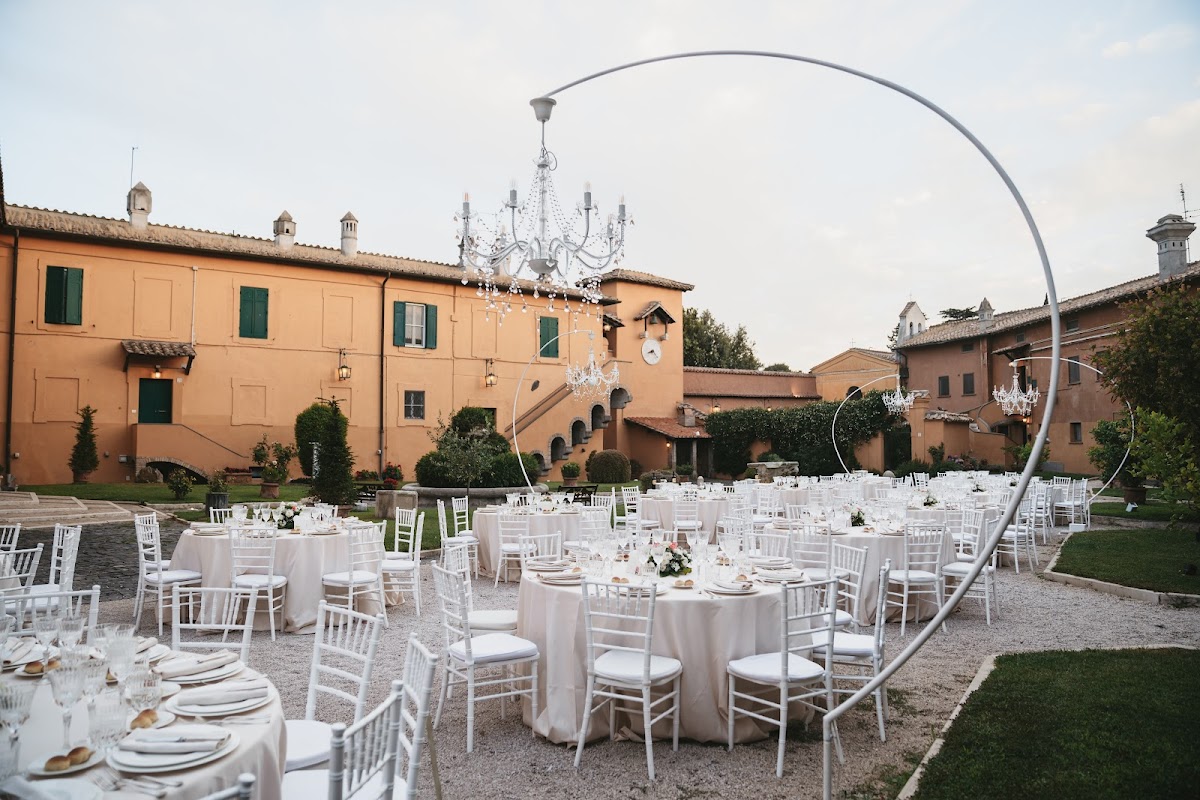
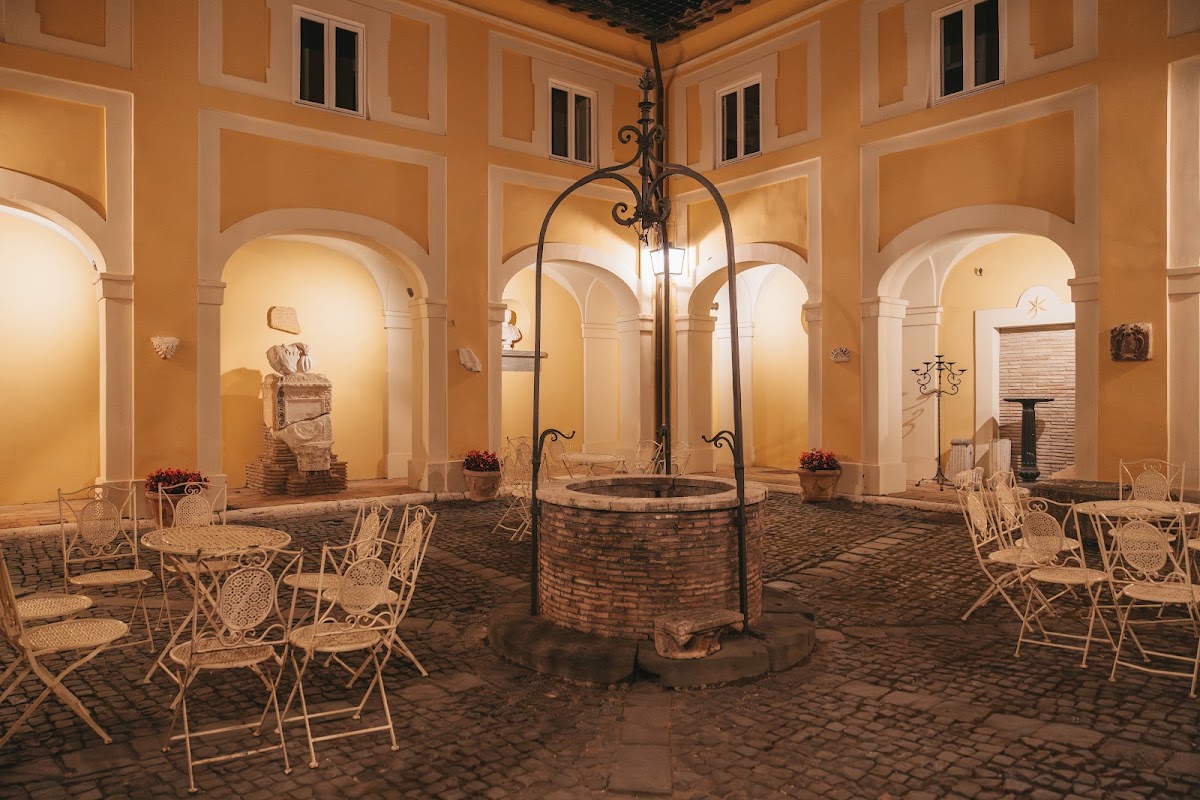
Castello di Decima is arranged around a central courtyard and enclosed by four wings. A crenellated entrance is paired with a tower, while a circular fountain occupies the courtyard. The small Church of Saint Andrew the Apostle in Castel di Decima stands within the castle, forming part of the complex’s surviving built fabric.
The Castle and Religious Buildings
The castle’s present configuration belongs to the rebuilding of 1768. Its four-winged enclosure retains the visual language of a fortified estate through the crenellated entrance and accompanying tower, while the courtyard organizes the buildings around a shared internal space. The Church of Saint Andrew the Apostle is incorporated within this arrangement.
The Perna Tower and Chapel
The Perna tower dates from the eleventh century, although it is first described as a castle only at the beginning of the sixteenth century. Its transformation into the present form probably took place during that period. The original height was probably reduced, and buttresses were added. On the first floor, cross vaults support the ceiling. A cross vault is formed by the intersection of two barrel vaults.
Fragments of medieval decoration remain embedded in the masonry beside the former entrance, which opened onto the first floor. A chapel near the tower already existed in the seventeenth century. It has a simple façade with corner pilasters and a portal whose jambs are made of tuff, a relatively soft volcanic stone widely used in the Rome region.
Surrounding Archaeological Features
Two Roman villas stood in the surroundings of the Perna tower. Together with the Perna farmstead and tower, the Malpasso mill, and the Decima tower, they formed part of the broader fortified and agricultural complex associated with Castello di Decima.