Castle of Bonilla de la Sierra: An Episcopal Fortress in Spain

Site at a Glance
- Rating
- 4.2
- Popularity
- Low
- Country
- Spain
- Primary era
- Early Modern
- Eras represented
- Medieval, Early Modern
- Civilizations
- Crown of Castile
- Site type
- Military
- Remains
- Castle
On this page7 sections
History
The Castle of Bonilla de la Sierra is a medieval fortress in Spain whose development extended from the twelfth to the sixteenth centuries. It belonged to the lordship of the Diocese of Ávila, the ecclesiastical territory governed by a bishop, and served as a summer residence for the bishops of Ávila. The castle therefore reflects the overlap between church authority and secular lordship in late medieval Castile.
Origins and Episcopal Development
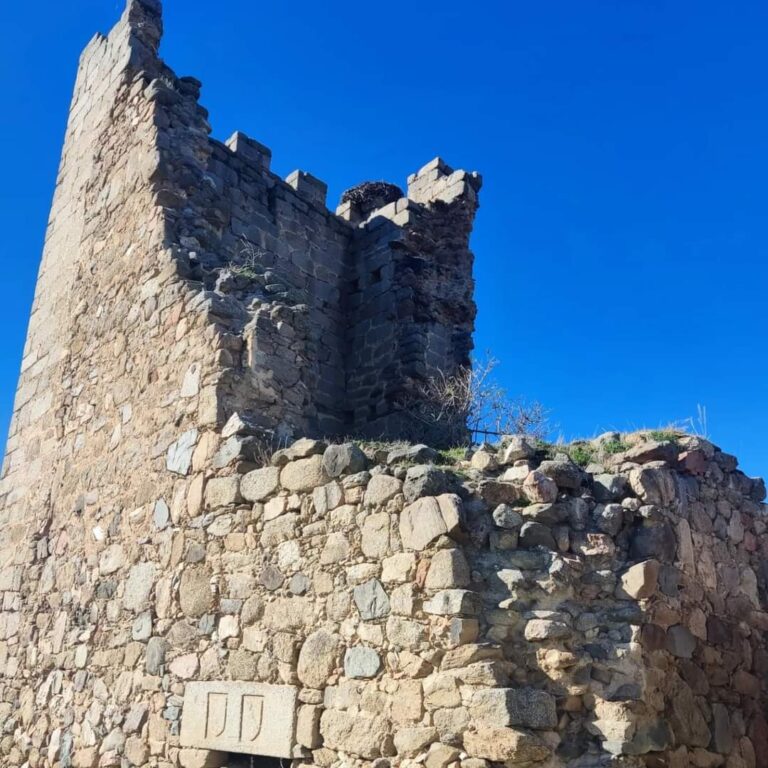
The castle and the walled enclosure that ends at its northwestern side appear to have originated in the twelfth century. From the fourteenth century onward, the fortress and palace underwent major reforms and maintenance works. Coats of arms belonging to the bishops responsible for these interventions survive as evidence of their role in the castle’s development.
Bishop Sancho Blázquez Dávila, whose episcopate lasted from 1312 to 1348, was probably the principal promoter of the fortress’s expansion. He remodeled the enclosure and palace, placing his coat of arms on the door lintels. The bishops generally owned and used the castle for about half of each year, particularly in summer, making it a continuing episcopal residence rather than only a military stronghold.
Political and Ecclesiastical Use
The castle hosted an episcopal synod on 4 July 1384. This formal assembly of church officials was convened by Diego de los Roeles to discuss or regulate ecclesiastical matters. In 1440, the fortress also sheltered King Juan II of Castile when he sought the protection of Bishop Lope de Barrientos from pressure exerted by the Infantes of Aragon, powerful members of the Aragonese royal family who intervened extensively in Castilian politics during the king’s reign.
Alonso de Madrigal, known as El Tostado, died at the castle in 1455. He was a fifteenth-century Spanish theologian and writer associated with the Diocese of Ávila and an important figure in Castilian letters. The residence could also attract criticism. Bishop Miguel Fernando Merino was reproached for spending almost his entire tenure at Bonilla.
Later Alterations and Change of Ownership
Further building campaigns continued after the medieval period. Bishop Diego de Álava worked on the palace in 1552 and repaired the Mirón Gate, which provided an exit toward Calle de la Pasión. In 1655, Bishop Bernardo Atayde de Lima Perera remodeled the tower and fortress and described the palace as a splendid building. Major works followed under José del Yermo y Santibáñez in 1726 and Fray Julián de Gascuña in 1793, when the latter spent 20,600 reales on the palace.
From 1771, the castle also served as a residence during the transfer of the Episcopal Palace of Ávila to the site now occupied by the Casa de la Cultura. Its connection with the bishopric ended during the nineteenth-century disentailment, a process through which properties held by institutions such as the Church were confiscated and sold. The castle later passed into private hands, and restoration work was undertaken. It is protected as a Bien de Interés Cultural, Spain’s formal legal category for protected cultural heritage, under the general protection declared by decree on 22 April 1949.
Remains
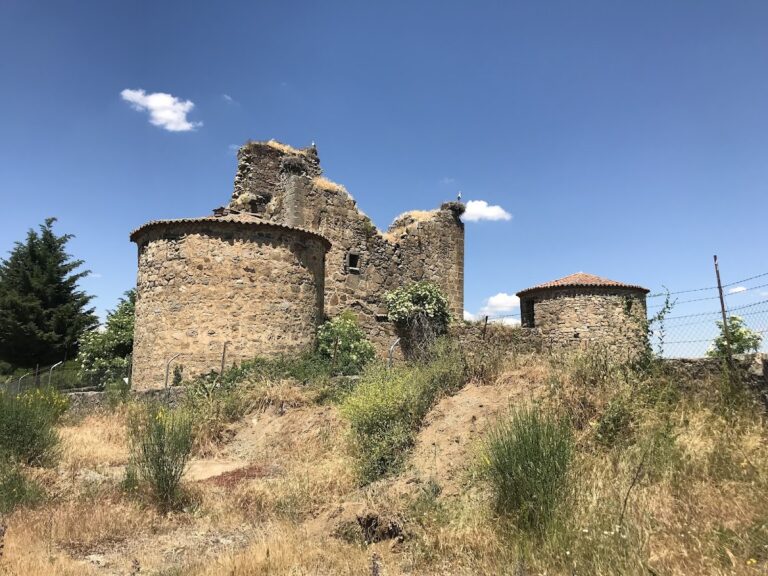
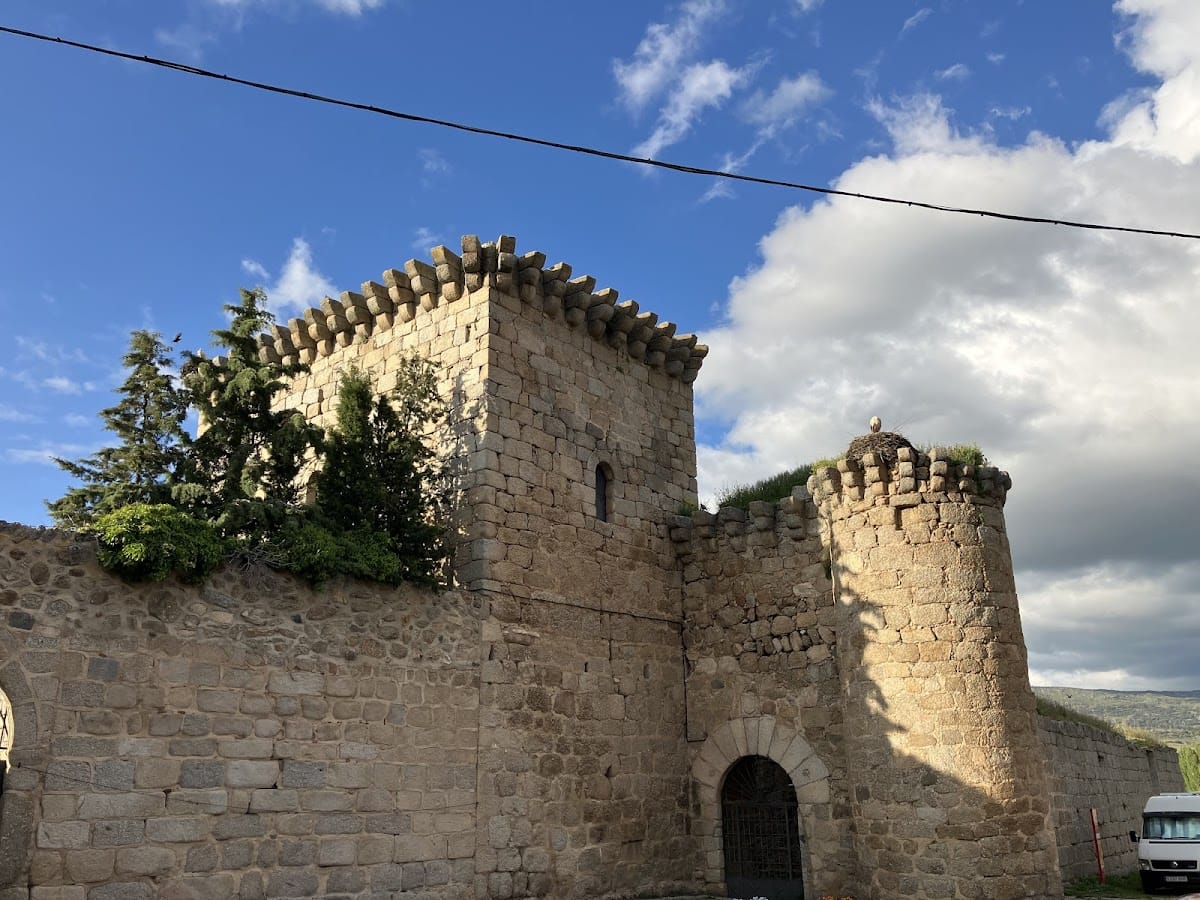
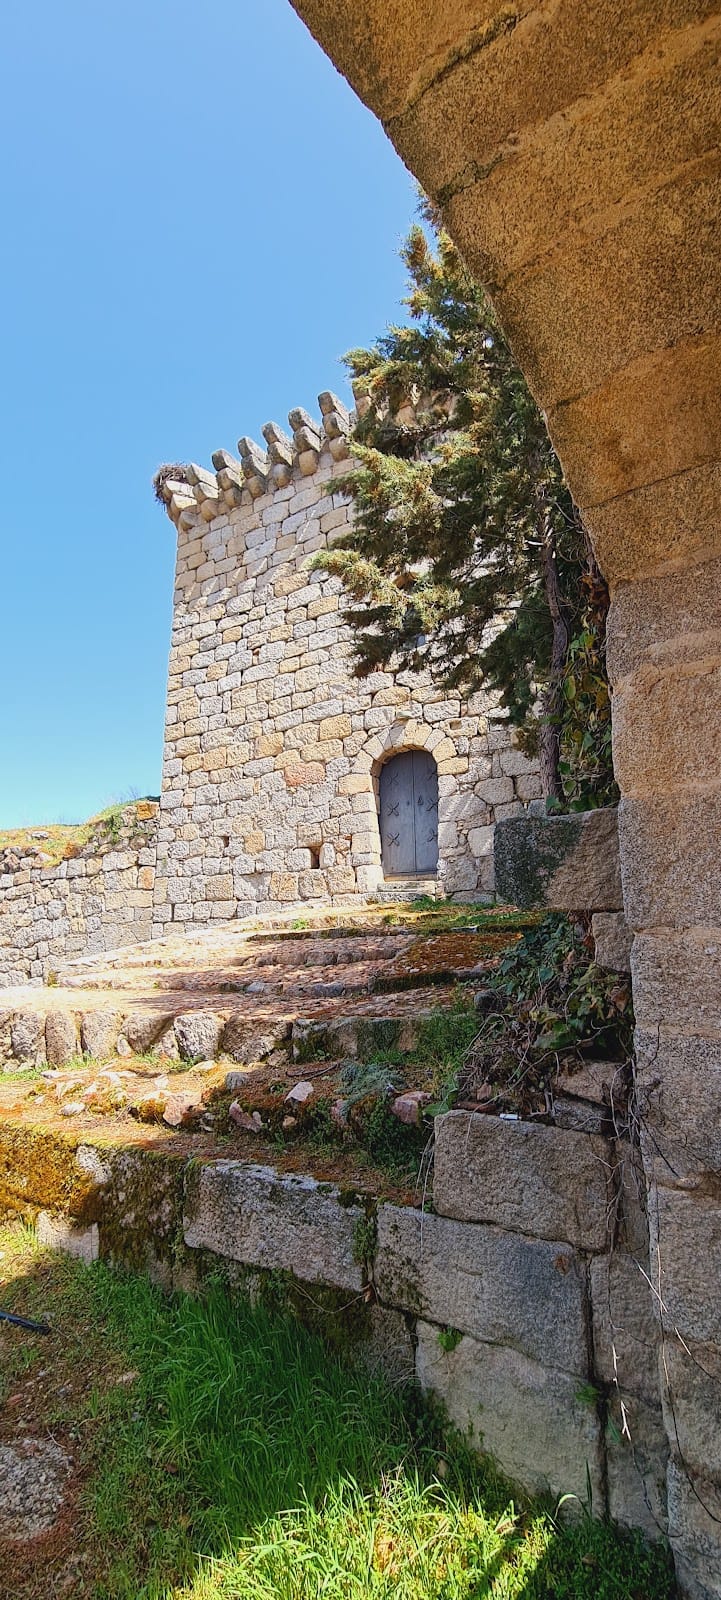
The surviving fortress forms part of the former walled enclosure and is arranged around a square central courtyard. Rooms occupy as many as three levels around this court, with most of the surviving spaces resulting from the sixteenth-century renovation. The principal elements include a porch, a granary divided into three rooms, the keep, brick-and-adobe stables, and the area known as the Rabbit Courtyard. The earliest surviving fabric dates from the middle of the fourteenth century, while several parts of the complex have been heavily restored.
Defensive Enclosure and Entrances
The fortress strengthened the defenses of one of the town’s former gates, which has disappeared. Its original entrance stood on the western side, where the corner tower and keep protected the approach. A second entrance was later opened at the southwest corner, and a raised access route to the keep was added outside the enclosure.
Several restored posterns survive. These small secondary entrances have semicircular arches and were intended for use during danger. Their position within the fortified complex reflects the castle’s defensive function alongside its role as an episcopal residence.
Keep and Interior Decoration
The keep is the best-preserved part of the fortress. Its ground floor has a flat roof and painted wall decoration. On the second floor, a brick barrel vault, meaning a continuous semicircular vault, is strengthened by transverse arches. Remnants of geometric paintings remain on these arches, while the upper floor is almost entirely lost.
The ground-floor paintings include a red dado divided into panels with geometric and vegetal motifs. They also show a knight carrying a striped shield in a Mudéjar-inspired manner, reflecting an artistic tradition in Christian Spain that incorporated Islamic forms, motifs, and techniques. Higher on the walls are scenes of two women conversing, two men dressed in fourteenth-century clothing, and two knights competing in a tournament. A centaur playing a lyre appears among the other subjects. The painted scenes are framed above by a sawtooth frieze.
Nearby sites