Château du Marchidial: A Fortified Castle Site in France


Site at a Glance
- Rating
- 4.3
- Popularity
- Low
- Country
- France
- Primary era
- Medieval
- External website
- Open
- Eras represented
- Medieval, Early Modern
- Civilizations
- French
- Site type
- Military
- Remains
- Castle
On this page6 sections
History
Early Development and Medieval Castle
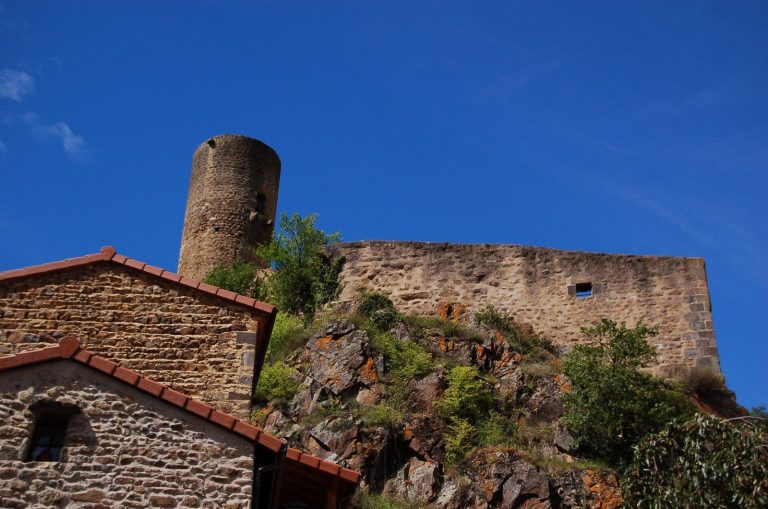
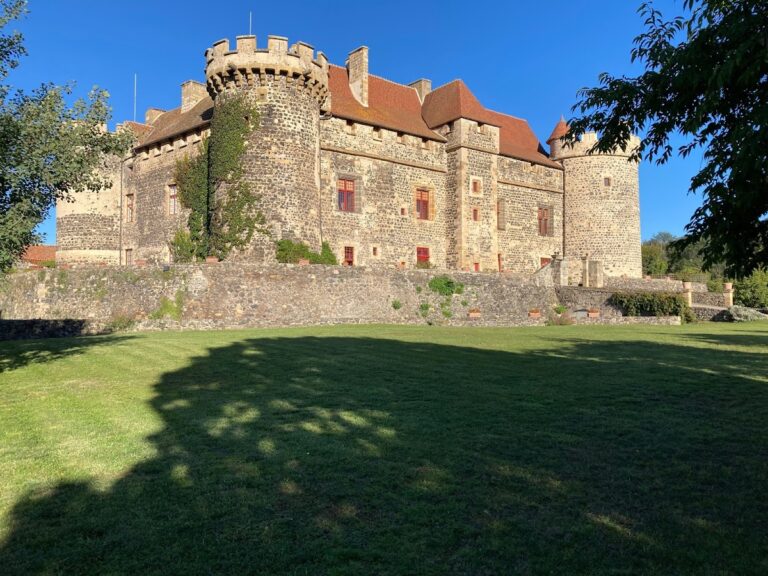
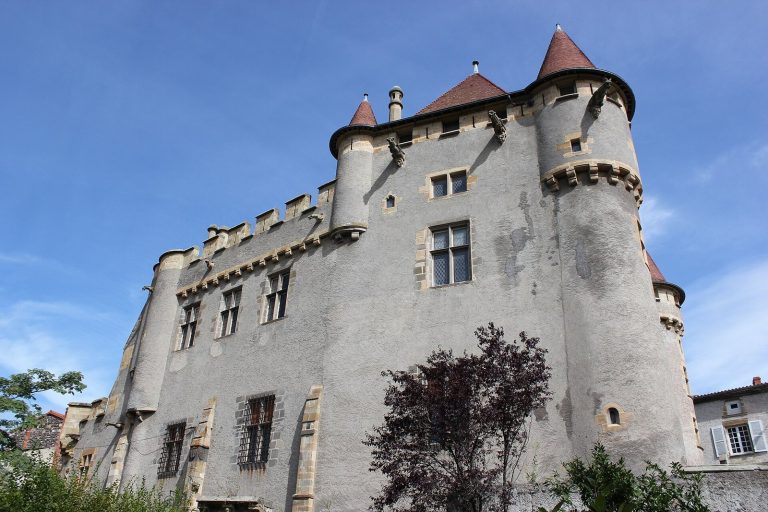
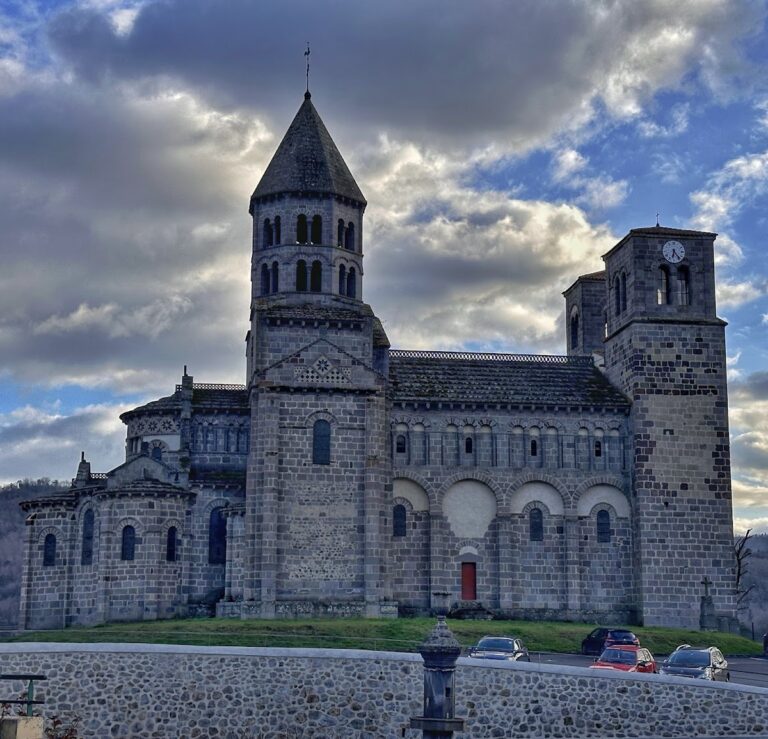
Château du Marchidial is a fortified castle site in Champeix, France, whose surviving ruins occupy a rocky spur. The hilltop may have been first developed in the eighth century through basic terracing. In the twelfth century, the Church of Saint-Jean du Marchidial was built as a castral chapel, a chapel incorporated into a castle or fortified enclosure, and became part of the fortified castle of Champeix.
Construction of the castle continued through successive phases from the twelfth to the eighteenth century. The site experienced repeated destruction and rebuilding over the centuries, while the chapel remained connected to the changing settlement around it.
Transformation and Preservation
The former castle area was gradually converted into cultivated land divided by low walls. Saint-Jean du Marchidial continued to serve as a parish church until the French Revolution in 1789. Major alterations took place in the eighteenth century, including the addition of a round tower to the church’s north facade. The tower was topped by a campanile, a small structure designed to hold bells.
The Marchidial site preservation association was founded in 1988. Volunteers subsequently cleared vegetation, rebuilt structures, and restored a substantial part of the rocky spur. The commune of Champeix owns the château, which survives as ruins. It has been protected as an inscribed French historical monument since 2006, a heritage category for sites recognized for historical or architectural significance.
Remains
Chapel and Castle Enclosure
The surviving site combines the remains of the fortified castle with the Church of Saint-Jean du Marchidial on the rocky spur. The church preserves its historical role as the castle’s castral chapel and later parish church. Its north facade includes the eighteenth-century round tower, which rises to a small bell turret. Together, the church and the remaining enclosure represent the principal architectural elements of the former castle complex.
Cultivated Plots and Marchidial Gardens
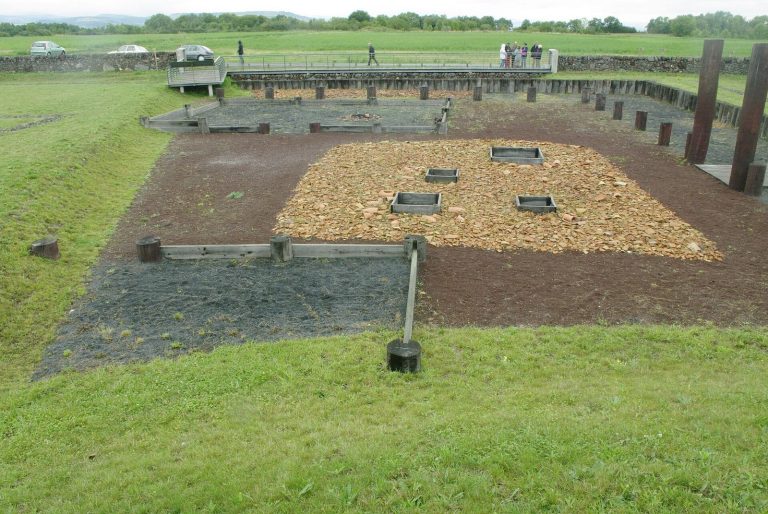
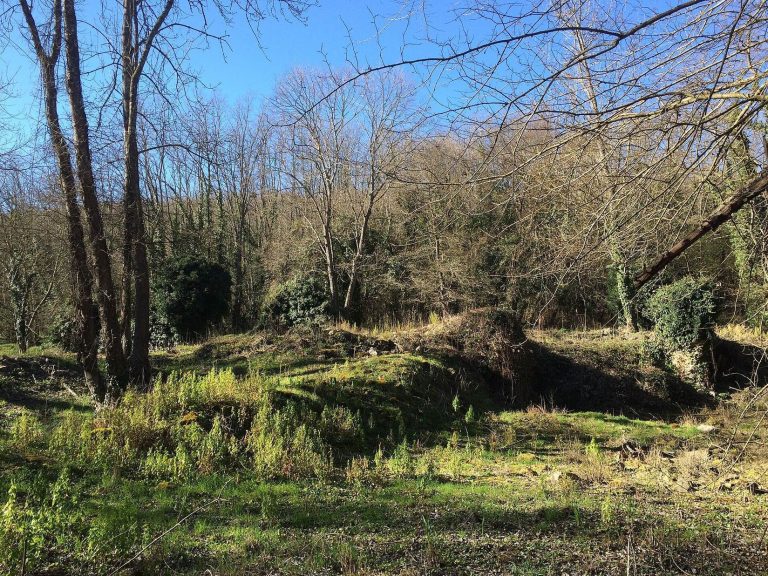
After the castle’s repeated transformations, parts of the site were arranged as cultivated plots separated by low masonry walls. Restoration has returned a section of the rocky spur to a maintained condition, including the area known as the Marchidial gardens. These surviving walls and landscaped plots reflect the site’s later agricultural reuse rather than its earlier fortified function.