Castle of Nogales: A Fifteenth-Century Fortress in Spain
Site at a Glance
- Rating
- 4.6
- Popularity
- Low
- Country
- Spain
- Primary era
- Medieval
- Eras represented
- Medieval
- Civilizations
- Crown of Castile
- Site type
- Military
- Remains
- Castle
On this page7 sections
History
Foundation within the Lordship of Feria
Nogales is a medieval fortress in Spain, in the town of Nogales in Badajoz Province, whose construction began in 1458 and continued until 1464. It was built during the town’s repopulation from the middle of the fifteenth century, when a fortified stronghold was needed to protect its inhabitants. The castle stands within the historical Lordship of Feria, a territorial domain governed by the lords of Feria.
Nogales had entered the Lordship of Feria in 1395, after Gómez I Suárez de Figueroa, the first lord of Feria, purchased it. His son, Lorenzo Suárez de Figueroa, commissioned the castle. An inscription above the entrance to the keep records the beginning of construction in 1458. In 1464, Gómez Suárez de Figueroa, Lorenzo’s son, added the heraldic shields above the entrance to the walled enclosure.
Military use and preservation
The castle retained its military function and was used during conflicts involving French and Portuguese forces. It never became completely ruinous, although neglect and the passage of time caused deterioration. The Government of Extremadura restored the fortress in the late twentieth century. The Castle of Nogales is designated an Asset of Cultural Interest.
Remains
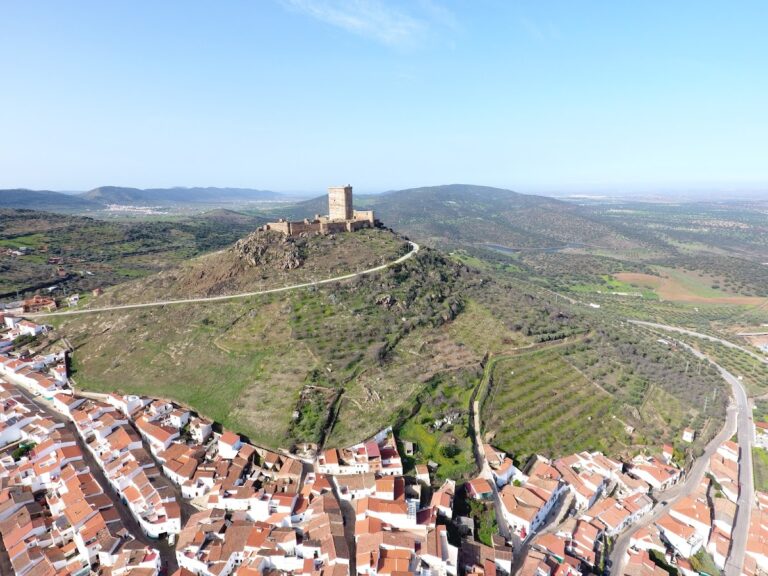
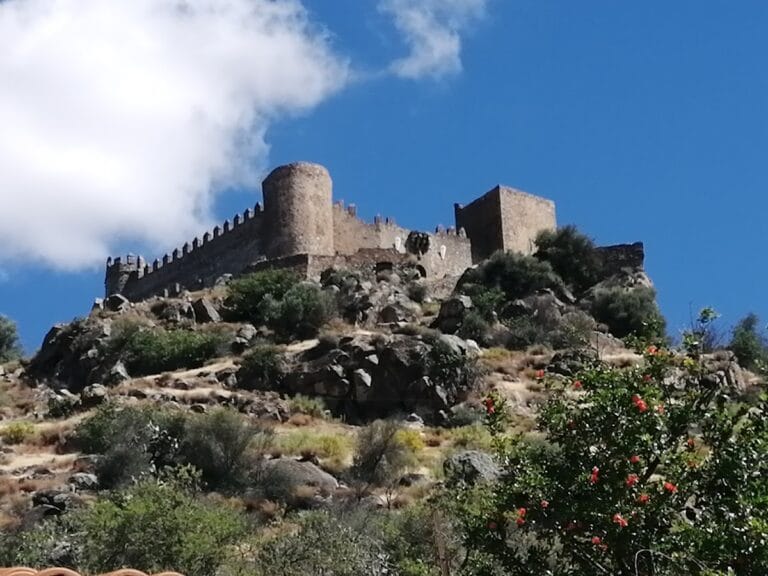
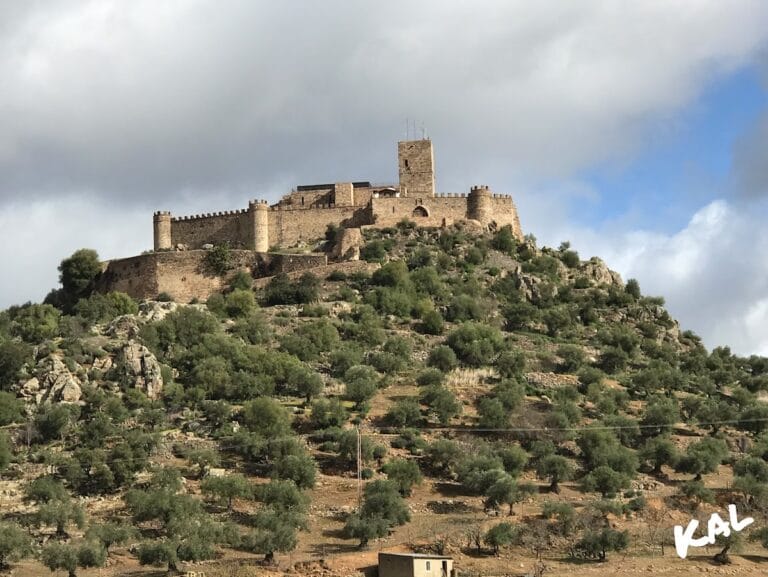
The fortress occupies a small hill and is organized around a square keep enclosed by a square perimeter wall. The position of the keep allows views across the surrounding lands for several kilometres, and the castle reaches 35 metres in height. Rubble masonry, made from irregular stones set in mortar, forms most of the construction, while regularly cut ashlar blocks from the surrounding area reinforce the corners.
The keep
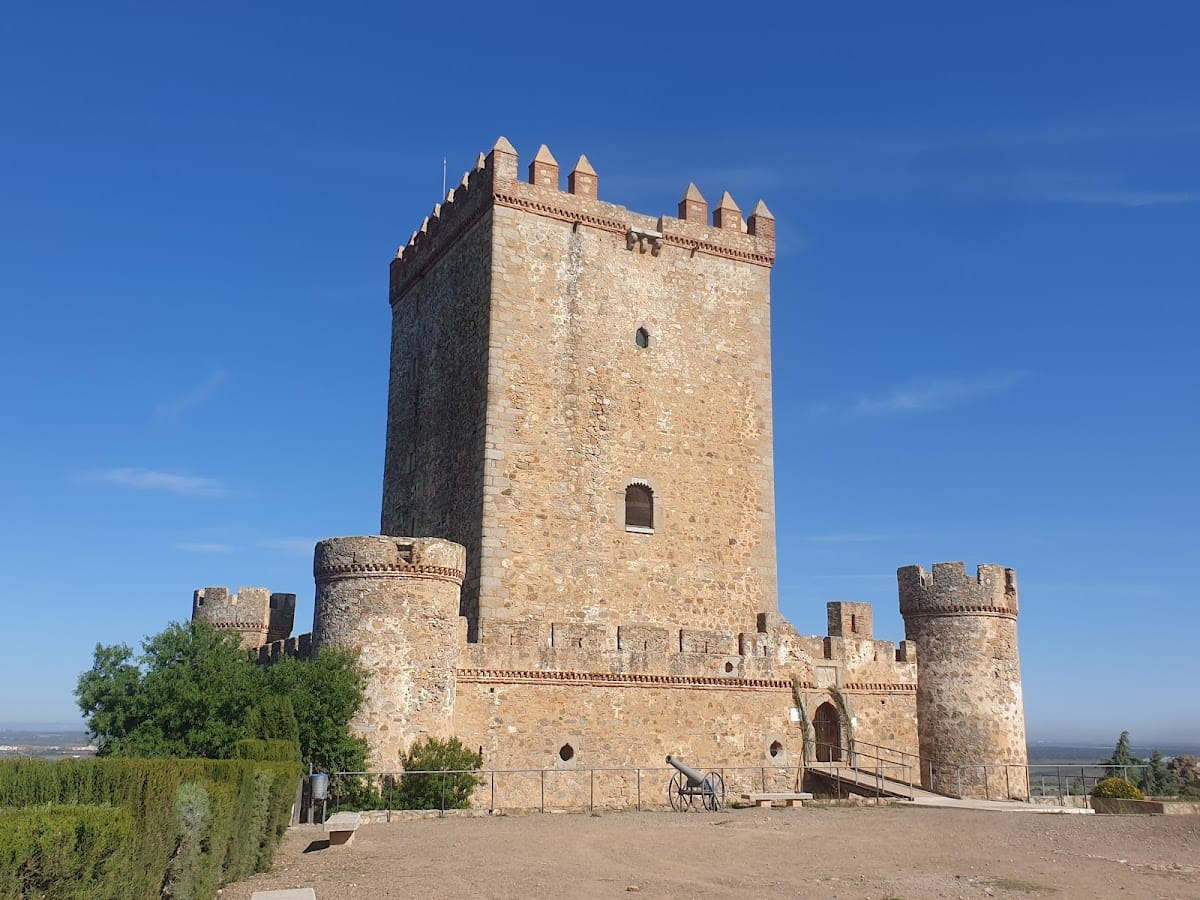
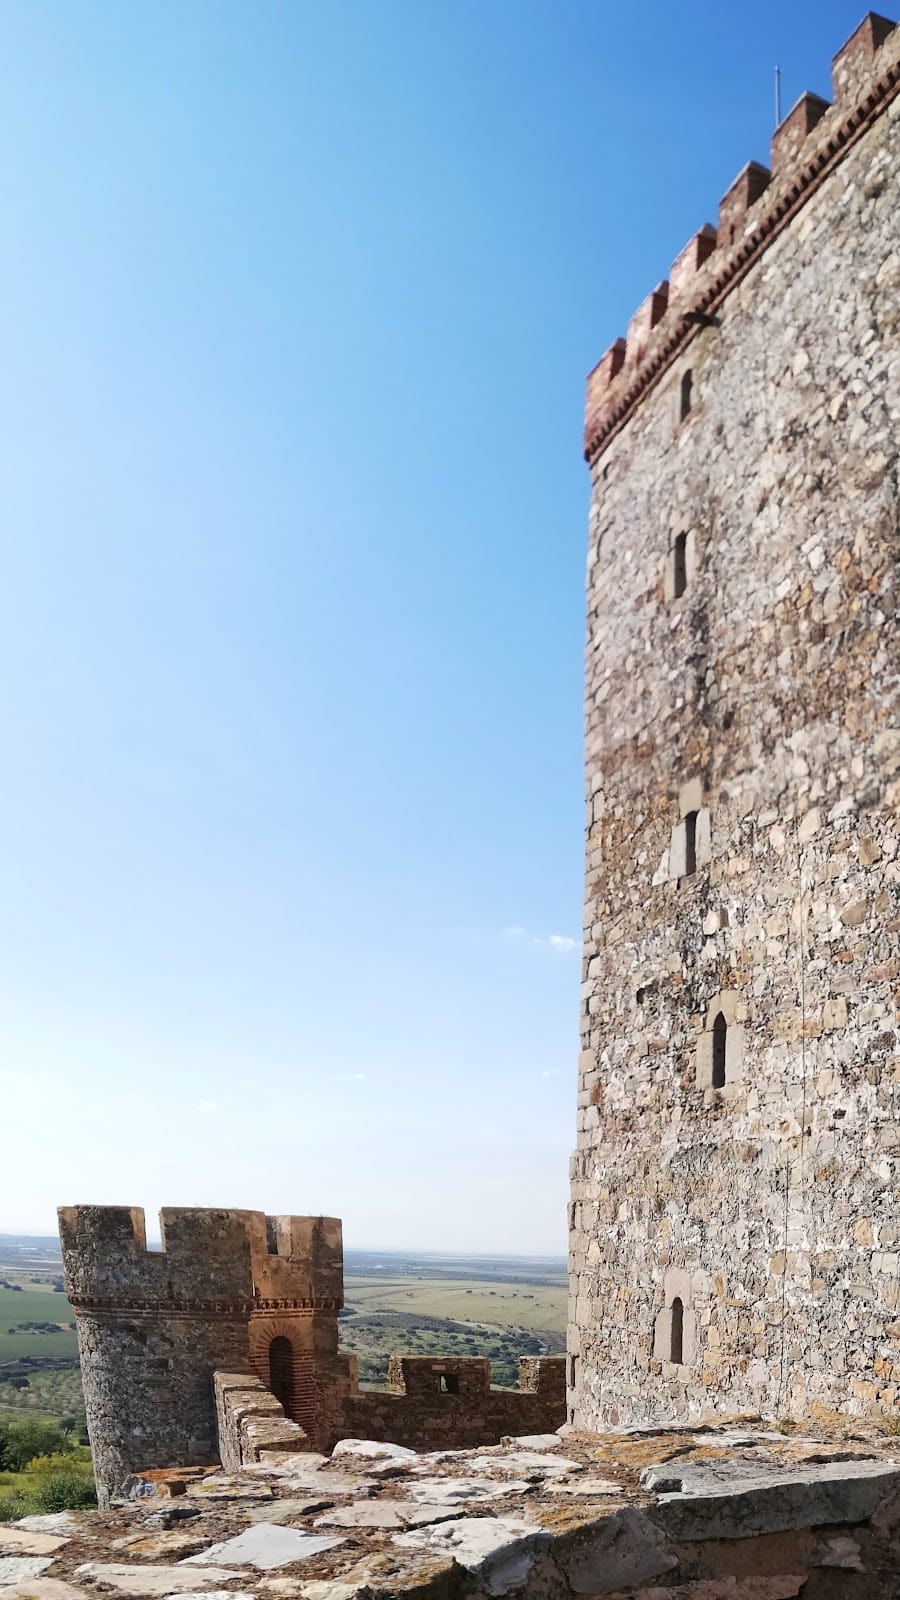
The square keep measures 13 metres on each side and rises 35 metres high. Its thick walls contain small openings finished with carved Gothic-style stone elements. Inside, three storeys are covered by ribbed vaults, or vaulted ceilings supported by intersecting stone ribs. A brick cornice crowns the upper walls, above which the battlements originally stood. Most of those raised sections of the defensive parapet have disappeared.
The perimeter enclosure
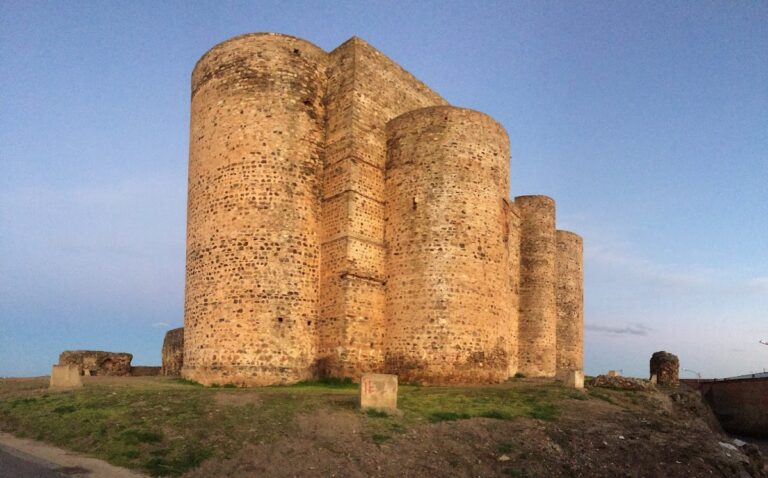
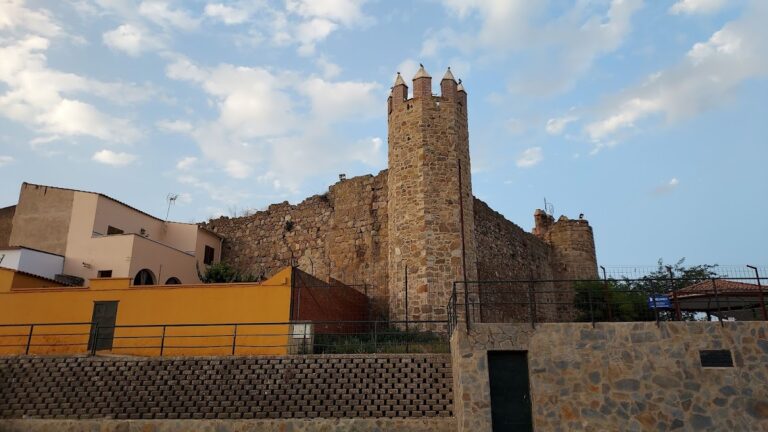
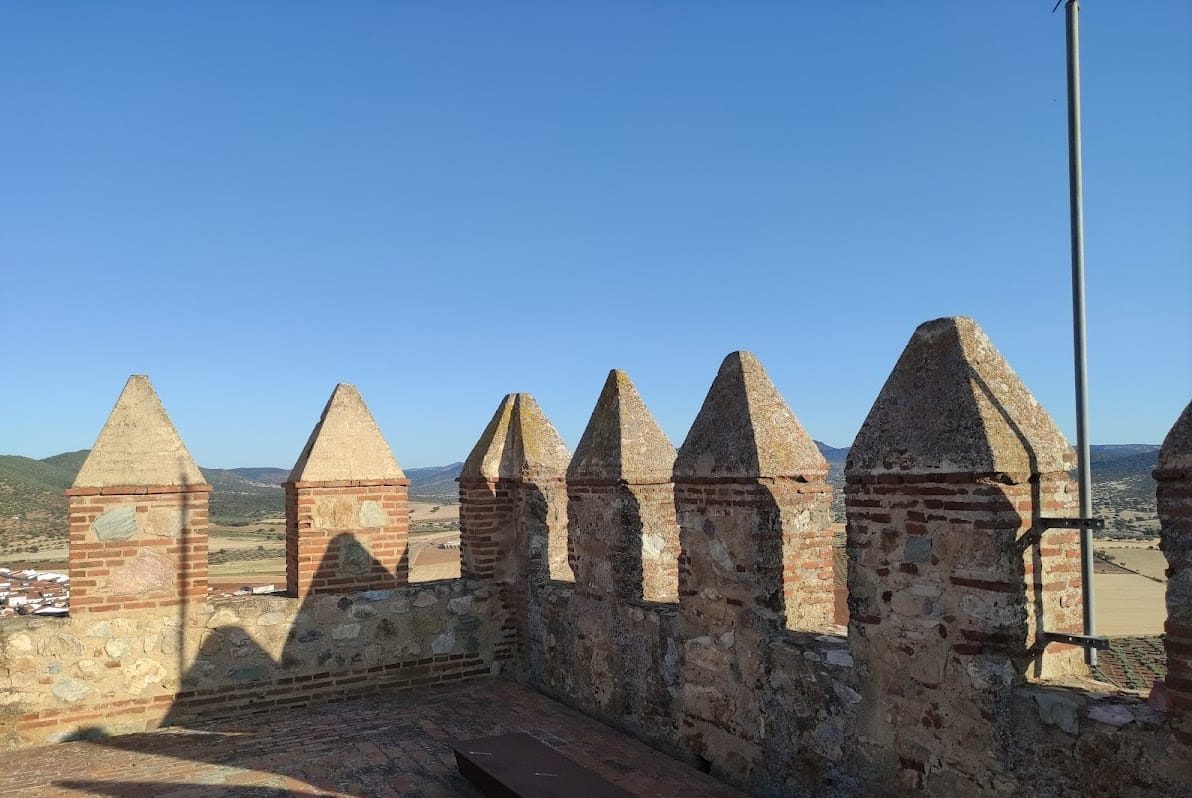
The surrounding wall is also made of rubble masonry and has cylindrical towers at its corners. Both the wall and its towers retain battlements and a brick cornice at the level of the wall-walk, the protected passage along the top of a fortification. Small arrow slits, narrow openings used to fire missiles, pierce the perimeter walls. The enclosure has a single gate, formerly reached by a drawbridge across the moat that surrounded the castle. The moat has since disappeared.
Heraldic entrances
The entrance to the keep carries a shield of the Figueroa family, a shield of the Manuel family, and the construction inscription. Above the entrance to the walled enclosure is a shield combining Figueroa and Manuel heraldry, together with another associated with the Osorio and Rojas families. These heraldic shields display the arms of noble lineages connected with the castle.