Castle in Solec nad Wisłą: A Medieval Royal Castle in Poland
Site at a Glance
- Rating
- 4.1
- Popularity
- Low
- Country
- Poland
- Primary era
- Medieval
- Eras represented
- Medieval, Early Modern
- Civilizations
- Kingdom of Poland, Polish–Lithuanian Commonwealth
- Site type
- Military
- Remains
- Castle
On this page10 sections
History
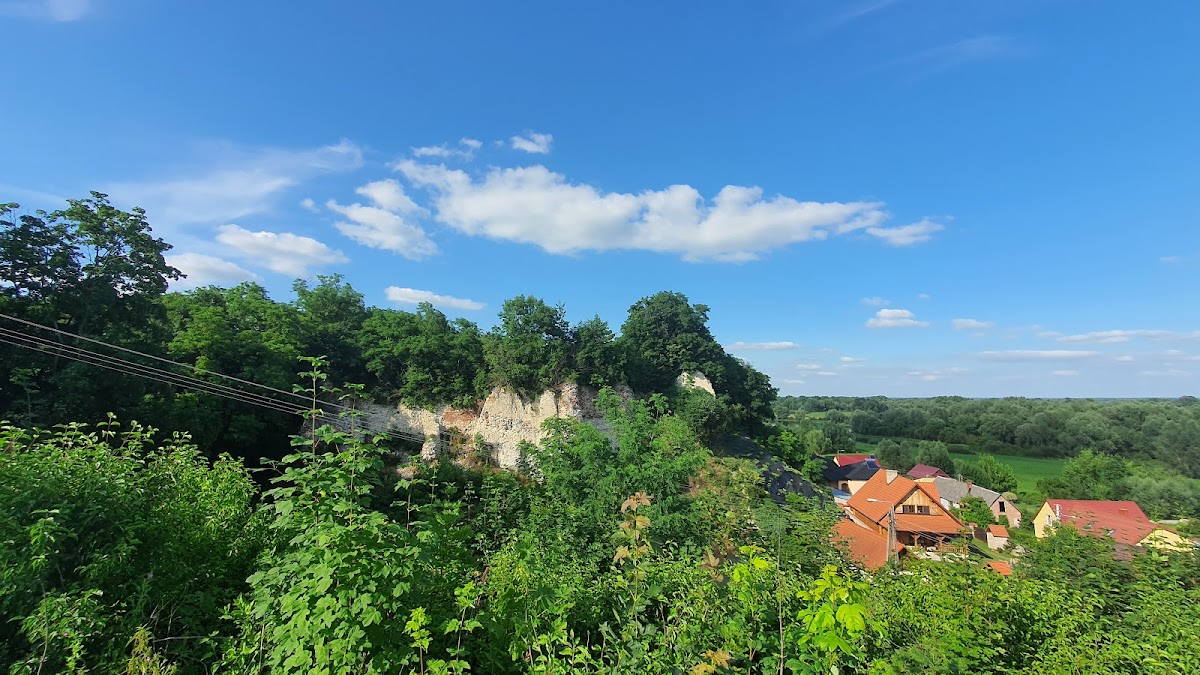
Castle in Solec nad Wisłą is a fourteenth-century castle in Poland, in Solec nad Wisłą, built on the orders of King Casimir III the Great. Its construction formed part of the strengthening of royal authority during Casimir’s reign, and documents confirm that the castle existed by 1394.
Royal foundations
Solec stood on an important trade route, prompting King Władysław I Łokietek to purchase the town from the Miechów monastery in 1325. Władysław, the Polish king who consolidated the kingdom in the early fourteenth century, established the setting for the castle’s later role as a royal possession. Under Casimir III, the castle was built as part of the king’s wider program of castle construction. The chroniclers Janko of Czarnków and Jan Długosz both wrote about its construction.
After its foundation, the castle remained a royal estate that was leased to distinguished magnate families. This arrangement connected the site to the political and administrative structures of the Polish monarchy while preserving its status as royal property.
Seventeenth-century expansion and destruction
Prince Krzysztof Zbaraski expanded the castle between 1615 and 1627, adding a new system of fortifications around the earlier buildings. The Swedish forces captured and destroyed the castle in 1656 during the Swedish invasion of Poland.
The site was partially rebuilt around 1780 and remained habitable until the nineteenth century. During that century, the surviving structures began to be dismantled. The castle is now a protected immovable monument in Poland, entered in the heritage register under numbers 328/A on 21 June 1967 and 155/A on 16 March 1982.
Remains
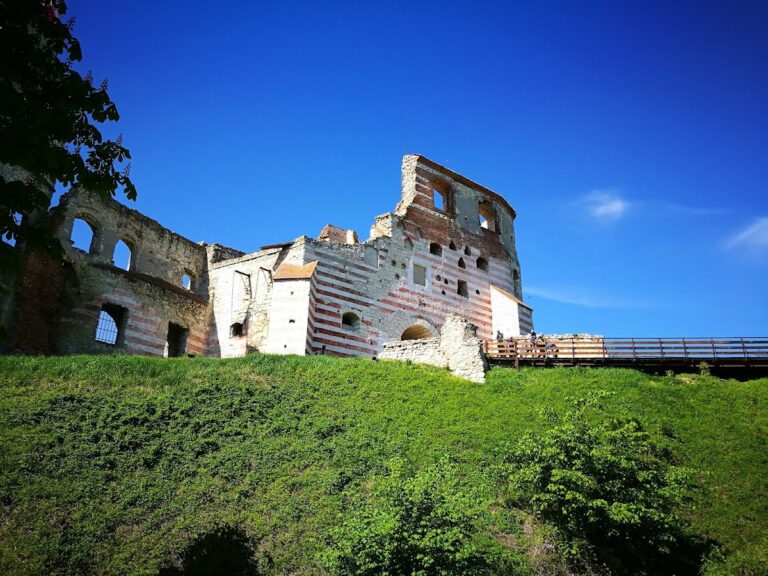
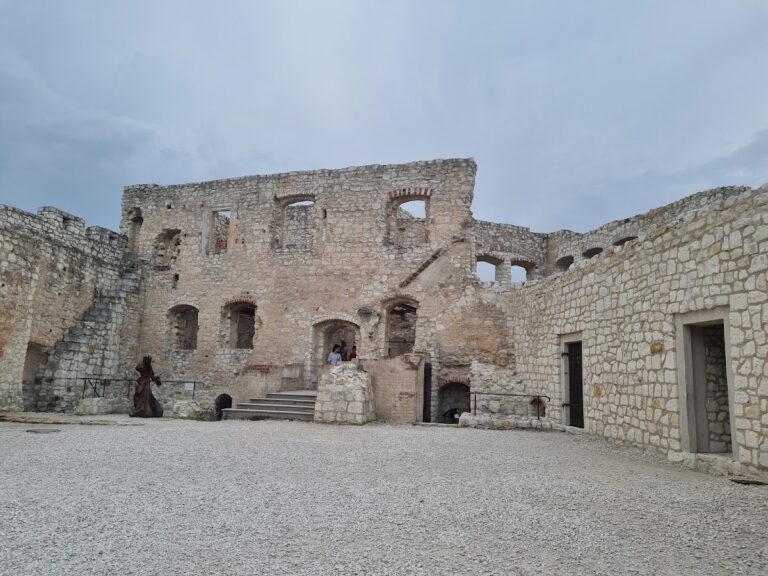
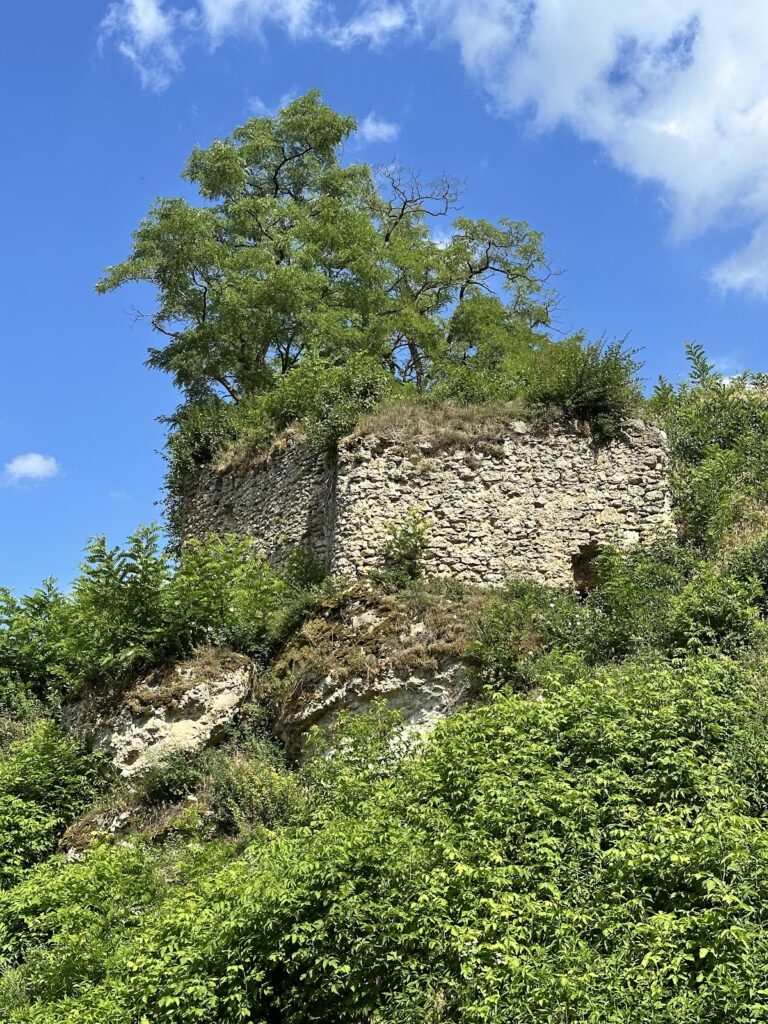
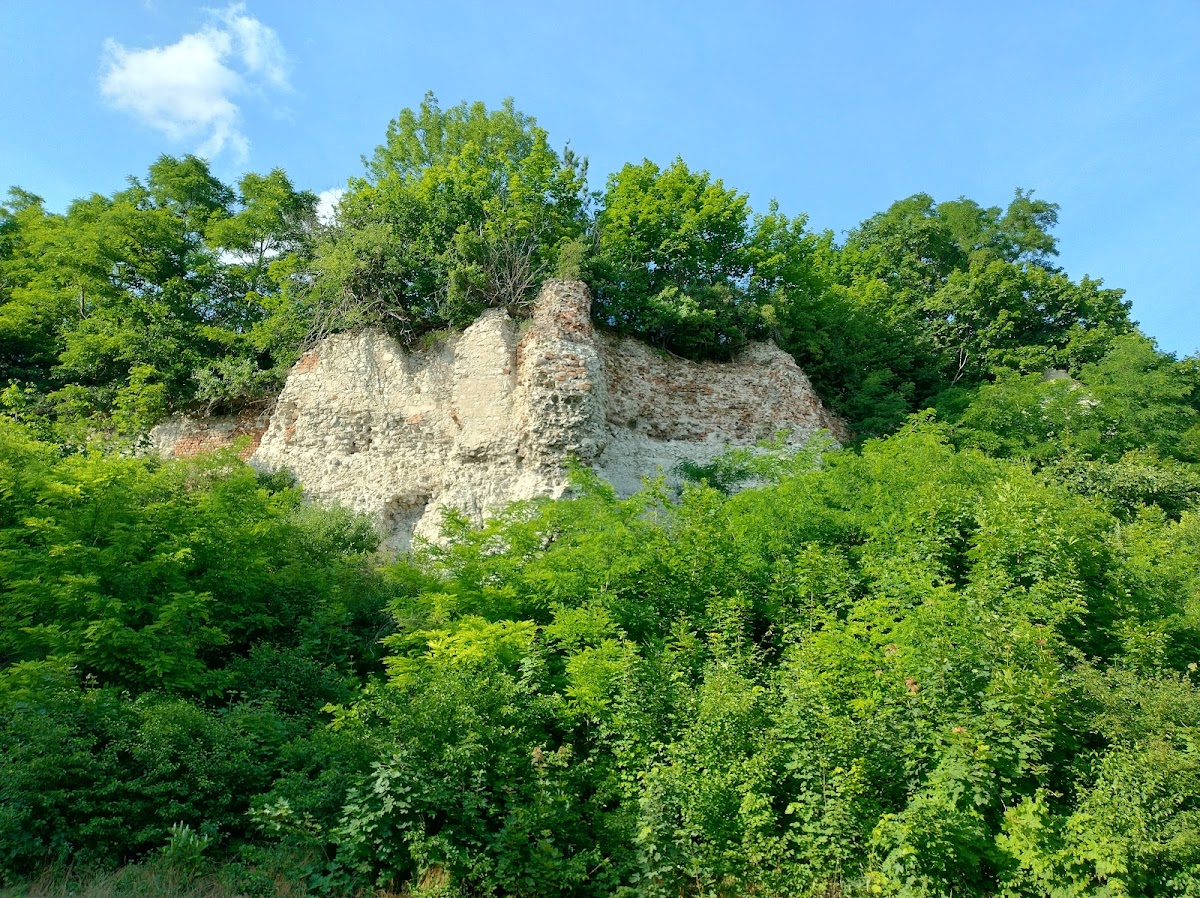
The castle developed from an earlier core into a rectangular fortified complex. Its original buildings occupied part of the later defensive layout, which included corner bastions, a connecting bridge, and formal interior features. Today, the lower sections of the castle walls survive.
Original castle and later fortifications
Cylindrical tower and residence
The castle attributed to Casimir III consisted of a cylindrical tower and a residential building. These older structures were incorporated into the later fortified arrangement and remained associated with the castle’s central built core.
Rectangular defenses
The later fortifications followed a rectangular plan. Bastions, projecting defensive structures designed to cover walls and nearby approaches with flanking fire, occupied three corners. A fourth bastion stood at the south-west corner, where it adjoined the older castle buildings.
Bridge and courtyard features
Bridge to the town
A bridge connected the town with the castle. An inspection from 1654 described its railings as finely made, providing a detail about the bridge shortly before the castle’s destruction by Swedish forces.
Bathhouse and garden
The castle included a bathhouse with a fountain decorated by a dragon made from shells or marine conches. Its courtyard contained an Italian garden, a formal Renaissance-style garden arranged through geometric layouts, designed plantings, and architectural features.