Castle of Cartaya: A Zúñiga Fortress in Spain



Site at a Glance
- Rating
- 3.7
- Popularity
- Low
- Country
- Spain
- Primary era
- Medieval
- Eras represented
- Medieval, Early Modern
- Civilizations
- Crown of Castile
- Site type
- Military
- Remains
- Castle
On this page7 sections
History
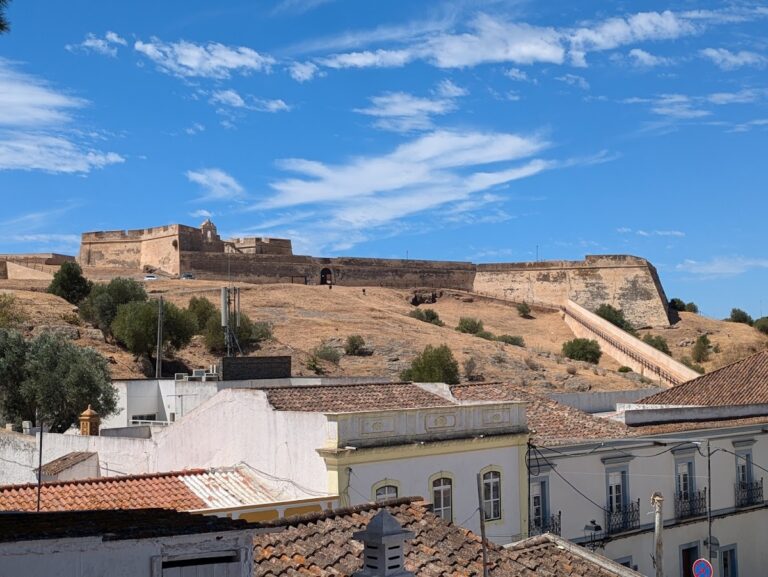
The Castle of Cartaya, also known as the Castle of Los Lacerdos, is a late medieval fortress in Cartaya, Spain, built under the House of Zúñiga between 1417 and 1420. The House of Zúñiga was a powerful Castilian noble family whose lordships, or territories governed by nobles, included lands in southwestern Iberia. The fortress protected the Piedras River frontier and helped establish the settlement that grew around it.
Foundation under the House of Zúñiga
During the fifteenth century, Cartaya’s lands entered the lordships of the House of Zúñiga. The area was regarded as insecure because it faced repeated attacks by Berber pirates and Normans. In this setting, the fortress provided refuge for the local population while also helping consolidate the settlement beside the river.
Pedro de Zúñiga y Manrique de Lara, Marquess of Gibraleón, a high-ranking hereditary nobleman, won a legal dispute against Alfonso de Guzmán, lord of Ayamonte and Lepe. The outcome allowed Pedro de Zúñiga to establish a ferry crossing over the Piedras River and found a settlement beside it. The fortress was intended to defend this crossing and observe the lands bordering the lordships of Lepe and Gibraleón, particularly along the river.
Later history and protection
In the eighteenth century, a proposal sought to convert the castle into barracks for a guard corps, but the project was abandoned. The fortress itself was abandoned in 1812. Its walls were restored in the late 1990s, preserving the surviving enclosure and its defensive character.
Spain has protected the castle as an Asset of Cultural Interest in the Monument category since 29 June 1985. The site is classified both as a late medieval castle and as a castle of the early modern period, with its principal construction dated to 1417–1420.
Remains
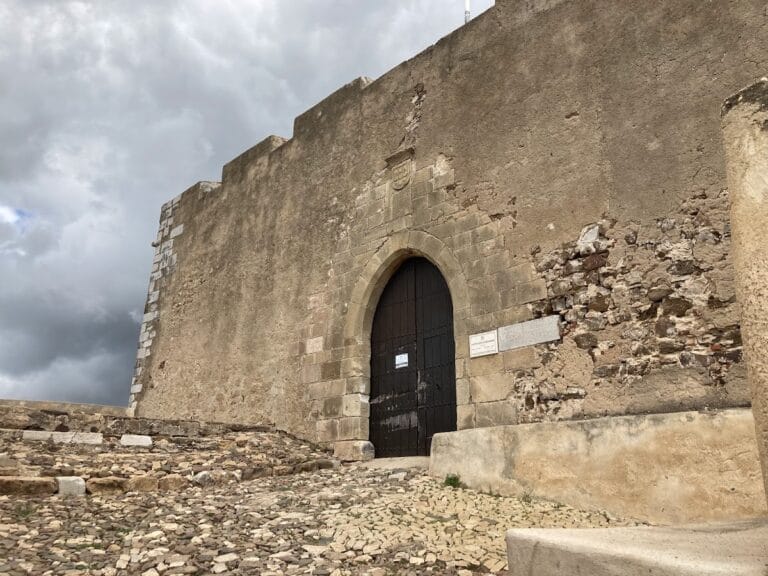
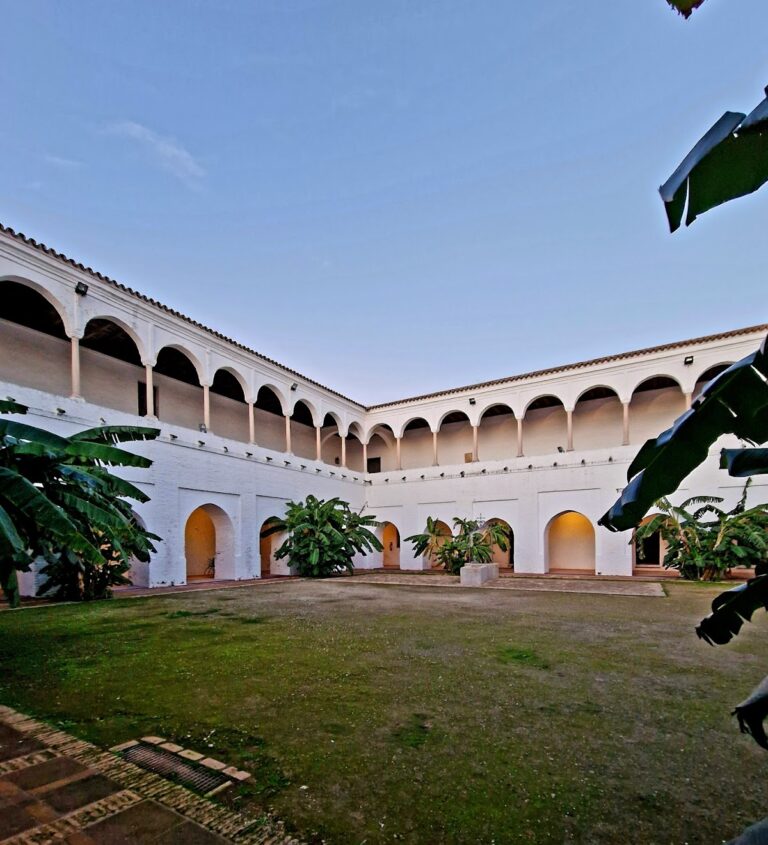
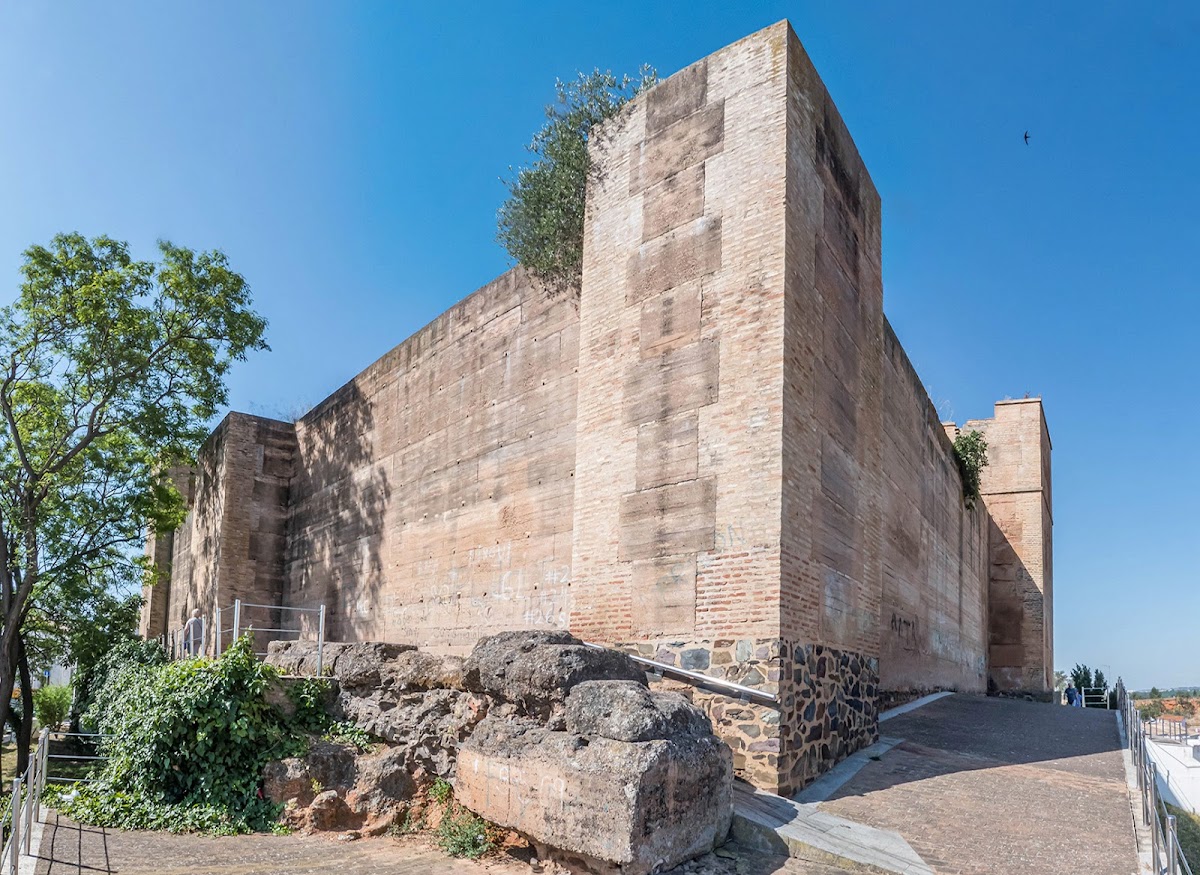
The surviving fortress is organized around an arms courtyard, the central open space of a fortified complex used for mustering defenders and military activities. Its enclosure includes walls more than eight metres high and is entered through a Mudéjar gate. Mudéjar architecture refers to Christian-ruled Iberian buildings that use artistic and construction traditions associated with Muslim communities.
Enclosure and defenses
Arms Courtyard and Gate
The arms courtyard forms the central open area within the fortress. Access is provided by a Mudéjar gate, whose architectural character connects the entrance with the building traditions used in medieval Iberia under Christian rule.
Walls and Lost Towers
The surviving walls rise more than eight metres above the enclosure. The fortress originally had seven towers with battlements, the raised and regularly spaced sections that protected defenders along the tops of walls and towers. A second, lower outer wall also surrounded the main defenses. The towers and this outer wall have disappeared, while the principal walls remain and were restored in the late 1990s.