Burg Losenstein: A Medieval Hill-Castle Ruin in Austria


Site at a Glance
- Rating
- 4.7
- Popularity
- Low
- Country
- Austria
- Primary era
- Medieval
- External website
- Open
- Eras represented
- Medieval
- Civilizations
- Holy Roman Empire
- Site type
- Military
- Remains
- Castle
On this page8 sections
History
Burg Losenstein is a medieval hill-castle ruin in Austria, above the village of Losenstein in Upper Austria. The Styrian Ottokars built it around 1150 to defend against troops invading Styria. Regarded as one of the largest and oldest castle ruins in the province, it controlled an elevated approach into the region.
Foundation and strategic role
The castle was first mentioned in 1170. A document from 1252 states that Burg Losenstein, together with Burg Klaus in the Steyr Valley, was intended to protect access into the interior of Styria. In the same year, Dietmar of Steyr received the castle from King Ottokar II of Bohemia in exchange for the city of Steyr.
Dietmar and his descendants then adopted the name Lords of Losenstein. The family retained the castle continuously until it became extinct in 1692. After that, the property passed by inheritance to the von Auersperg family, which sold it to the Province of Upper Austria in 1905.
Later history and heritage
Parts of the tomb monuments of the Lords of Losenstein are preserved in the Losenstein Chapel at Garsten Abbey. Burg Losenstein is protected as a heritage object in Austria. The ruin has also occasionally hosted theatrical performances, including productions by the Losenstein castle theatre group, and has more recently been used as the site of the Burgfelsen climbing area.
Remains
Burg Losenstein stands on Castle Rock, an approximately 60-metre-high outcrop of dolomite above Losenstein. The elevated position overlooks the village, the Enns Valley, the River Enns, and the foothills toward Styria. The site is divided into a higher main castle of approximately 2,200 square metres and a lower outer bailey of about 400 square metres, located around 45 metres to the west.
Main castle
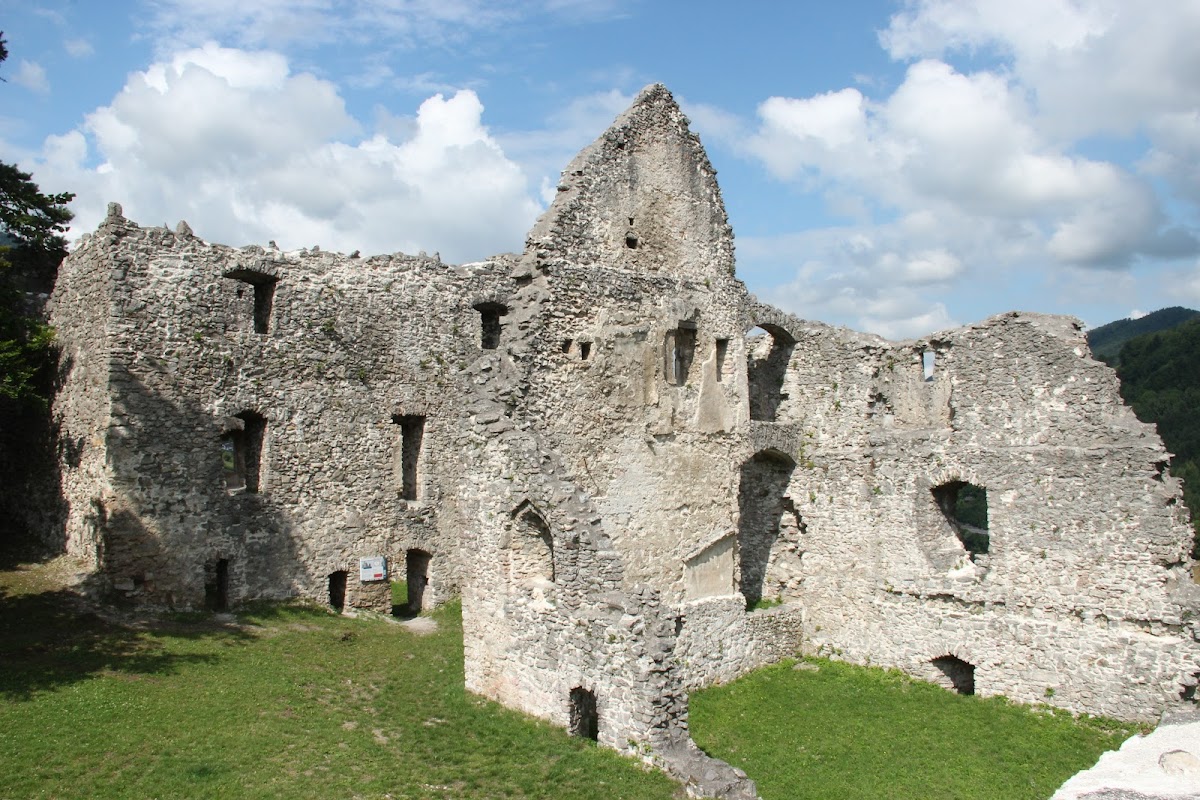
The original approach began at the manorial farmyard, now the Zur Burgruine inn, and ran diagonally up the slope before turning toward the main gate on the southeast side. The slopes were formerly kept bare to prevent attackers from finding cover. Most of the surviving fabric consists of exterior walls, while Gothic window openings, loopholes, and large gate arches remain recognizable. The church, residential area, courtyard, and service rooms can also still be identified.
Palas
The Palas, the principal residential and representative building of a medieval castle, is probably the oldest part of Burg Losenstein. Its ground floor was built directly on the rock and opened onto the castle courtyard through a doorway. The building contains notable limestone-rubble masonry that has remained comparatively well preserved despite being exposed to decay without a roof for approximately 300 years. Its late Romanesque window arches anticipate Gothic design and illustrate the transition between these two medieval architectural styles.
Bergfried
The Bergfried, a large defensive tower, was a prominent landmark visible from far away. Its entrance on the west side was reached by climbing approximately five or six metres up a ladder. The present doorway was inserted later, and the lower part of the tower also served as a dungeon. This use gave rise to the informal name “Hunger Tower.”
Outer bailey and castle divisions
The outer bailey probably dates from the first half of the fourteenth century. Its position helped prevent besiegers from occupying the flatter ground there. The higher main castle and lower outer bailey probably had no direct connection, and a ravine may have separated them. Such an arrangement would be unusual in castle construction.