Castle of San Telmo, Hondarribia: A Coastal Fortress in Spain


Site at a Glance
- Rating
- 4.2
- Popularity
- Low
- Country
- Spain
- Primary era
- Early Modern
- External website
- Open
- Eras represented
- Early Modern, Modern
- Civilizations
- Spanish
- Site type
- Military
- Remains
- Fort
On this page6 sections
History
Construction under Philip II
The Castle of San Telmo is a small coastal fortress in Hondarribia, Spain, built by the Spanish monarchy in 1598 on Higer Cape to protect the entrance to the bay and its anchorage. Juan Velazquez, Captain General of Gipuzkoa, a senior military and administrative official, directed its construction during the reign of Philip II. Its principal threat was piracy, especially the frequent attacks by British corsairs operating in the Bay of Biscay.
The new fortress incorporated an older tower that had occupied the site. It joined the town walls and the Castle of Charles V, the sixteenth-century stronghold associated with the Spanish king and Holy Roman Emperor, in Hondarribia’s wider defensive system. An inscription above the entrance commemorates construction under Philip II and identifies Juan Velazquez by his office. Although the building itself is dated to 1598, the inscription bears the date 1599.
Later military and domestic use
From 1755, by order of Ferdinand VI, the castle became a powder magazine, a fortified store for gunpowder and other explosive military supplies. It was modified during the Carlist Wars, nineteenth-century Spanish civil conflicts fought over the succession to the throne and competing political visions. In the twentieth century, the fortress was used as a dwelling. It is now abandoned.
Local traditions tell of hidden routes through an underground tunnel and a cave. Residents have reported a trapdoor in the kitchen leading underground toward the sea, with access from the seaward side possible only by boat or a similar vessel. The route’s existence and historical purpose remain uncertain.
A Spanish decree of 22 April 1949 granted the castle general protection, while Historical Heritage Law 16/1985 provided specific protection. The site is also included among the heritage sites of the Basque Government.
Remains
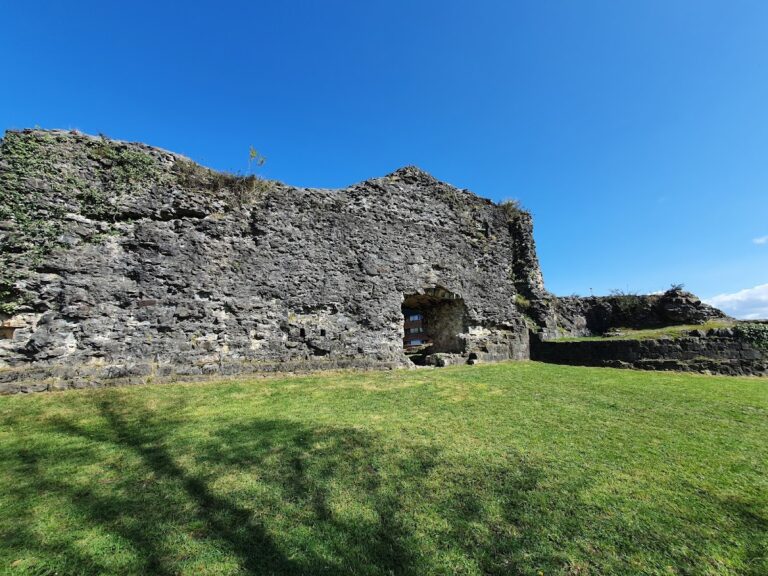
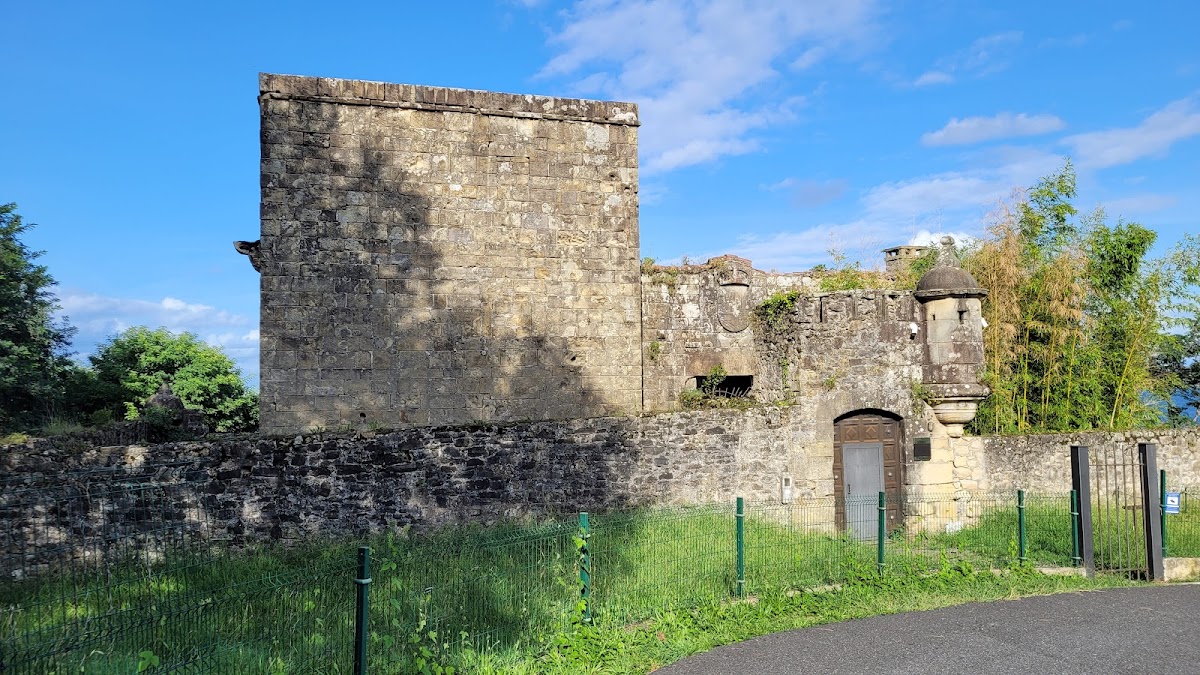
The castle stands on sea cliffs at Higer Cape, where the natural drop forms part of its defenses. Its original plan was rectangular. The north and east sides face the sea and form a battery designed to mount five cannons, while the other two facades end directly above the cliffs.
Outer defenses
An outer stone wall encloses the landward approach. Its entrance is formed by a segmental arch made with wedge-shaped stones and protected by a projecting sentry shelter, a small lookout used by guards. The wall continues along one side and includes a second matching shelter. The seaward rear facade consists of stone masonry and brick, with an artillery platform on its terrace.
Main fortress
Beyond the outer wall, the castle is built in sandstone ashlar, using regularly cut and dressed blocks. The principal body is cubic, with a lower section containing the entrance, the shield of Philip II, and the dated inscription on its lintel. Walls added in the nineteenth century surround the main tower, and two further sentry shelters were built to improve surveillance. A well inside the castle collected rainwater for the fortress’s water supply.