Abbadia Castle: A Neo-Gothic Château-Observatory in France


Site at a Glance
- Rating
- 4.4
- Popularity
- Medium
- Country
- France
- Primary era
- Modern
- External website
- Open
- Eras represented
- Modern
- Civilizations
- French
- Site type
- Domestic
- Remains
- Castle
On this page14 sections
History
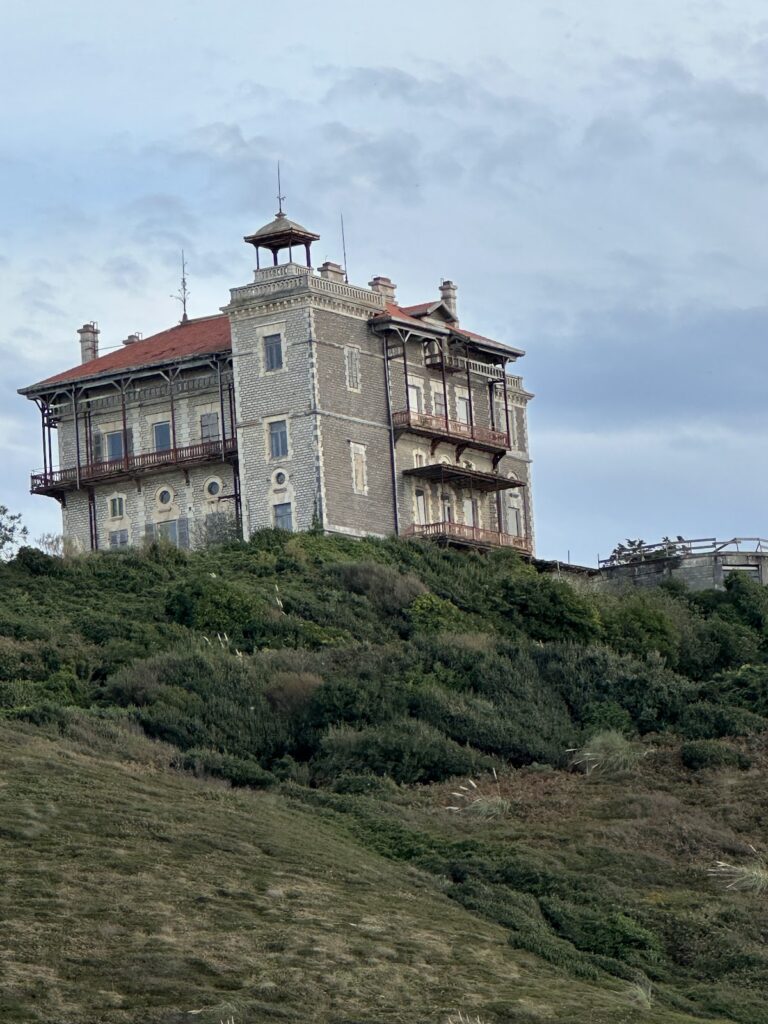
Abbadia Castle is a neo-Gothic château-observatory at Hendaye on the Basque coast of France, built between 1864 and 1879 for the astronomer and explorer Antoine d’Abbadie. Conceived as a residence, scientific workplace, and unified work of art, it reflects his interests in astronomy, exploration, anthropology, languages, Christianity, Africa, and the Orient.
Antoine d’Abbadie and the origins of the project
Antoine d’Abbadie was born in Dublin in 1810 to a Basque father and an Irish mother. After travelling through Norway, Spain, Algeria, and other regions, he and his brother Arnauld spent about twelve years in Abyssinia, now Ethiopia. They left eastern Africa in late 1848, and their experiences there later influenced Abbadia’s architecture, decoration, and imagery.
Antoine settled at Urrugne in 1849 while continuing his scientific travels. In 1852, he was elected a corresponding member of the Paris Academy of Sciences in its Geography and Navigation section. He also devoted himself to the Basque language, organizing festivals and competitions from 1851. After his death, his support for Basque culture earned him the name Euskaldunen Aita, meaning “Father of the Basques.”
Antoine married Virginie de Saint-Bonnet in 1859, and the couple took a close interest in the castle’s construction. The project developed through several designs. Antoine commissioned Clément Parent in 1857, but Parent’s proposal of 1859 was considered too strongly French Renaissance in character. Antoine then consulted Auguste Magne in 1860, and building work began in 1864 on the coastal corniche.
Construction and artistic collaboration
On 13 May 1864, Antoine approached Eugène Viollet-le-Duc, the French architect and architectural theorist associated with Gothic revival and restoration. Viollet-le-Duc entrusted practical execution to his disciple Edmond Duthoit, while Parent’s plans were retained and their façades modified. Successive master builders named Darrigo, Delarocque, Fréson, and Dartéguy took part in the work.
Viollet-le-Duc reorganized Parent’s horizontal arrangement, especially the entrances and internal circulation. Duthoit’s knowledge of Arab monuments influenced the Oriental-style salons and the building’s richly varied decoration. Their individual contributions were later debated, and Abbadia was for a long time regarded chiefly as Duthoit’s work, although their collaboration was also described as exemplary.
The castle brought together neo-Gothic, Orientalist, African, Christian, and Basque references in its architecture, furnishings, inscriptions, and technology. This combination has been regarded as anticipating aspects of Art Nouveau, a later movement that sought to unite architecture, decoration, and furnishings within a single artistic design.
An initial circular observatory was built in 1858. It was later demolished and replaced by the present rectangular observatory. The eastern and western wings were roofed in 1865, while the observatory became the final major part of the castle to be completed, in 1879.
The estate and the d’Abbadie legacy
Landscape architect Eugène Bühler designed work in the park, established the Aragorri farm and the service buildings, and reorganized the Subernoa district, where Antoine was the principal landowner. Bühler was also a close friend and adviser on architecture and decoration. Local Basque workers were employed both as an expression of cultural solidarity and because Antoine understood the project’s economic value. Canon Emmanuel Inchauspé and the Biscayan priest Arana helped recruit them.
During the 1890s, Antoine bequeathed the castle, its contents, and its associated lands to the French Academy of Sciences, a national learned institution devoted to scientific research and recognition. He had become a member and served as its president in 1892. His conditions required the observatory to continue under the direction of a priest, and he made a donation intended partly to support astronomical research there.
The observatory continued operating until the mid-1970s. After it closed, the Academy established the Antoine d’Abbadie Astronomy Prize. At the end of Antoine’s life, the estate covered about 415 hectares and included agricultural holdings such as Larretxeaberri, Nekatoenea, and Asporotsttipi. An eighteen-hole golf course created in 1910 substantially changed the estate.
During the Second World War, the German Atlantic Wall, a coastal-defence system, altered the grounds through tree felling and the construction of blockhouses. Farming resumed after the war. The Conservatoire du Littoral, France’s public coastal-conservation agency, acquired the first parcels in 1979. Part of the approximately 250-hectare domain, including 84 hectares, later became its property and is managed with Hendaye and Urrugne.
Abbadia Castle became a French historic monument on 21 December 1984. Its astronomical instruments received the same protection in 2001, followed by its furniture and movable objects in 2003. A major restoration programme from 1997 to 2008 helped conserve the building and its contents. The castle received the French Ministry of Culture’s Maison des Illustres label in 2012, recognizing its connection with Antoine’s life and scientific and cultural work. Further renovation continued through 2020, including façade work and the redesign of the English-style gardens according to Bühler’s original plans.
Remains
Exterior form and internal arrangement
Abbadia Castle stands above the ocean within its domain. Its exterior has an Irish neo-Gothic character, with a central square tower and three principal extensions. The southern reception wing ends in a round tower, the eastern residential wing ends at the chapel, and the northwestern extension contains the observatory. The wings and towers are crenellated, while three additional turrets complete the composition. One rises above the northeastern round tower, another stands at the southeastern end of the wing leading toward the chapel, and a third occupies the northeastern corner of the observatory, where it contains a staircase.
The observatory is approached through a small square tower set at a 45-degree angle. Its meridian telescope occupies the western end and observes through openings closed by shutters. On the southeastern side, an entrance porch stands between the two wings. It leads into a large vestibule south of the central tower, approximately 10 metres high. A sighting opening toward La Rhune is set beside the entrance.
The central body contains the honor room on the ground floor and the library above it. The southern wing holds the dining room and grand salon below, with the Ethiopian, Jerusalem, and tower bedrooms on the upper level. The eastern wing contains the small Arabic salon and chapel on the ground floor, with Virginie’s bedroom above.
The façades combine pink, white, and black stone rubble. White or slightly reddish limestone from Lasseube came from the nearby Iharxekoborda and Lohia quarries. The black stone probably came from Laffitenborda at Urrugne, while the pink stone came from Hondarribia and was carried by boat across the Bidassoa to Ondarralzu. Most door and window surrounds came from the Sorgin Silo quarry between Lohia Bay and Haïçabia. White Albian limestone from Ascain travelled along the Nivelle to Saint-Jean-de-Luz and then continued to Abbadia by ox cart.
The entrance porch’s gargoyles, crocodiles, and serpent were carved from local Upper Cretaceous limestone. Other exterior animals include elephants, monkeys, shells, dogs, frogs, snails, and a cat catching a rat. Viollet-le-Duc designed the creatures on the porch and grand staircase, and probably those in the sanctuary as well.
Principal rooms and decoration
Vestibule and staircases
The decoration combines painted woodwork, plasterwork, faience, paintings on plaster, textiles, and polychrome surfaces. Its references range from Rayonnant Gothic, a later Gothic phase known for elaborate tracery and large stained-glass compositions, to nineteenth-century Orientalism and Romanticism. Inscriptions appear in Basque, Irish, Ge’ez, Arabic, Latin, English, and German. Ge’ez is an ancient Ethiopian language that remains important in Ethiopian Christian worship. A Basque inscription reads “Bizi bedi euskara,” or “Long live Euskara.”
The entrance porch carries the Gaelic welcome “Cead Mile Failte,” meaning “A hundred thousand welcomes.” Beside the door, the sighting opening toward La Rhune is framed by the Basque words “Ez ikusi – Ez ikasi,” translated as “Not seen, not learned.” The vestibule contains a heraldic stained-glass window and ten Ethiopian ethnographic frescoes designed by Viollet-le-Duc and Duthoit. Their captions in Ge’ez accompany scenes of everyday life in Abyssinia, including schooling, hospitality, preparing injera, a chief’s meal, an Oromo parliamentary speaker, a warrior’s speech, and a procession. Ethiopian shields and animal horns decorate the walls.
The main staircase, used by the family and their friends, is lit by three stained-glass windows and carries a Latin welcome. A separate staircase served domestic and service circulation. In the southern turret, a spiral staircase has a yellow painted ceiling shaped like a star, foliage and flower motifs, and pale-green wooden balusters. At the top of the main staircase stands a wooden statue of Abdullah holding a torch while riding a buffalo. Abdullah was a young Oromo from Gaba who had been given to Antoine in Ethiopia, later freed, brought to France, and raised by him. The statue occupies the castle’s geometric centre and illuminates the vestibule.
Dining room and grand salon
The dining room is lined with buffalo leather. Duthoit designed its furniture, including an inlaid table and a sideboard made for banquet porcelain. Eighteen chairs bear embroidered Ethiopian letters which, when arranged in sequence, form a warning against allowing a traitor to sit at the table.
The grand salon has blue walls decorated with gilded Gothic monograms for Antoine and Virginie. Its main feature is a medieval-style fireplace of Angoulême stone designed by Duthoit. The fireplace bears Antoine’s coat of arms, the motto “To be rather than to seem,” and the Latin phrase “Life passes like smoke.” Its decoration also refers to the pilgrimage to Santiago de Compostela. The room formerly contained a painting of Antoine with an Ethiopian delegation that had come in 1839 to seek papal support for a mission. That painting was stolen in 1984. Adrien Guignet’s portrait of Tawalda Madhin, Antoine’s Ethiopian-language teacher, was painted before 1854 and was also associated with the room. A lectern was used for reading the Quran, while the Arabic smoking room was arranged for gatherings around a water pipe.
Bedrooms
The honor bedroom has red painted textile panels centred on Arabic calligraphic rosettes. An Arabic poem runs along the ceiling cornices, and the room contains the castle’s only canopy bed. Its yellow and turquoise majolica fireplace tiles carry an Arabic proverb.
The Ethiopian bedroom is lined with blue Indo-Persian silk enlarged by horizontal bands bearing mainly golden floral designs. In the Jerusalem bedroom, a map of the holy city hangs above the fireplace. Latin text refers to thoughts rising like a flame, while the wall decoration evokes the Passion and the pilgrimage to Santiago de Compostela.
The tower bedroom, also called the Emperor’s or Napoleon III’s bedroom, contains late neo-Gothic furniture in dark-stained pearwood. Its wardrobe evokes a confessional, and dragons and owls decorate the bed canopy. A Latin inscription refers to travellers resting in a welcoming house. The upper part of the fireplace carries a stone sculpture of Saint Anthony the Great. The room had been prepared for Napoleon III, who was expected to mark completion of the castle by laying a symbolic final stone. His defeat at Sedan during the Franco-Prussian War and subsequent detention at Wilhelmshöhe prevented the ceremony.
Virginie’s bedroom is decorated with blue velvet and Iranian silk. A balcony opens onto the chapel and allowed her to attend services. One window faces north toward the ocean and another south toward the mountains. A gilded mirror covers the black-marble fireplace, whose Latin inscription reads, “I warm, but I burn, but I kill.” Portraits of Antoine and Virginie hang on either side.
Chapel
The chapel has a rectangular nave and a polygonal apse, the semi-circular or multi-sided end of a church. Duthoit directed its decoration. The spacious nave formerly accommodated the estate’s farm workers. Three stained-glass windows illuminate the choir, with Christ at the centre and Thomas Aquinas and Augustine of Hippo at the sides.
At the western end, frescoes portray Paul of Thebes and Anthony the Great in the desert. The timber ceiling above the arches is painted, and the red walls use trompe-l’oeil, a technique that creates the illusion of architectural or three-dimensional forms. The monogram “S.A.” for Saint Anthony the Great appears on the walls. Antoine and Virginie are buried in a crypt beneath the altar.
Library
The library has a chestnut gallery and iron brackets secured by large bolts. Several architectural features have been regarded as precursors of Art Nouveau. Four Basque sayings appear on the beams. When Antoine bequeathed the castle to the Academy of Sciences, the library held more than 11,000 volumes, including 234 biblical and literary manuscripts, Ge’ez writings, novels, poetry collections, and about 960 works in Basque. Part of the collection is now held by the Bibliothèque nationale de France.
Astronomical publications and calculating machines recall the former observatory, while the galleries held Antoine’s personal collection.
Observatory and scientific instruments
The observatory, named Ohartzea, contains a meridian telescope made by W. Eichens and installed around 1880. A meridian telescope is aligned with the meridian to measure the precise positions of stars as they cross it. This instrument is described as the world’s only decimal meridian instrument with circles divided into 400 grades and then decigrades. Its microscopes allowed polar distances to be read to one ten-thousandth of a grade.
The observatory also contained equipment for measuring slight movements of the Earth. An inclinometer measured changes in inclination, while a seismometer recorded ground movement. Both were set in contact with the rock in the cellar and recorded changes in the vertical associated with the Earth’s elasticity, deformation, and seismic and terrestrial or oceanic tides.
Two nadiranes, instruments designed to detect minute changes in the direction of the vertical, were installed. One stood in the park, anchored eight metres deep along a length of 71 metres. The other was inside the castle. Its tank is the only visible remnant of the laboratory in the cellar.
Park, coast, and agricultural landscape
The wider Abbadia domain includes a landscaped park, exotic plantings, agricultural areas, cliffs, maritime vegetation, Atlantic heath, hedges, grazed meadows, oak and ash woodland, alder groves, and intermittent streams. Chinese palms, eucalyptus, and hydrangeas were deliberately planted in the castle gardens, while other introduced species became invasive.
Coastal cliffs and coves extend across the domain, with views toward the ocean, La Rhune, Jaizkibel, and the Twin Rocks. The estate provides habitat for migratory, wintering, and nesting birds, as well as mammals and reptiles recorded there. Its physical landscape bears the effects of the 1910 golf course and the Second World War blockhouses and tree felling. The English-style gardens have subsequently been redesigned according to Bühler’s original plans.
Since the late 1980s, approximately one hectare of the domain has contained a plant-conservation orchard associated with the Aquitaine Plant Conservatory. Its collections include about 100 apple varieties, 50 cherry varieties, 16 plum varieties, six pear varieties, four medlar varieties, three apricot varieties, and 60 grape varieties, including old local and hardy cultivars.