Torre Salvana: A Medieval Tower and Historicist Castle Complex in Spain


Site at a Glance
- Rating
- 4.1
- Popularity
- Low
- Country
- Spain
- Primary era
- Medieval
- External website
- Open
- Eras represented
- Medieval, Early Modern, Modern
- Civilizations
- Crown of Aragon, Spanish
- Site type
- Military
- Remains
- Castle
On this page11 sections
History
Torre Salvana, also spelled Torre Salbana, is a medieval tower and later historicist castle complex in Santa Coloma de Cervelló, Spain. Its earliest recorded reference dates to 992, when it appeared as the “tower of Eles” in the sale of the Castle of Cervelló by Counts Ramon Borrell and Ermengol to Ènnec Bonfill. The surviving complex combines an early medieval Romanesque tower with a later farmhouse and nineteenth-century additions that reinterpreted medieval forms.
From Cervelló jurisdiction to Sacort
By 1156, the tower exercised its own territorial jurisdiction, known as Cort or Sacort. The name was associated with Pere Cort, a vassal of the Cervelló family. A quadra was a small medieval territorial jurisdiction or lordship, often connected with a castle or fortified residence. Sacort comprised 16 households in the 1368 hearth tax, a levy that counted taxable households rather than individual residents.
At the beginning of the fourteenth century, the lordship passed to the Castellbell family and later to Pere Bosc, a royal scribe. In 1389 or 1390 it passed to Pere Sacalm, a doctor of law and the king’s vice-chancellor. A vice-chancellor was a senior official who acted as deputy to a chancellor, an officer responsible for important royal administrative functions. By 1504, the tower belonged to Joan Jordà, also a doctor of law.
Marriage alliances and hereditary lordship
Around the middle of the sixteenth century, Elisabet-Joana de Montmany, lady of the Tower of Sacort, married Pere de Salbà i Escarit, lord of the Castle of Albà. Their descendant Maria d’Alentorn i de Salbà, Baroness of Rialp, married Miquel de Rocabertí-Tagamanent-Descoll i d’Icard. Their daughter Maria later married Josep Galceran de Pinós i Perapertusa, lord of Santa Maria de Barberà. After this marriage, lordship of the tower passed through their descendants.
Josep Esteve Galceran de Pinós i Sureda de Sant Martí, Marquis of Santa Maria de Barberà and lord of Torre Salvana, died in 1813. After his sons died without descendants, his daughter Maria Josepa succeeded him. She was married to Josep Maria de Sarriera, Count of Solterra, and the title and tower remained with that family.
Nineteenth-century remodelling and modern decline
In 1896, Santa Coloma’s municipal government authorized Ramon de Sarriera i de Vilallonga, Marquis of Barberà and of the Manresana, to construct an enclosing wall and entrance portal. Around this period, the complex was remodelled in a historicist manner. Historicist architecture revived and reinterpreted earlier architectural forms, and at Torre Salvana the work gave the complex a deliberately medieval, castle-like appearance.
In 1973, Sixte Pers, Josep Segura, and Josep Maria Ballesteros, Santa Coloma’s municipal building surveyor, bought the estate from the marquis with the intention of urbanizing it. The Provincial Urban-Planning Commission rejected the proposed reclassification of the land. From the 1980s onward, the building progressively deteriorated and became almost ruinous. In the 1990s, an Italian aristocrat acquired it and obtained a European subsidy for rehabilitation, but the work was not carried out. The complex subsequently passed to an investment group from Sant Boi de Llobregat.
Torre Salvana is a Cultural Asset of National Interest and a historical monument, with Spanish heritage reference RI-51-0005684 and Catalan inventory identifier 1567. It has also been included on the Red List of Endangered Heritage since 2014, with its condition described as abandoned and ruinous.
Remains
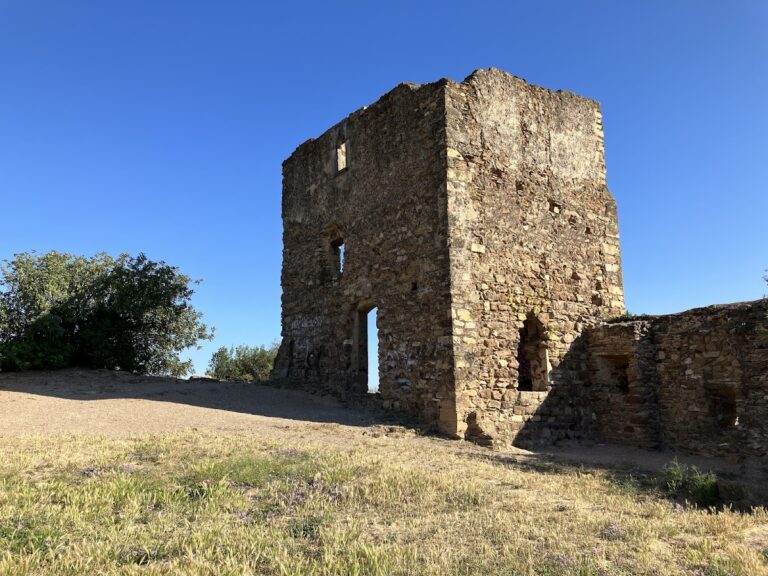
The complex stands beside the entrance to Colònia Güell, a planned industrial settlement associated with a textile manufacturing community near Barcelona, on Samuntà hill in Santa Coloma de Cervelló. It consists of the lower part of an early medieval tower incorporated into a farmhouse, together with an enclosure and later additions that altered the appearance of the earlier structures.
Medieval tower and farmhouse
Romanesque tower
The original tower is Romanesque, a medieval architectural tradition characterized in part by substantial masonry construction and rounded arches. It has an external diameter of 7.80 metres, with walls 1.90 metres thick at the base. The preserved structure rises 15 metres and contains a ground level and three upper floors. Its doorway is positioned at the level of the second floor and is thought to have been rebuilt during the Gothic period.
During the later historicist remodelling, a brick vault and a crowning structure were added above the preserved medieval masonry. The upper work included a brick barbican, a projecting defensive structure associated with an entrance, and crenellations, the notched parapets commonly associated with fortified buildings. These additions combined the surviving tower with the nineteenth-century castle-like design.
Farmhouse
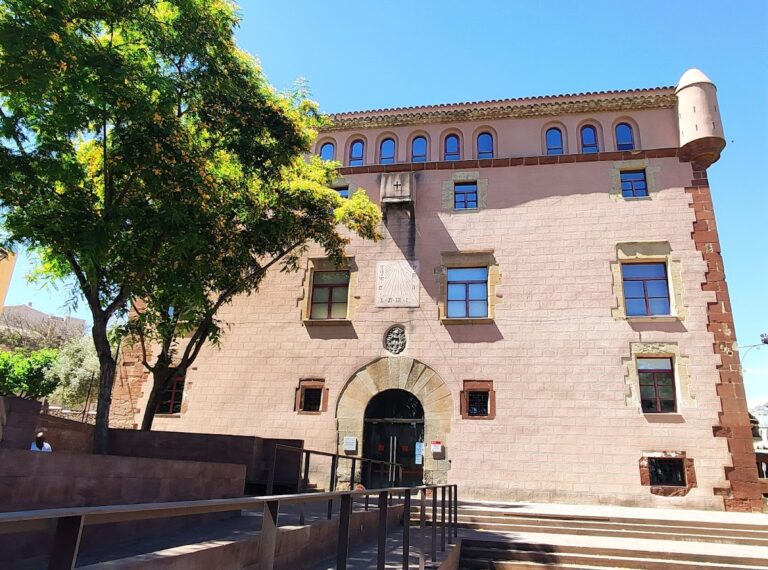
The farmhouse probably dates from the seventeenth century and has a roof with two sloping sides. Its facade occupies one of the building’s long sides. The facade was completely rebuilt in a neo-Gothic historicist style, while the earlier stonework was covered with render made to imitate carefully squared ashlar blocks.
The windows and doors received Gothicizing decoration, and a new crenellated tower was constructed on the side opposite the older medieval tower. Interior views show the facade behind the internal space, a broad view across the interior, and a turret seen from within.
Enclosure and entrance
Entrance portal
The enclosure created around the complex includes an iron-clad gate with a pointed arch. Two small towers flank the entrance, and each contains loopholes. Together with the enclosing wall, the portal formed part of the late nineteenth-century remodelling that gave Torre Salvana its intentionally fortified appearance.
Historicist additions
The later construction used brick for the vault and upper crowning of the original tower, including the barbican and crenellations. The rebuilt farmhouse facade, the opposing crenellated tower, the enclosing wall, and the fortified entrance integrated medieval architectural references with the surviving earlier masonry. The complex’s present form therefore contains both the substantial remains of the medieval tower and the later fabric added to reinterpret it as a castle.