Can Buxeres: A Historic Estate and Municipal Park in Spain
Site at a Glance
- Rating
- 4.6
- Popularity
- Low
- Country
- Spain
- Primary era
- Modern
- Eras represented
- Modern
- Civilizations
- Spanish
- Site type
- Domestic
- Remains
- Elite Residence
On this page16 sections
History
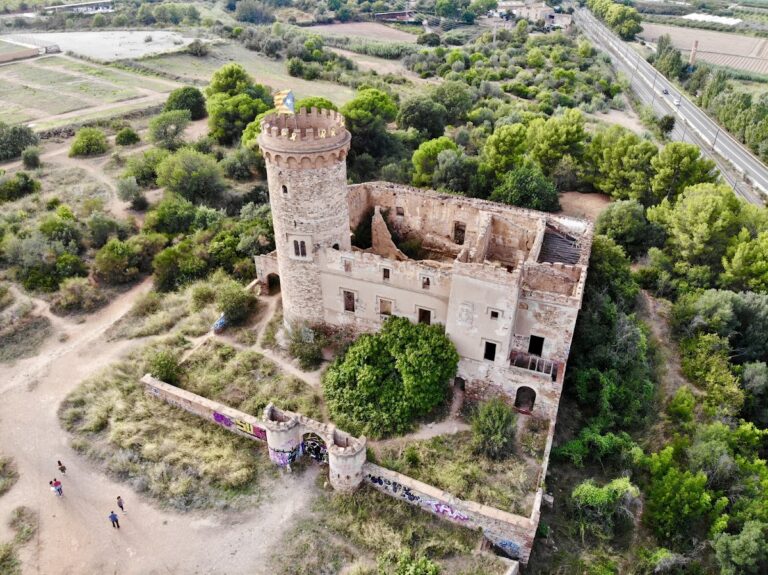
Can Buxeres is a historic estate in L’Hospitalet de Llobregat, Spain, comprising a residence, a tenant farmers’ house, and gardens. Known in the eighteenth century as Ca n’Alemany or Casa Alta, it belonged to Josep d’Alemany i Salla, who received the civic distinction of Honoured Citizen of Barcelona from Philip V, Spain’s first Bourbon king, in 1741. The estate later became the setting for a major early twentieth-century transformation into a summer residence.
The Alemany estate
Josep d’Alemany i Salla died in 1771, leaving his widow, Marianna Bensi, to choose an heir among their sons Antoni, Felip, and Ignasi. Antoni d’Alemany i Bensi became heir in 1785, the year he married Francesca de Pallejà i de Graell. In 1818 the property passed to Antoni d’Alemany i de Pallejà, and later to his son Lluís d’Alemany i Ràfols, who served as secretary of the L’Hospitalet municipal council.
Between 1850 and 1854, an embankment and enclosing wall were constructed across the estate. The railway from Barcelona to Molins de Rei subsequently crossed over them, adding a major piece of infrastructure to the property’s physical setting.
Changes of ownership and the summer residence
Joaquima Casanovas acquired or leased the estate in 1875 and commissioned a brick Neo-Mudéjar tower, a building using forms associated with Mudéjar traditions, to draw water from a well. The property passed to the lawyer Lluís Buxeres i Abat in 1877. In 1901, Buxeres commissioned the architect Antoni Serrallach to convert the estate into a summer residence.
Serrallach adjusted the height and perimeter of the former farmhouse, added lateral and rear galleries, and constructed the tenant farmers’ house in 1904. After Lluís Buxeres died in 1909, the estate passed to his widow, Inès Bultó i Cauhé, and then to their son Francesc d’Assís Buxeres i Bultó, who died in 1924. Francesc was succeeded by his brother Enric Buxeres.
From 1906, Manuel Joaquim Raspall i Mayol designed the side garden, ornamental fountain, trencadís planters, enclosing wall, entrance gate, and two wrought-iron lanterns. Trencadís is a decorative technique made with irregular fragments of ceramic or tile. The garden was completed in 1911. Between 1921 and 1926, Josep Plantada i Artigas redecorated almost all the interiors, installed painted ceilings, built the main entrance porch, and extended the first-floor facade.
The Buxeres family and the twentieth century
Francesc and his brother Joan had founded the colonial trading company Buxeres Germans i Font with Josep Font i Ginebra in 1895. The company imported cocoa and coffee from Fernando Poo, now Bioko, in Spanish Guinea. Around 1905, its founders brought a boy called Amadeu to the estate, where he worked as a servant and became known locally while carrying out household errands.
On 23 October 1927, Enric Buxeres received Queen Victoria Eugenia of Battenberg and the infantas at Can Buxeres during their visit to L’Hospitalet for the inauguration of the new post-office building. Enric was assassinated at the tower of Viladecavalls in 1936. During the Spanish Civil War, the estate was occupied and collectivized by the Committee of Antifascist Militias, which was dominated by the CNT, a major Spanish anarcho-syndicalist trade-union organization. After the conflict, in 1939, Can Buxeres was returned to its owners, although it was thereafter used only as a summer residence.
In 1968, L’Hospitalet City Council purchased the estate and small palace from Lluís María Buxeres i Fabre and Maria Josepa de Caralt i Mata for 32 million pesetas. The property was declared a municipal park on 8 November 1972. Can Buxeres is also catalogued as an Asset of Local Cultural Interest.
Remains
Residence and domestic buildings
Can Buxeres small palace
The former farmhouse forms the principal residence, whose early twentieth-century conversion reshaped both its height and perimeter. Lateral galleries and galleries along the rear facade were added as part of Serrallach’s work. Plantada later built the main entrance porch, lengthened the first-floor facade, and added a section at either side. His intervention also altered the interior appearance through extensive redecoration and painted ceilings.
The dining room contains a plaster frieze with medallions showing the heads of Renaissance ladies and gentlemen. Verses in Catalan by the Persian poet Omar Khayyam appear on the fireplace. The garden may also have received its balustrades decorated with vases and cups during Plantada’s work.
Tenant farmers’ house
Designed by Antoni Serrallach in 1904, the tenant farmers’ house has a ground floor, an upper floor, and an attic beneath a double-pitched roof. The roof ridge runs perpendicular to the main facade. Its entrance is formed by an elliptical arch with voussoirs, the wedge-shaped stones or bricks that compose an arch. Other openings are rectangular, with rounded lintels and jambs that alternate between stuccoed and plain voussoirs.
A curving finish conceals the roof, while two single-storey extensions flank the building. At first-floor level, these side sections contain enclosed balconies with balustrades, giving the house a carefully composed relationship between its central block and lateral additions.
Neo-Mudéjar water tower
The estate retains the brick tower built in 1875 as a windmill for drawing water from a well. Its Neo-Mudéjar treatment adapts architectural forms and decoration associated with Mudéjar traditions, particularly through the use of brick and related arched forms. The tower predates the conversion of the estate into the Buxeres summer residence.
Garden and landscape structures
Enclosing wall and entrance
The garden is enclosed by a wall above which the railway line passes. Its load-bearing elements, including the lower parts of the gates, dividing pilasters, and triangular buttresses, are made of stone, while the semicircular gate arches are constructed of brick.
The entrance from Carretera d’Esplugues consists of a large stone-and-iron gate in a classicist style. Its design includes Corinthian-type pilaster orders, and the date 1911 is inscribed at the top. Two wrought-iron lanterns flank the entrance porch.
Modernist pavilion
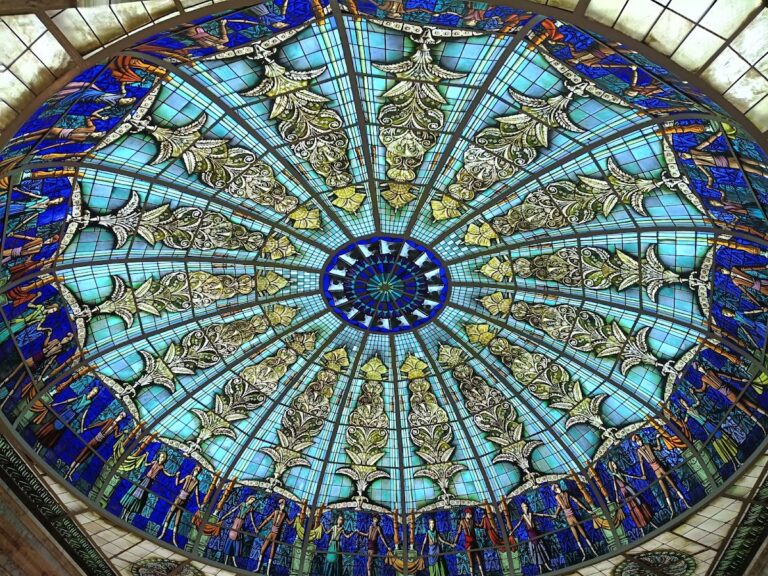
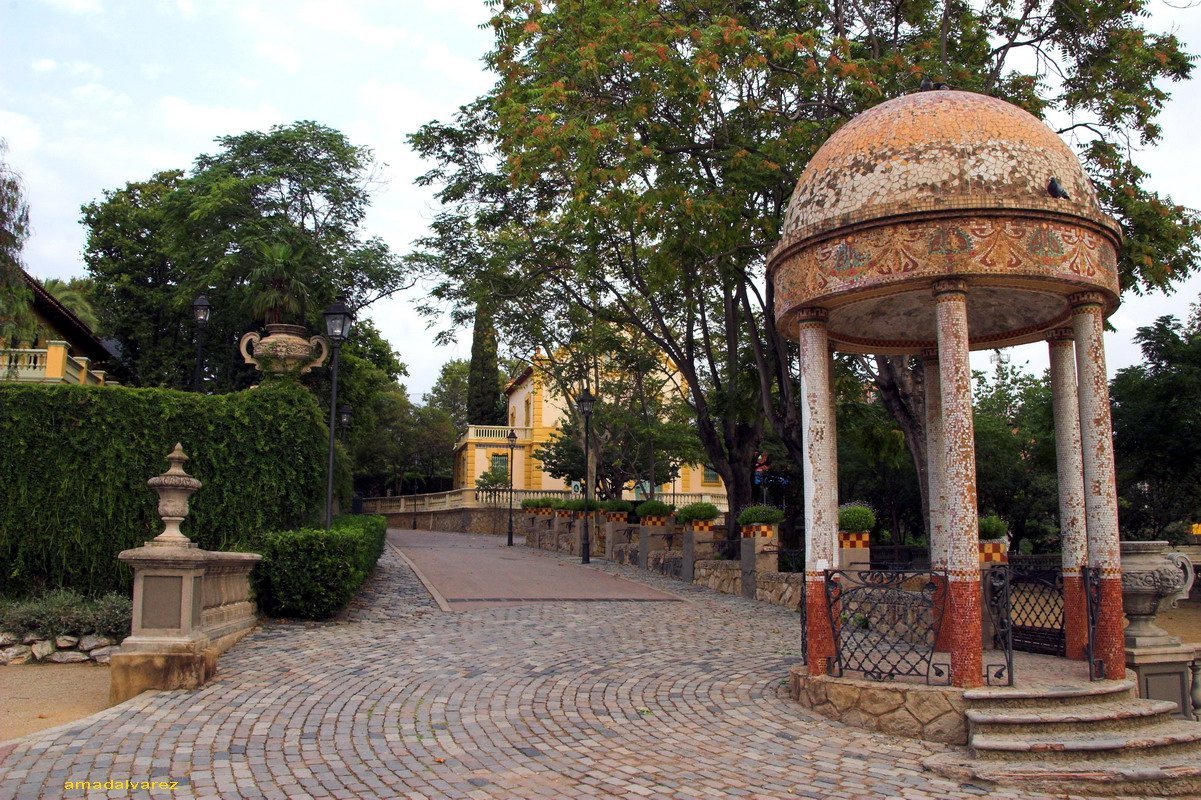
The circular modernist pavilion is covered by a dome raised on a drum supported by six columns. Glazed ceramic mosaic decorates the dome. The concrete columns have small capitals, with white mosaic on their upper sections and dark mosaic on their lower sections. A wrought-iron barrier surrounds the structure, which is reached by steps.
The detailed covering of the columns and dome with small ceramic mosaic pieces was carried out by the master builder Gonçal Batlle i Monrós with assistance from a mason called Badosa. The pavilion forms one of the garden’s most distinctive architectural features.
Fountain, planters, and garden elements
The garden includes an ornamental fountain, several trencadís planters, trees, flower plantings, terraces, balustrades, and other landscape elements. These features belong to the redesign carried out from 1906 under Manuel Joaquim Raspall i Mayol and to later work associated with the residence’s transformation.
Sculptures
The Family
The marble sculpture The Family, by Héctor Cesena, stands about 2 metres high including its plinth. It shows a man holding a woman by the shoulder while she carries a diapered child. The figures are life-size. Its realistic but schematic style emphasizes compositional and bodily lines, while limiting detailed treatment mainly to the faces.
Girl with a Pigeon
Rafael Solanic’s Girl with a Pigeon is a white-marble sculpture about 80 centimetres high, mounted on an additional 20-centimetre plinth. It depicts a life-size nude girl crouching while holding a pigeon. The work is distinctly Noucentista, reflecting the early twentieth-century Catalan movement’s preference for ordered, classically influenced forms, as well as the influence of Aristide Maillol and especially Esteve Monegal. The concrete plinth was added later.