Château de Coupiac: A Medieval Castle in France


Site at a Glance
- Rating
- 4.4
- Popularity
- Low
- Country
- France
- Primary era
- Medieval
- External website
- Open
- Eras represented
- Medieval, Early Modern
- Civilizations
- French
- Site type
- Military
- Remains
- Castle
On this page11 sections
History
Medieval origins and construction
Château de Coupiac is a medieval castle in Coupiac, France, built in phases during the thirteenth and fifteenth centuries in the late Gothic tradition. A castle already stood at Coupiac in the ninth century, according to the historian Baron de Gaujal. From the tenth to the thirteenth century, the counts of Rodez, the secular rulers of the County of Rodez, jointly held it with the bishops of Rodez, senior ecclesiastical authorities in the area.
In 1238, the castle passed to the Panat family. Construction continued over an extended period, a development reflected in the architectural differences between the towers. The castle’s medieval form was predominantly Flamboyant Gothic, a late Gothic style known for elaborate tracery and richly ornamental stonework.
Transformation into a residence
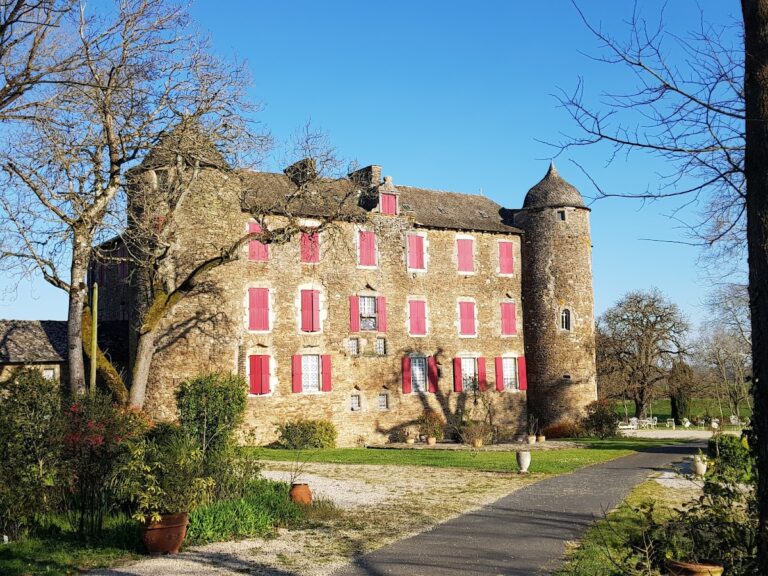
In 1778, Izarn de Méjanel, governor of Saint-Sernin, purchased Château de Coupiac and undertook extensive alterations to turn it into a residence. The roofs were rebuilt, while the defensive wall-walk, machicolations, and gallery were dismantled. The windows were enlarged, and an eighteenth-century façade was added. These changes established the castle’s present overall appearance.
The castle survived the French Revolution without being destroyed, although coats of arms were defaced. The coat of arms on the entrance door was damaged by hammering during this period.
Ownership and preservation
In 1872, an abbot acquired the castle with the intention of creating a private school there. It later became parish property. During the 1905 separation of Church and state, the castle was sold to the Genieys de La Calmette family so that it would be removed from the inventory of Church property.
The Genieys family transferred Château de Coupiac to the commune in 1981. Since 1982, the association Los Amics del Castel de Copiac has managed the building, with the aims of restoring it and organizing activities there. The commune remains its owner. The French Ministry of Culture has listed the château as a monument historique since 1928, a legal designation that gives official protection to significant historic structures.
Remains
Plan and towers
T-shaped wings
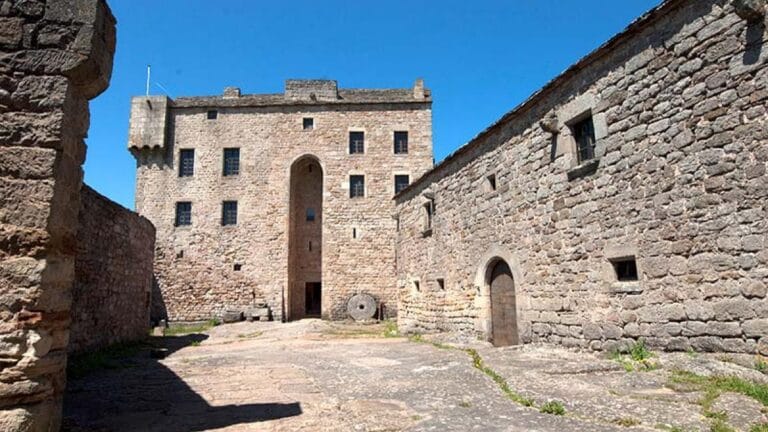
Château de Coupiac stands directly on bare rock and is arranged as two wings forming a T-shaped plan. The building is predominantly Flamboyant Gothic in character, with a large surface area and considerable height. Its surviving fabric brings together the long medieval development of the castle and the residential changes made in the eighteenth century.
Round towers
Three powerful round towers flank the two wings. Their differing architectural forms reflect the prolonged construction process. The towers contain attractive windows, while large mullioned windows, divided by vertical stone elements, occupy the second floor of the castle.
Defensive features
Machicolations and loopholes
The castle retains numerous machicolations, projecting openings in a parapet through which defenders could drop objects or liquids onto attackers below. Loopholes, narrow wall openings used for observation or firing, also form part of its defensive features.
Latrines and entrance door
Latrines survive among the castle’s defensive and domestic features. At the entrance, the coat of arms was defaced by hammering during the French Revolution, preserving a physical trace of the building’s experience during that period.