Castillo de Canena: A Renaissance Castle-Palace in Spain


Site at a Glance
- Rating
- 4.5
- Popularity
- Low
- Country
- Spain
- Primary era
- Early Modern
- External website
- Open
- Eras represented
- Medieval, Early Modern
- Civilizations
- Crown of Castile, Spanish
- Site type
- Domestic
- Remains
- Castle
On this page6 sections
History
Castillo de Canena is a Renaissance castle-palace in Canena, Spain, whose visible building dates from the seventeenth century and stands over a fortress that existed before the thirteenth century. The site is regarded as one of Andalusia’s most important historic buildings and serves as Canena’s emblematic building.
From Fortress to Noble Residence
The earlier fortress had lost its military function during the sixteenth century. In 1538, Francisco de los Cobos, secretary to Carlos I, the Spanish king also known as Charles V, Holy Roman Emperor, purchased Canena. He incorporated the town into an extensive seigneurial lordship, a territory governed under a lord’s hereditary jurisdiction, and began transforming the former stronghold into an elaborate palace residence.
Andrés de Vandelvira, a major Spanish Renaissance architect associated especially with Andalusia, designed the palace and directed its construction. The conversion replaced the fortress’s former military role with a residence that expressed the status of its owners while retaining the site and some of its fortified character.
Later Ownership and Recognition
After Francisco de los Cobos died, the lordship was administered by his wife and descendants, the Marquises of Camarasa, members of the Spanish nobility who held that title. The castle had already entered literary memory through a mention by the Marquess of Santillana, a fifteenth-century Castilian nobleman and poet, in one of his serranillas, medieval Castilian pastoral poems.
Castillo de Canena was declared a National Monument in 1931 and is protected as an Asset of Cultural Interest, Spain’s formal legal designation for protected cultural heritage. The building remains privately owned and gives its name to the family olive-oil company Castillo de Canena.
Remains
Fortified Exterior
The castle-palace has a square plan. Two large circular towers guard the corners of the principal facade, while two smaller towers stand on the opposite side. Within the building is the keep, or main fortified tower. A moat and drawbridge once surrounded and served the complex. The moat has been filled in, but the facade still contains the slots through which the former drawbridge was raised.
The principal portal combines defensive surroundings with elaborate Renaissance ornament. Its semicircular arch is framed by Corinthian pilasters, shallow wall-attached forms with ornate classical capitals, standing on plinths. Above them is an entablature, the horizontal architectural assembly over a column, with a frieze decorated with grotesques, fanciful human, animal, and vegetal forms. A cornice supports another semicircular arch, whose tympanum, the enclosed field within an arch or pediment, contains the founders’ coats of arms. Fantastic supporting figures flank the arms, and three flame-shaped finials crown the entrance.
Renaissance Courtyard
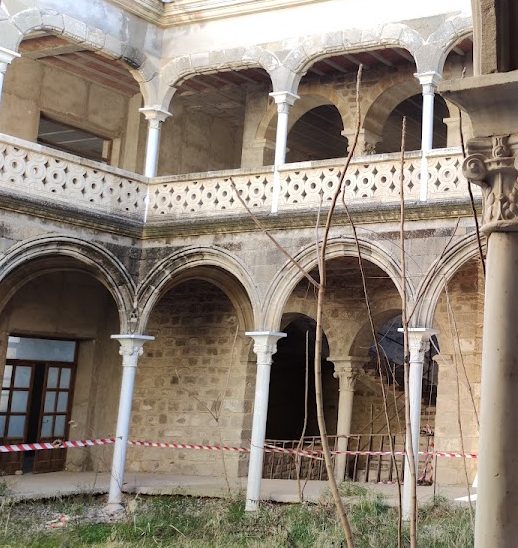
The interior courtyard has a Renaissance character, with a double gallery and a cloister-like staircase. In the lower gallery, moulded semicircular arches have emphasized keystones, while their intrados, the inner curved surfaces of the arches, carry rosette decoration. The spandrels, the roughly triangular spaces between the arches and their surrounding frame, contain roundels with projecting heads.
The upper gallery rests on columns with Ionic capitals, whose distinguishing feature is the spiral volute. Large projecting support brackets, traditionally called zapatas in Spanish architecture, sit above the columns. The columns stand on plinths decorated with military motifs, and a balustrade, a railing formed from a series of small posts, borders the gallery. Together, the surviving towers, portal, courtyard, galleries, and internal keep reflect the fortress’s earlier foundation, its sixteenth-century Renaissance conversion, and the later seventeenth-century form of the building.