Château de Thibault de Termes: Medieval Castle and Museum


Site at a Glance
- Rating
- 4.4
- Popularity
- Low
- Country
- France
- Primary era
- Medieval
- External website
- Open
- Eras represented
- Medieval
- Civilizations
- Unclassified
- Site type
- Military
- Remains
- Castle
On this page8 sections
History
Foundation and Armagnac Rule
The Château de Thibault de Termes is a medieval castle in Termes-d’Armagnac, France, built for the lords of Termes-d’Armagnac between the end of the thirteenth century and the beginning of the fourteenth century. These lords were vassals, landholders who owed allegiance and service to a superior lord, of the counts of Armagnac. The construction is associated with Jean, Count of Armagnac.
Positioned on a hill above the valleys of the Adour and Arros, the castle helped the Termes d’Armagnac family observe the frontiers of Armagnac, a medieval territorial lordship in Gascony. Its elevated position therefore formed part of the family’s control of the surrounding area.
Thibault d’Armagnac
The castle’s best-known resident was Thibault d’Armagnac, the son of its founder. He fought alongside Joan of Arc, the French military and religious figure who led French forces during part of the later Hundred Years’ War. Thibault later gave evidence on her behalf at her trial, linking the castle’s history to one of the most remembered episodes of fifteenth-century France.
Revolution and Preservation
The Armagnac-Termes family retained the castle until the French Revolution, when the property was declared a national asset and sold. It then passed through several owners. The tower later came into the possession of the Boingnères family. In the 1960s, André Boingnères donated it to the commune, allowing the historic site to be opened to the public.
After the main building was demolished, stone from the remaining structures was reused in the railway line between Port Saint Marie and Riscle. The keep subsequently became overgrown. The commune acquired and restored it with the Association du Pays vert de d’Artagnan, a local heritage organization involved in the project, and converted it into a museum. Established there in 1985, the museum first presented the history of Gascony. A major project in 2020 reshaped the presentation around the Late Middle Ages, the later medieval period, generally associated with the fourteenth and fifteenth centuries.
The tower was classified as a French historic monument on 13 April 1962. It is also listed in the French Ministry of Culture’s Mérimée architectural-heritage database under reference PA00094938.
Remains
Surviving Structures
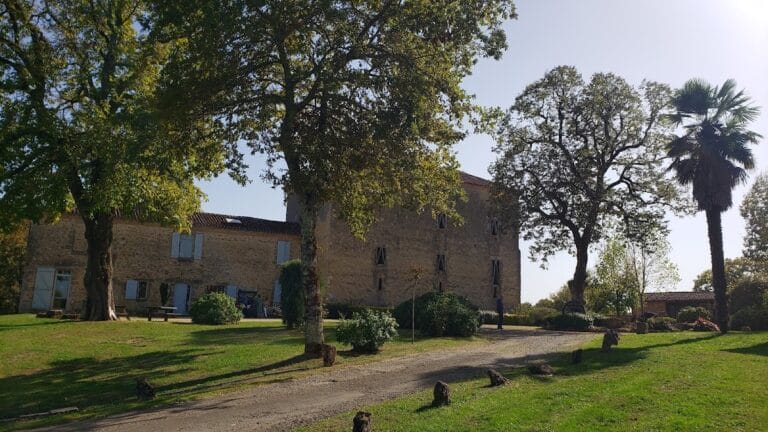
The surviving remains are organized around the square keep, the Tour de Termes-d’Armagnac, which is the sole surviving part of the castle. Rising approximately 36 metres, it has walls about 2 metres thick and six levels. The tower preserves the scale and defensive character of the medieval stronghold, while the adjoining fragments indicate the position of buildings that once formed part of the wider residence.
The Keep
The keep contains three storeys with rooms covered by barrel vaults, vaulted ceilings with rounded structural forms, whose profiles are pointed. Mullioned windows, divided into separate lights by vertical stone members, admit light to the rooms, and each room has a fireplace. A circular stone staircase links the levels. Communicating galleries connect the interior spaces, which also include latrines. The restored tower houses a museum devoted to Gascon life and the history and culture of the region.
Former Residential Buildings
A large wall from the former residential building survives along one face of the keep. A lower building also remains, preserving two blocked-up arches. These fragments are the visible remnants of the structures that stood beside the tower before the main building was demolished and its stone was reused for the railway line.