Castel Caldes: A Medieval Castle in Italy


Site at a Glance
- Rating
- 4.2
- Popularity
- Medium
- Country
- Italy
- Primary era
- Medieval
- External website
- Open
- Eras represented
- Medieval, Early Modern
- Civilizations
- Holy Roman Empire
- Site type
- Military
- Remains
- Castle
On this page8 sections
History
Castel Caldes is a medieval castle in Italy, in the municipality of Caldes in Trentino. Built between 1230 and 1235 as a tower house, a fortified residence organized around a vertical defensive tower, it was established by Rambaldo and Arnoldo da Cagnò with permission from Gerardo, the prince-bishop of Trent. A prince-bishop combined religious authority with territorial and political power. Together with the elevated Rocca di Samoclevo, a fortified stronghold, the castle controlled commercial traffic through the Val di Sole, an Alpine valley in Trentino.
The Thun family and the expanded castle
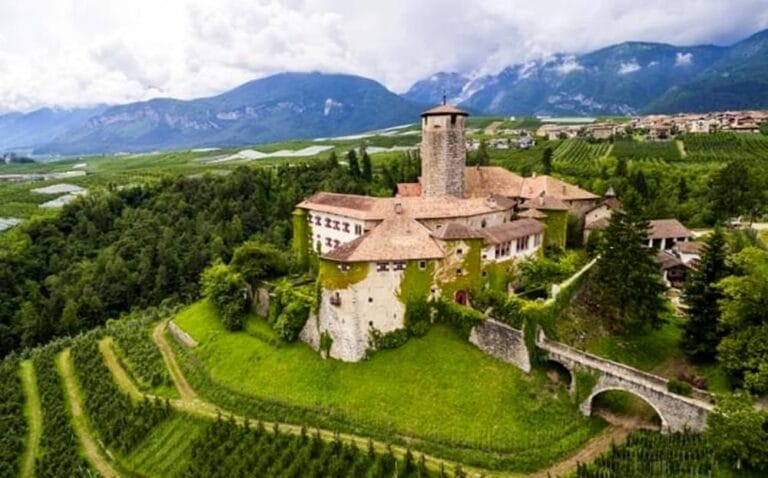
In 1464, Castel Caldes passed by donation to the Thun family, a noble family associated with the historical Alpine region of Tyrol and Trentino. The family undertook major restoration work and added further buildings, giving the complex much of its present appearance. Additional restoration and enlargement continued during the sixteenth century, when decorative cycles were introduced into several rooms and the present chapel was built.
The chapel was dedicated to the Blessed Virgin Mary. Between 1670 and 1675, the Veronese painter Giovanni Cinquetti decorated it with frescoes. A local legend also concerns Marianna Elisabetta Thun, who was supposedly confined in a tower room by her father, Redemondo, to prevent her marriage to Arunte, a court minstrel. According to the story, she died there for love and painted the room’s frescoes herself.
Ownership and modern restoration
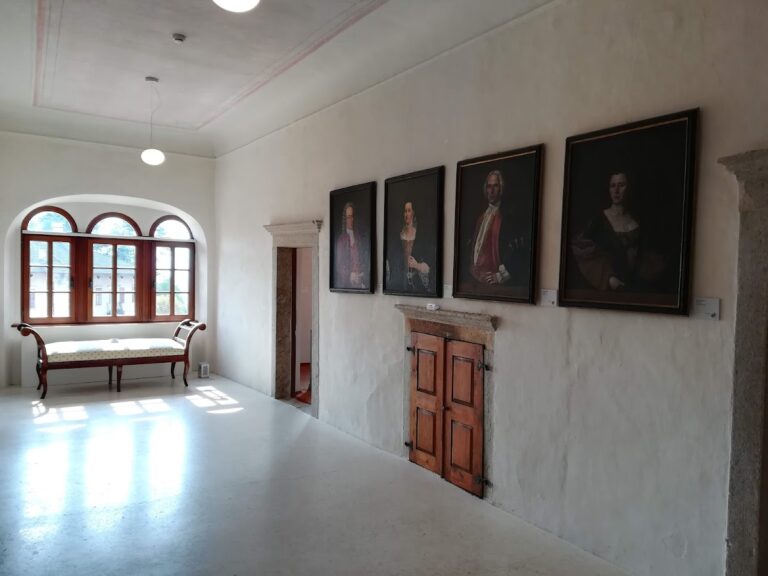
During the nineteenth century, the castle passed to a local family. In the twentieth century, it became the property of the Autonomous Province of Trento. A major restoration campaign took place between 2010 and 2014, after which the castle was intended for cultural events and exhibitions. It is classified as an art and history museum belonging to a public institution and is designated Italian national heritage.
Remains
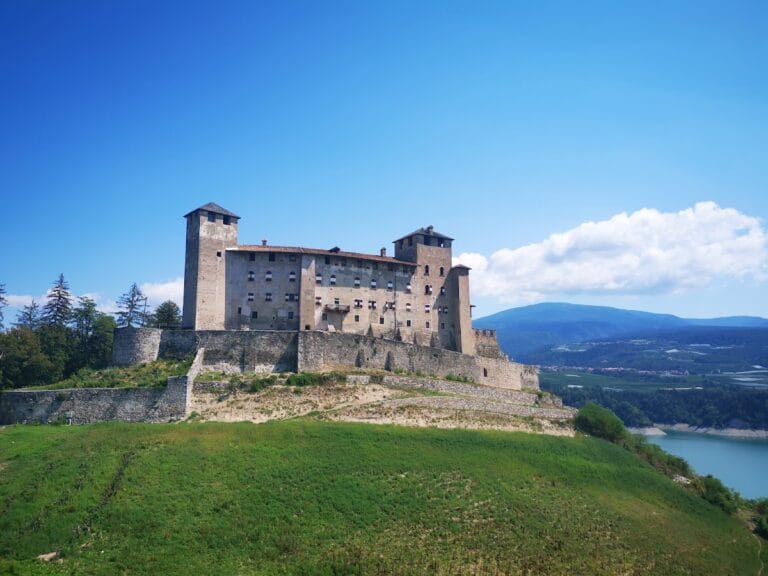
Castel Caldes stands on a small rise at the entrance to the village of Caldes. Its original defensive and residential core is a five-storey tower beneath a double-pitched roof. Residential buildings were attached to this tower over the centuries, creating the larger enclosed complex visible today. A small turret containing a spiral staircase forms another part of the surviving structure, while the surrounding enclosure wall includes the chapel outside the residential buildings.
Architectural groups and decorated rooms
Tower and residential buildings
The tower preserves the vertical arrangement characteristic of the castle’s original tower-house design. Its five storeys combined residential space with defensive functions, while later buildings extended the complex as the castle was restored and enlarged. The small turret with its spiral staircase belongs to this architectural group. Exhibition areas associated with the castle were estimated at 700 square metres in 2018 and 400 square metres in 2015.
Chapel
The chapel stands within the enclosure wall but outside the residential buildings. Dedicated to the Blessed Virgin Mary, it contains frescoes painted by Giovanni Cinquetti between 1670 and 1675. These paintings form part of the decorative work added during the castle’s later development and remain associated with the chapel’s religious function.
Olinda’s Prison
One room in the tower is completely covered with frescoes and is traditionally known as Olinda’s Prison. The local tradition attributes the paintings to Marianna Elisabetta Thun, but that attribution belongs to the legend surrounding her confinement rather than being an established fact.