Castello d’Altaguardia: A Medieval Hilltop Fortress in Italy
Site at a Glance
- Rating
- 4.5
- Popularity
- Low
- Country
- Italy
- Primary era
- Medieval
- External website
- Open
- Eras represented
- Medieval
- Civilizations
- Holy Roman Empire
- Site type
- Military
- Remains
- Castle
On this page11 sections
History
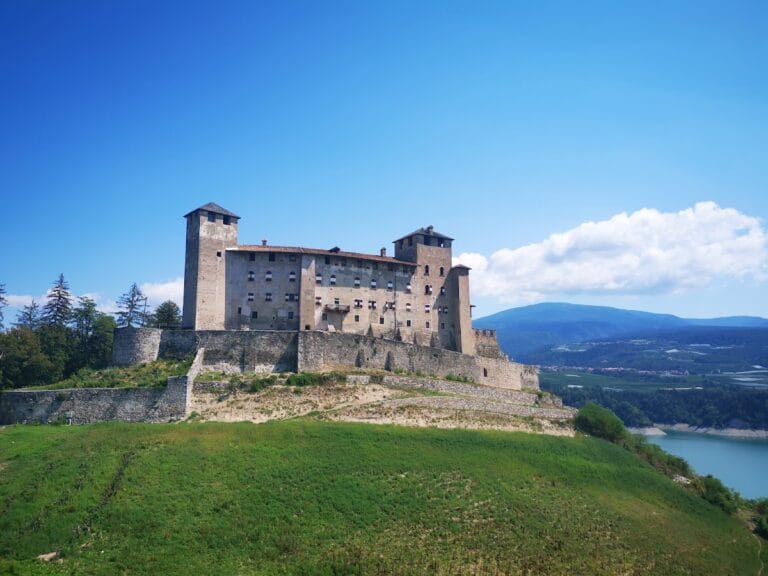
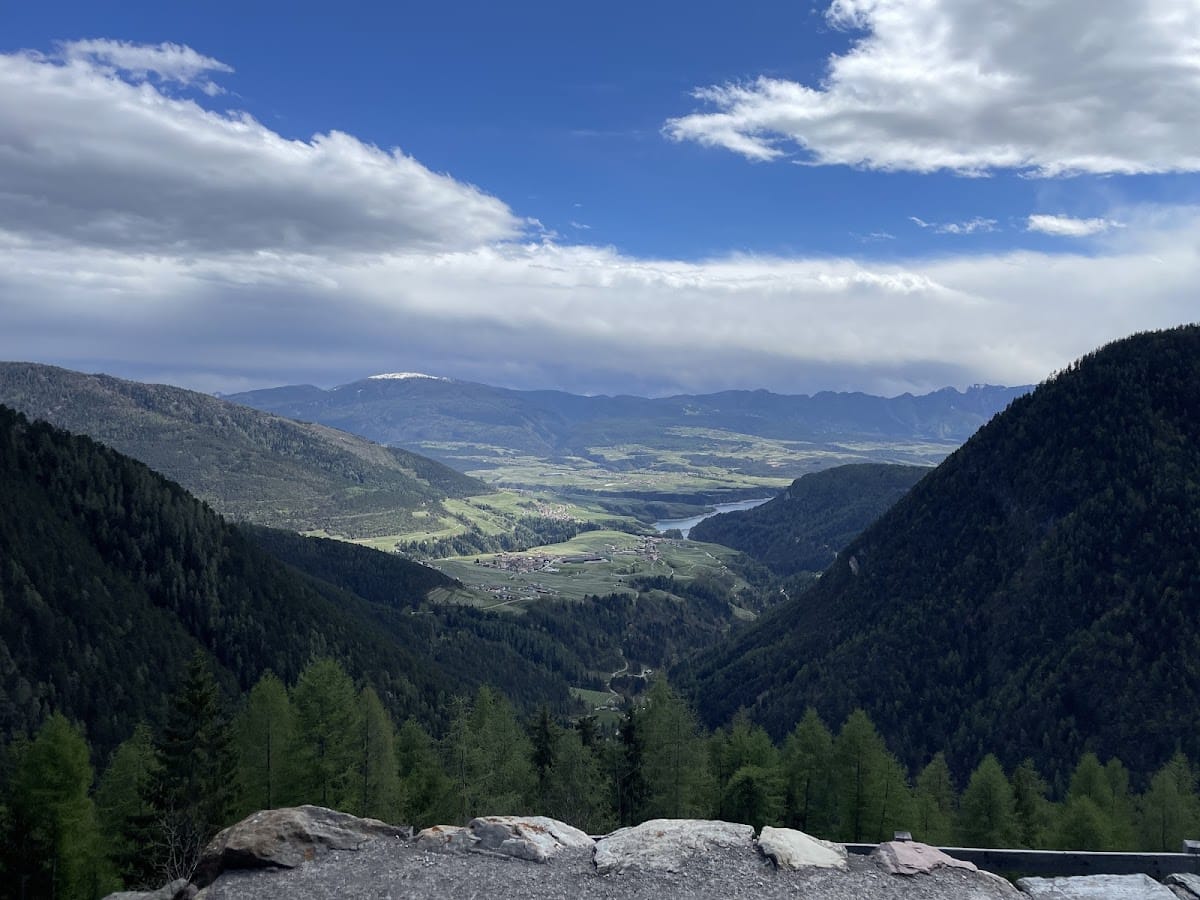
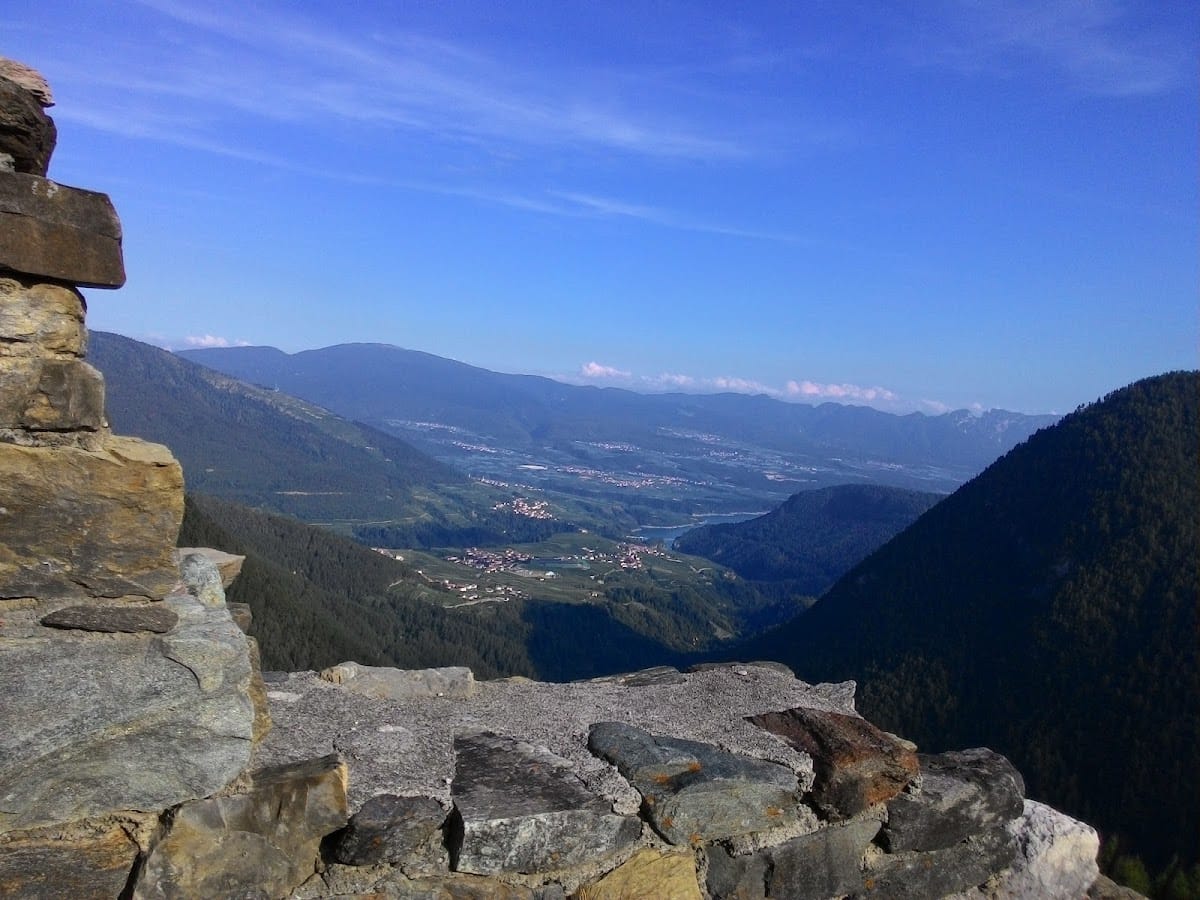
Castello d’Altaguardia is a medieval hilltop castle in Italy, above Baselga in Bresimo, probably founded in the thirteenth century. Built within the territory governed by the Prince-Bishop of Trent, a bishop who also held territorial authority, it occupies a prominent position at about 1,280 metres above sea level. The castle is regarded as the highest in Trentino and among the highest in Europe.
Early activity and foundation
Activity on the hill began before the medieval castle. Sporadic finds include fibulae, or brooches, attributed to the Late Iron Age and a coin from the Roman imperial period. The hill has also been interpreted as the site of a prehistoric fortified settlement that was later converted into a Roman watchtower. The medieval castle was first recorded in 1272 under the name castrum Altavarde. In the same year, Egno of Eppan, prince-bishop of Trent, granted land below the castle as a fief, meaning land or territorial rights held in return for loyalty and service, to Rempertus of Altavarda and Livo.
The Altaguardia lords
The lords of Altaguardia were connected with the Livo family and held the castle as vassals of the Prince-Bishop of Trent. Their political alignment brought them into conflict with vassals of the Counts of Tyrol. Fighting in the Non Valley and Sulzberg in 1370 and 1371 included raids led by Sandro di Rallo, during which the castle was damaged. It was subsequently repaired.
The Altaguardia line ended in the late fourteenth century. The castle then passed first to Antonio di Sant’Ippolito and later, in 1420, to the Thun family of Castel Bragher. The Thun family appointed a governor to administer it. They used the castle chiefly to intimidate the local population and display their power, while retreating there only occasionally, including during hot summers or outbreaks of plague in the Non Valley.
Revolt, jurisdiction, and Thun control
During the uprising led by Rodolfo Belenzani in February 1407, insurgents attacked Castello d’Altaguardia. They killed the prince-bishop’s soldiers, plundered the buildings, and set the castle on fire. Prince-Bishop Georg of Liechtenstein ordered that it not be rebuilt, but reconstruction nevertheless took place.
In 1461, Emperor Frederick III granted Simon of Thun high criminal jurisdiction. This authority covered the trial of serious crimes, including offenses punishable by death. A judge was installed at the castle, and an execution site was established there. In 1467, Prince-Bishop Johannes Hinderbach granted the castle as a fief to the Thun family. The grant was confirmed several times afterward, including by Bernhard of Cles and again in 1745.
Fire, abandonment, and conservation
A deliberate fire destroyed the castle in the mid-seventeenth century. Reconstruction proceeded slowly and remained unfinished in 1708. The chapel dedicated to Saints Fabian and Sebastian continued to serve religious purposes until 1780. These saints were traditionally invoked for protection from disease and epidemics. After the chapel ceased to be used, the castle was abandoned and had largely fallen into ruin by 1852.
Toward the end of the nineteenth century, the Thun family sold the ruin and its surrounding land to the municipality of Bresimo. The transfer is dated to 1895 and involved a payment of 23,000 crowns. Bresimo remains the owner. In recent years, the Province of Trento consolidated the surviving walls and protected them from further deterioration, while also improving access to the ruins. Castello d’Altaguardia is recognized as Italian national heritage.
Remains
Fortified enclosure
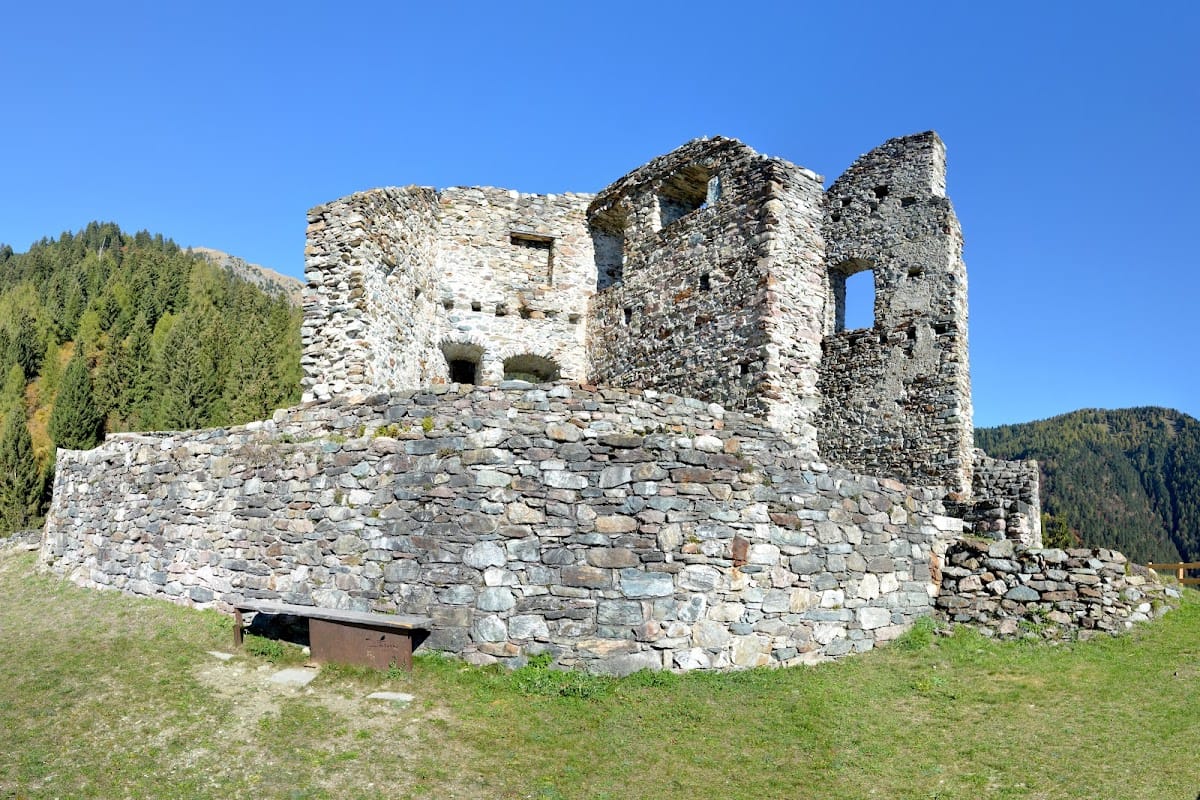
Castello d’Altaguardia is a vertically organized hilltop fortress built and altered repeatedly over time. Its walls consist mainly of rubble stone gathered from different rock types in the surrounding area. The principal enclosure is an elliptical ring fortress aligned from north to south and surrounded by several concentric outer walls. The whole complex covers approximately 2,250 square metres, including two buildings outside the walls. Although the surviving remains reveal the basic plan, the functions of some areas can only be reconstructed in part.
Keep
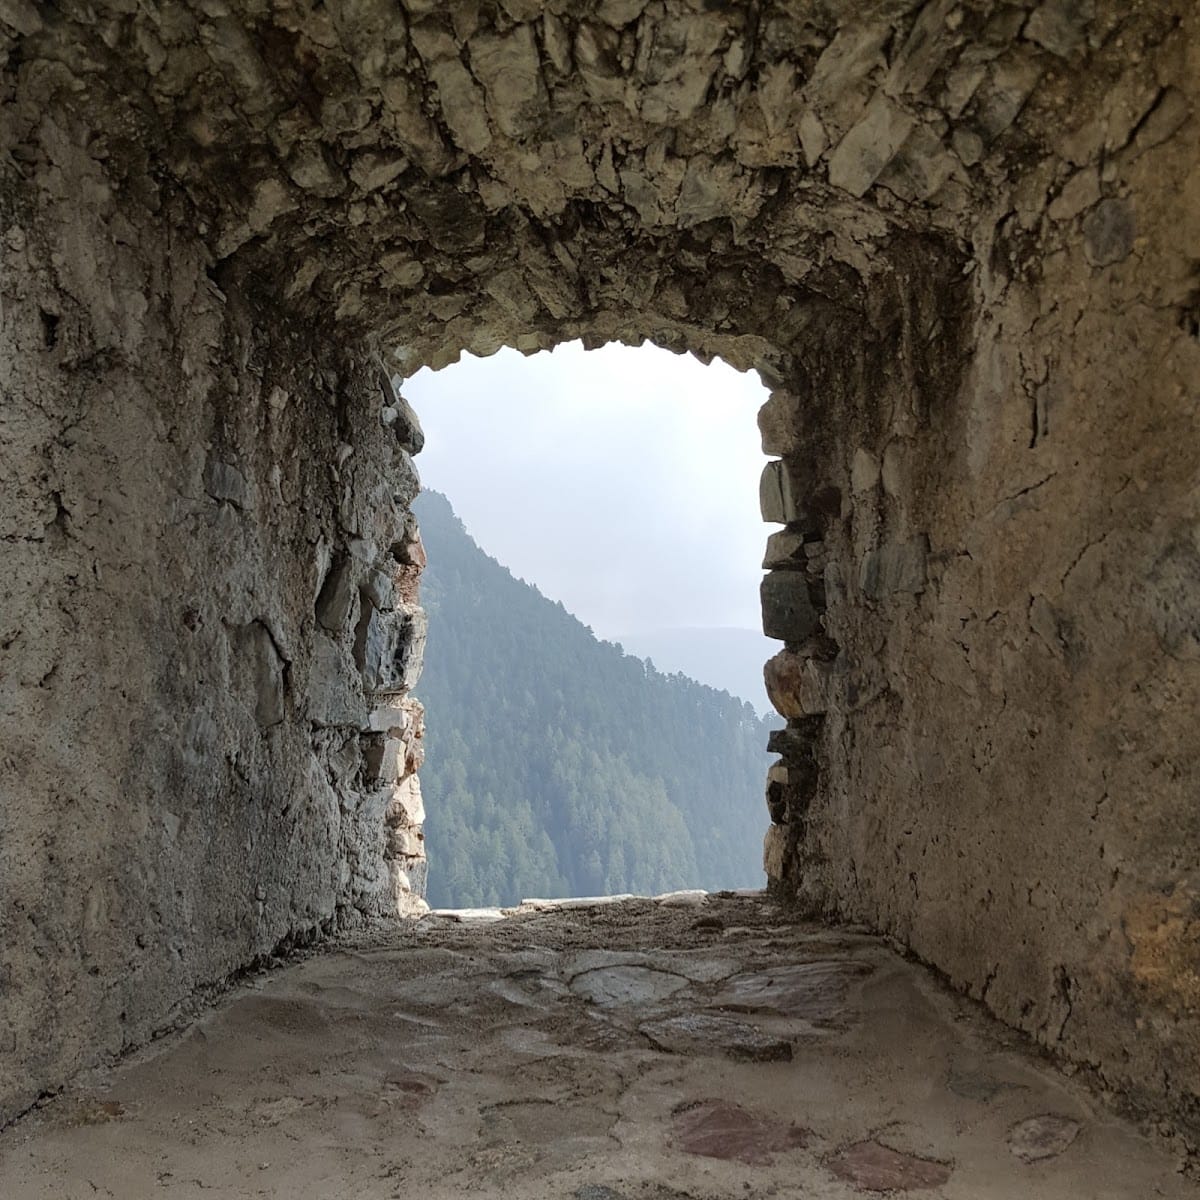
A rubble-stone keep, the castle’s principal fortified tower, stands on the northern side of the ring fortress. It retains loopholes and survives to a height of about 7 metres. Its walls are approximately 2.3 metres thick, matching the thickness of the ring wall, and its entrance faces south. The keep forms the central vertical element of the surviving complex.
Courtyard and residential buildings
An inner courtyard was arranged around the keep and was formerly enclosed by residential and service buildings. The rooms between the keep and the ring wall probably served as storage areas. On the southern side, the entrance to the ring fortress stood beside a probable two-storey residential palace. This building, known as a palas, was identified from square sockets that held the beams of an intermediate floor.
Service buildings adjoined the residential palace to the north. They preserve traces of a former fireplace, which helps distinguish their domestic and working functions within the enclosure. At the southwest corner of the keep, a grated shaft leads down to a cistern below.
Outer walls and towers
The outer defenses were constructed in several stepped, concentric levels around the ring wall. These walls are thinner than the keep and ring wall, decreasing to as little as 80 centimetres. Foundations of two square towers remain visible on the southern side of the outer enclosure. A third tower stood in the outer defensive area between successive fortification lines on the northeast side.
Religious remains
The castle chapel was dedicated to Saints Fabian and Sebastian and remained in religious use until 1780. No physical traces of the chapel survive, and its precise position within the complex remains uncertain.