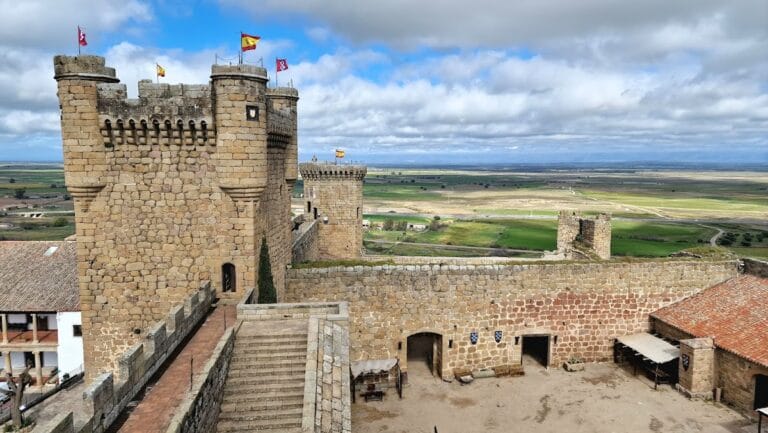
Castillo de Mombeltrán: A Medieval Ducal Castle in Spain



Site at a Glance
- Rating
- 4.3
- Popularity
- Medium
- Country
- Spain
- Primary era
- Medieval
- External website
- Open
- Eras represented
- Medieval, Early Modern
- Civilizations
- Crown of Castile, Spanish
- Site type
- Military
- Remains
- Castle
On this page12 sections
History
Castillo de Mombeltrán is a medieval Spanish Gothic castle in Spain, commissioned by Beltrán de la Cueva, the first Duke of Alburquerque, during the fifteenth century. Also known as the Castle of the Dukes of Alburquerque, it was built as a richly appointed palace and later adapted as a residence.
Foundation under Beltrán de la Cueva
Beltrán de la Cueva, a Castilian nobleman closely associated with King Henry IV of Castile, commissioned the castle. Construction began around 1461, while the main development of the works is dated to 1462–1474. In 1463, Beltrán de la Cueva was banished from the royal court, but the castle continued to represent his ducal status.
The works have been attributed to Juan Guas, a late-medieval architect associated with major Gothic buildings and castles in Castile. This attribution is based on architectural similarities between Castillo de Mombeltrán and the castles of Belmonte and Manzanares el Real.
Sixteenth-century residential reform
During the sixteenth century, Francisco Fernández de la Cueva, the second Duke of Alburquerque, altered the castle to make it more suitable as a residence. The moat was probably filled in during this period, the drawbridge was removed, and a Renaissance entrance was built.
The House of Alburquerque and modern protection
Castillo de Mombeltrán has remained associated with the House of Alburquerque, the aristocratic lineage represented by the dukes of Alburquerque. Members of the family have occasionally occupied it over the centuries, and its current owner is Juan Miguel Osorio y Bertrán de Lis.
Since 22 April 1949, the castle has been protected as an Asset of Cultural Interest, a formal Spanish heritage designation that provides legal protection to important monuments and other cultural assets.
Remains
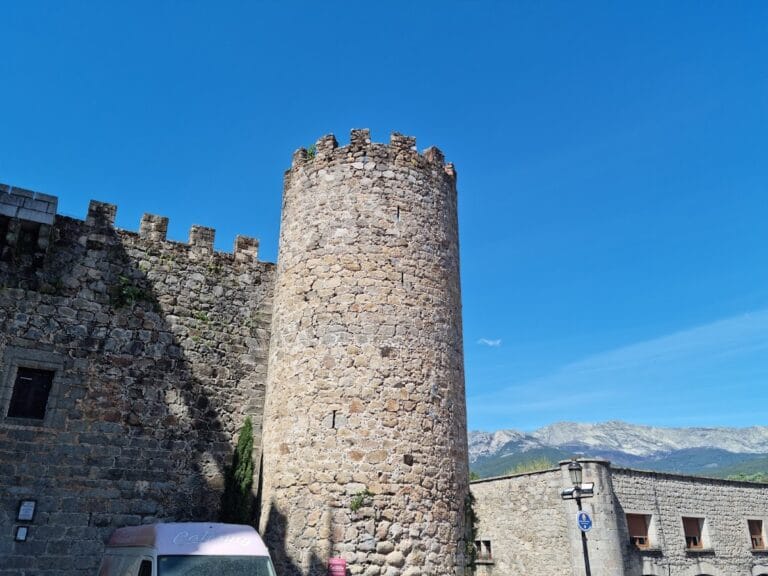
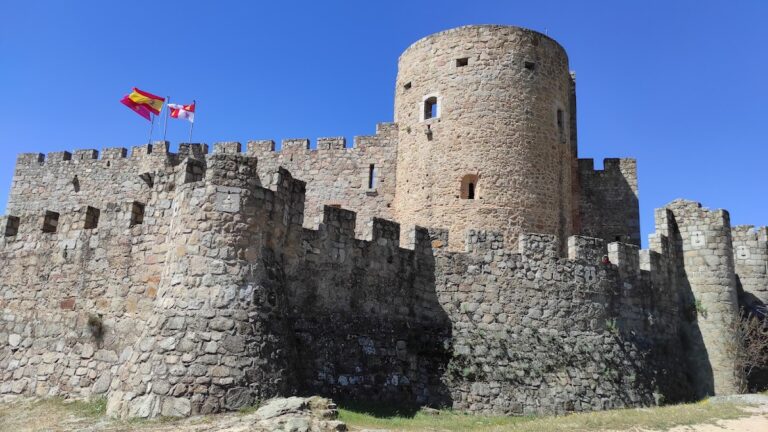
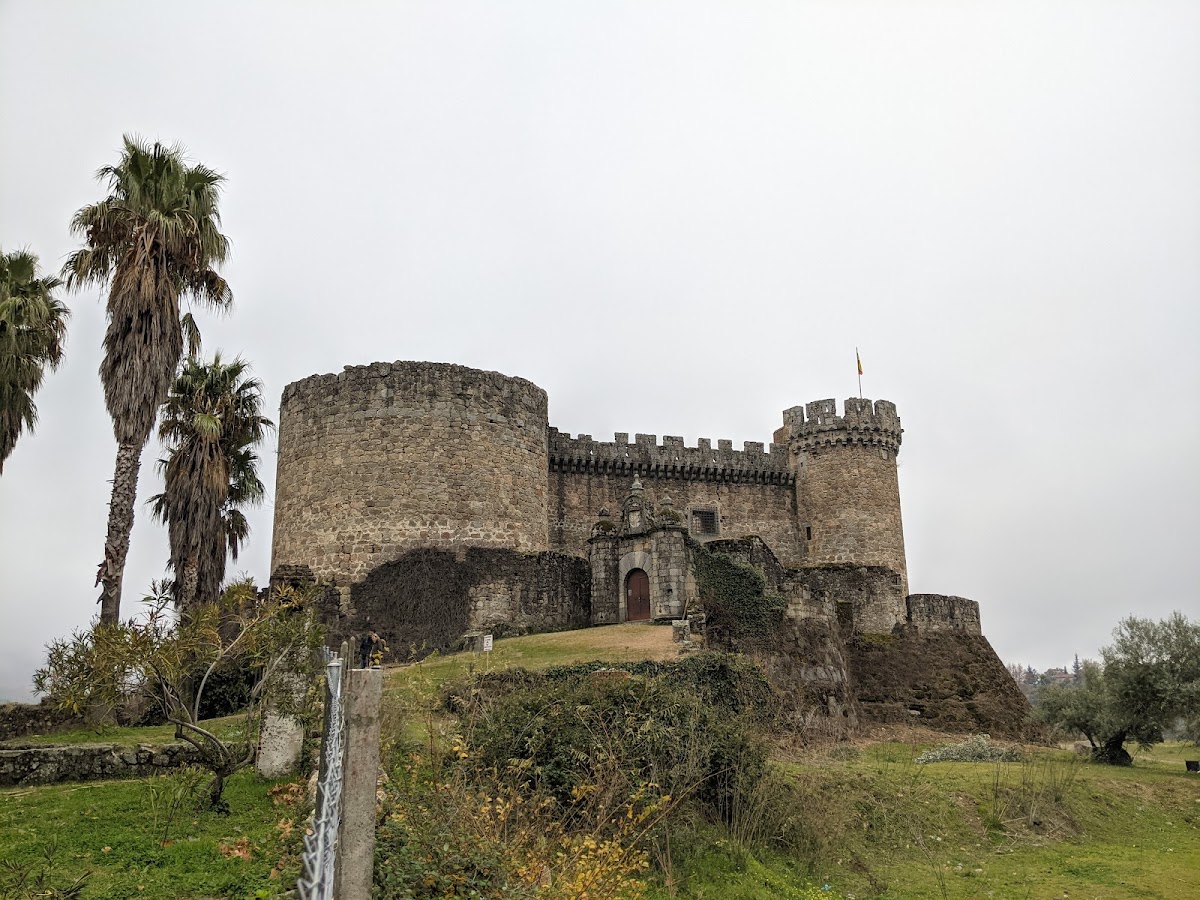
The castle stands on a hill at the last terrace of the mountain range, in a strategic position overlooking the entire ravine. Its fortified complex combines a low outer enclosure with a rectangular main fortress, corner towers, and architectural elements from both its fifteenth-century Gothic construction and its later residential adaptation.
Outer defenses and main fortress
Barbican and walls
A barbican, an outer defensive enclosure protecting the approach to a fortified building, surrounds the main body of the castle. Its walls have a steep sloping base, or talus, designed to strengthen the lower part of the defenses and make direct assault more difficult.
Rectangular fortress and towers
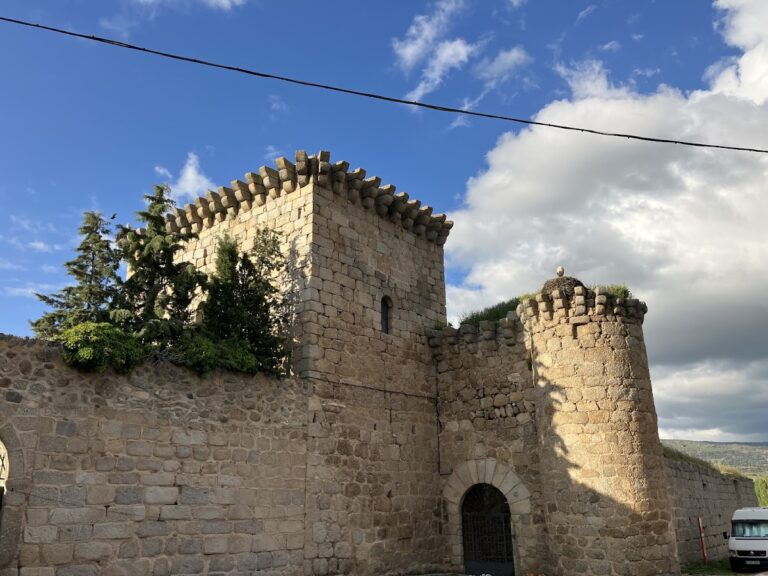
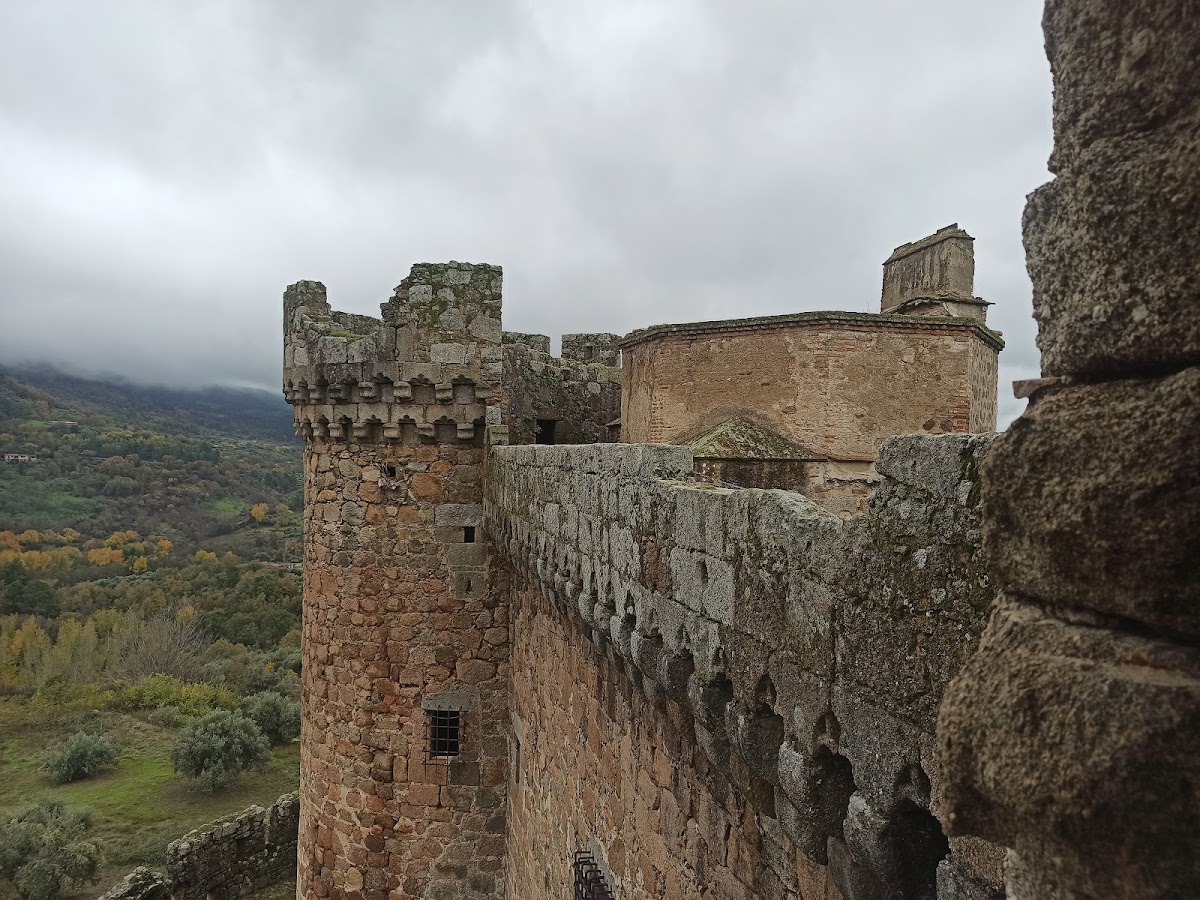
The principal fortified body has a rectangular plan with cylindrical corner towers. Its walls and towers contain loopholes and square crenellations, the raised sections of a parapet that provide cover for defenders. In the central section, the merlons rise above rows of small arches carried on corbel-like supports. These arches are decorative rather than functional defensive elements.
Entrance area
The castle probably originally had a moat. A small bridge remains near the entrance area, while the former drawbridge was removed during the sixteenth-century conversion into a residence. The present access is through a Renaissance portal from that reform. Opposite the small bridge stands another Renaissance portal, dated to the eighteenth century, with projecting sentry structures.
Interior spaces and fortified towers
Courtyard and residential rooms
The interior is highly deteriorated. A columned central courtyard is surrounded by residential rooms, a chapel, and service quarters, revealing the castle’s dual character as both a fortified complex and a ducal residence.
Keep and tower roofs
The towers have vaulted roofs. In the keep, the principal fortified tower, removable wooden floors were used to prevent attackers from gaining access through the interior of the tower.
Nearby sites