Castle of Caravaca de la Cruz: Islamic Fortress and Medieval Commandery in Spain

Site at a Glance
- Rating
- 4.6
- Popularity
- Medium
- Country
- Spain
- Primary era
- Medieval
- External website
- Open
- Eras represented
- Medieval, Early Modern
- Civilizations
- Spanish
- Site type
- Military
- Remains
- Castle
On this page10 sections
History
The Castle of Caravaca de la Cruz is an Islamic-origin fortress in Spain, associated with the twelfth and thirteenth centuries and built to control the surrounding countryside and protect its rural population. The Arab author al-Yacut recorded the hisn of Caravaca, an Islamic fortified settlement or stronghold that organized local defense and supervised the surrounding territory.
From Islamic Stronghold to Templar Commandery
Following the Mudéjar revolt of 1264–1266, a rebellion by Muslims living under Christian rule in parts of medieval Iberia, Alfonso X of Castile and León granted the castle to the Order of the Temple. Known also as the Knights Templar, this medieval Christian military-religious order established its only commandery in the Kingdom of Murcia at Caravaca. A commandery was an administrative and economic unit governed on behalf of such an order. The castles of Cehegín and Bullas were placed under its authority.
After the Order of the Temple disappeared in the fourteenth century, control of the castle passed to the Order of Santiago, another medieval Christian military-religious order. The fortress served both defensive and custodial purposes, functioning as a fortress and a prison.
Religious Transformation
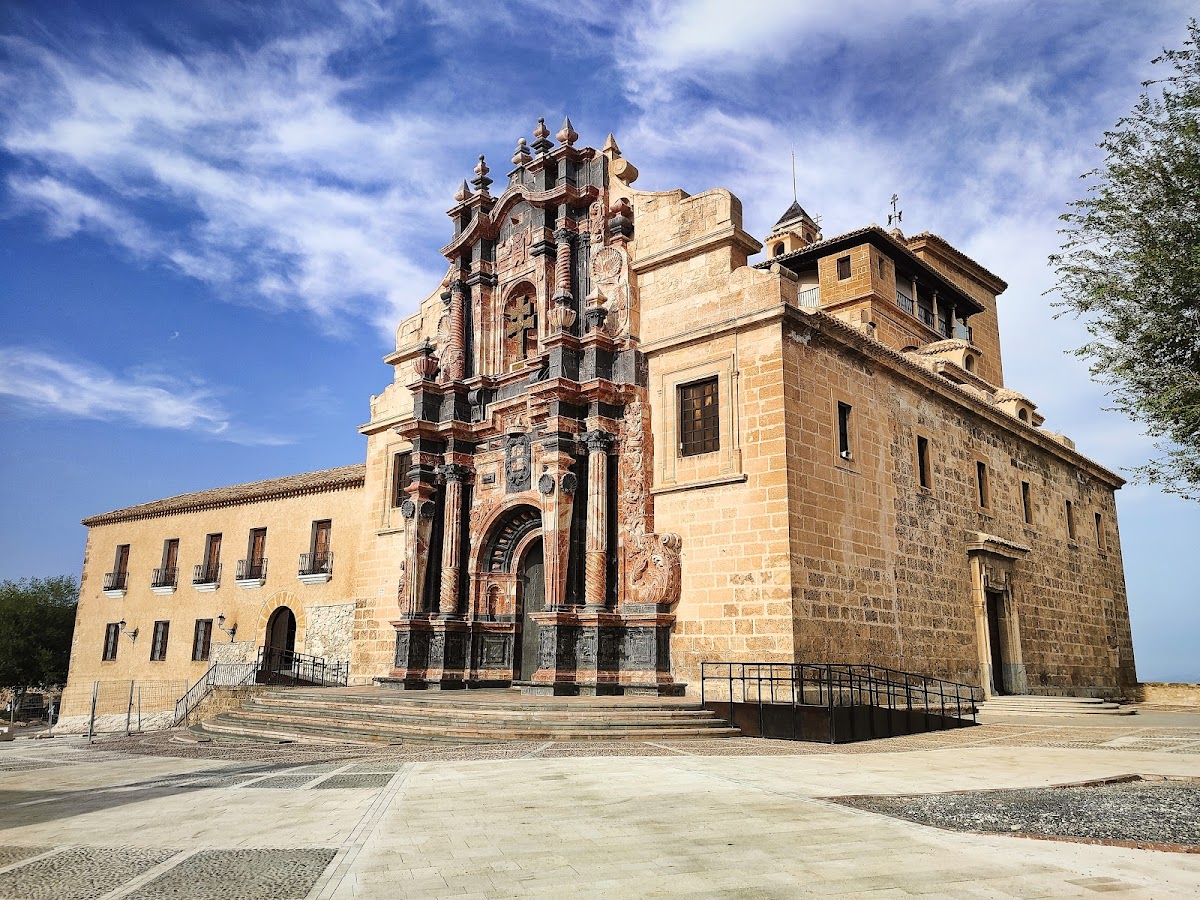
In the seventeenth century, the Basilica of the Vera Cruz was built within the castle. Dedicated to the True Cross, the basilica occupied part of the fortified complex and may have helped preserve elements of the castle, especially its walled enclosure. The site consequently retains evidence of successive Islamic, military-religious, defensive, and Christian uses.
Remains
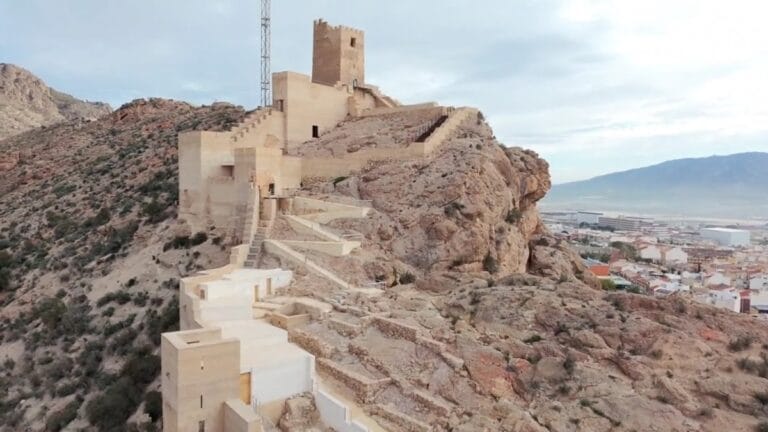
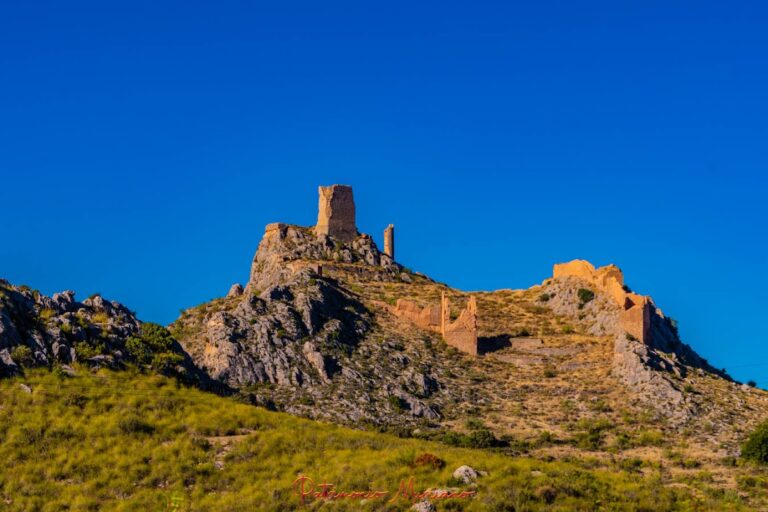
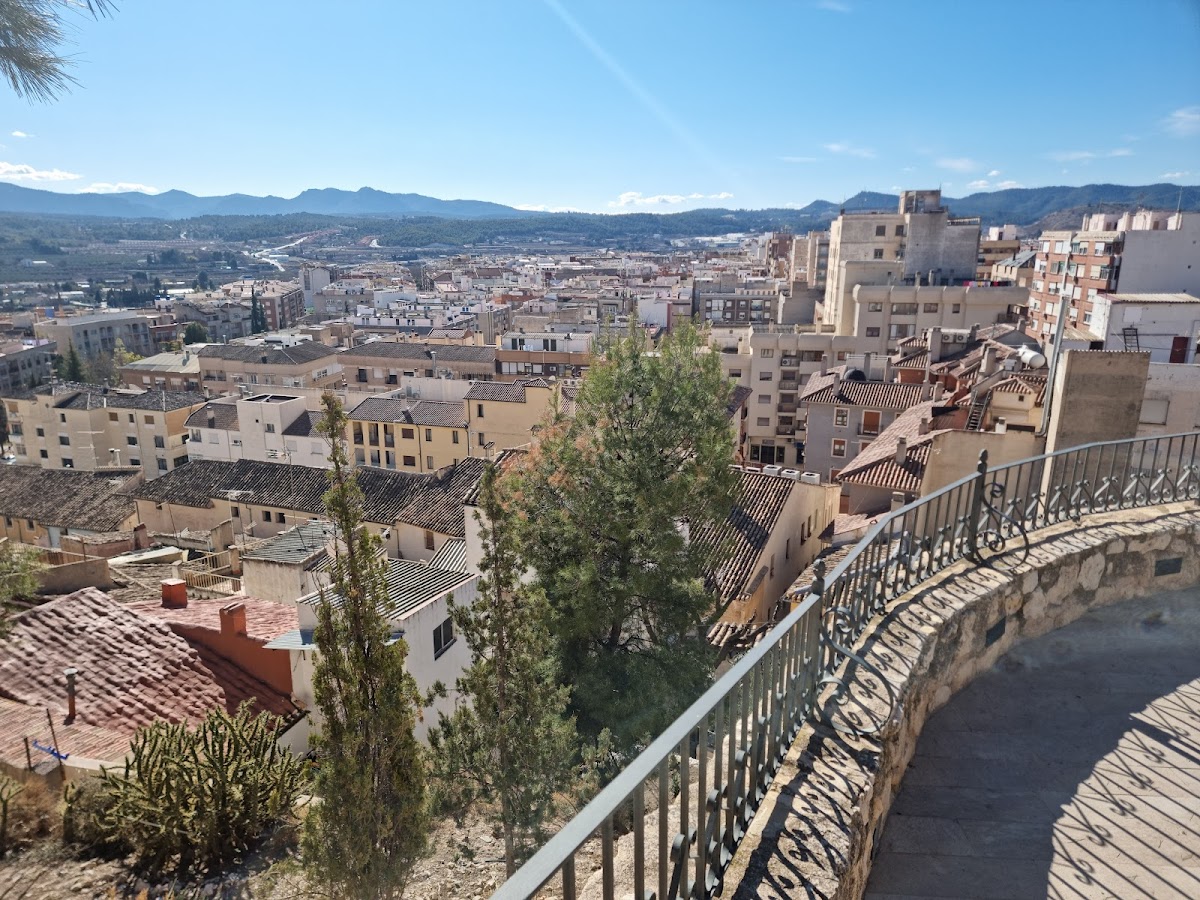
The fortress occupies the summit of the hill at Caravaca de la Cruz. Its surviving layout consists of an outer walled enclosure, a second defensive enclosure in the area now occupied by the basilica and cloister, and the keep that connected the principal fortified spaces. Fourteen towers of different sizes flank the outer enclosure, while the inner enclosure was equipped with six towers.
Outer Fortress
Walls and Towers
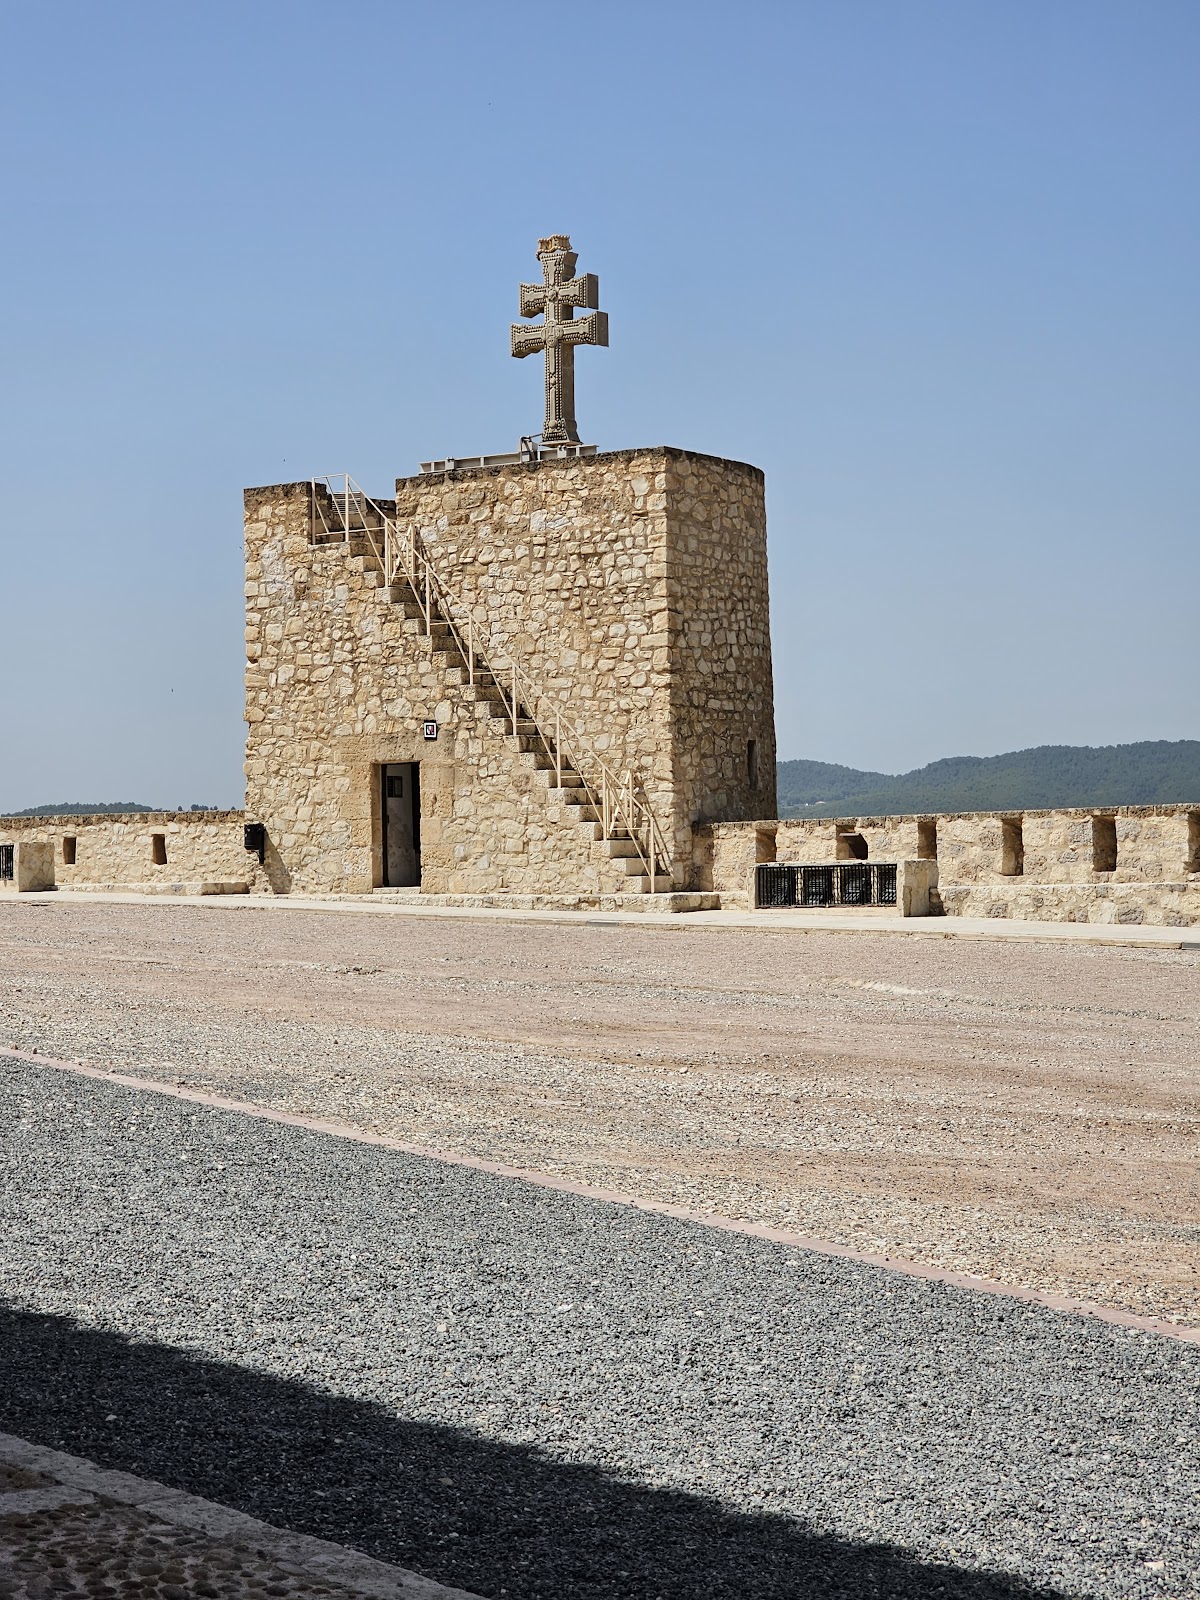
The outer fortress is formed by a walled enclosure strengthened by fourteen towers. Three towers have semicircular plans and are probably later than the square-plan towers, revealing a change in the fortification’s development. The walls enclosed the principal defensive area of the hilltop complex.
Entrance and Torre de las Toscas
The main entrance is positioned between two towers, including the Torre de las Toscas. This tower was associated with the original Church of Santa María la Real and retains a small biforate opening, a window divided into two openings, on its front. The fortress had two gates. The principal gate, now the entrance, was connected with the road to Lorca and Granada, while the second began the route toward Cehegín and Calasparra.
Inner Defensive Enclosure
Quadrangular Stronghold
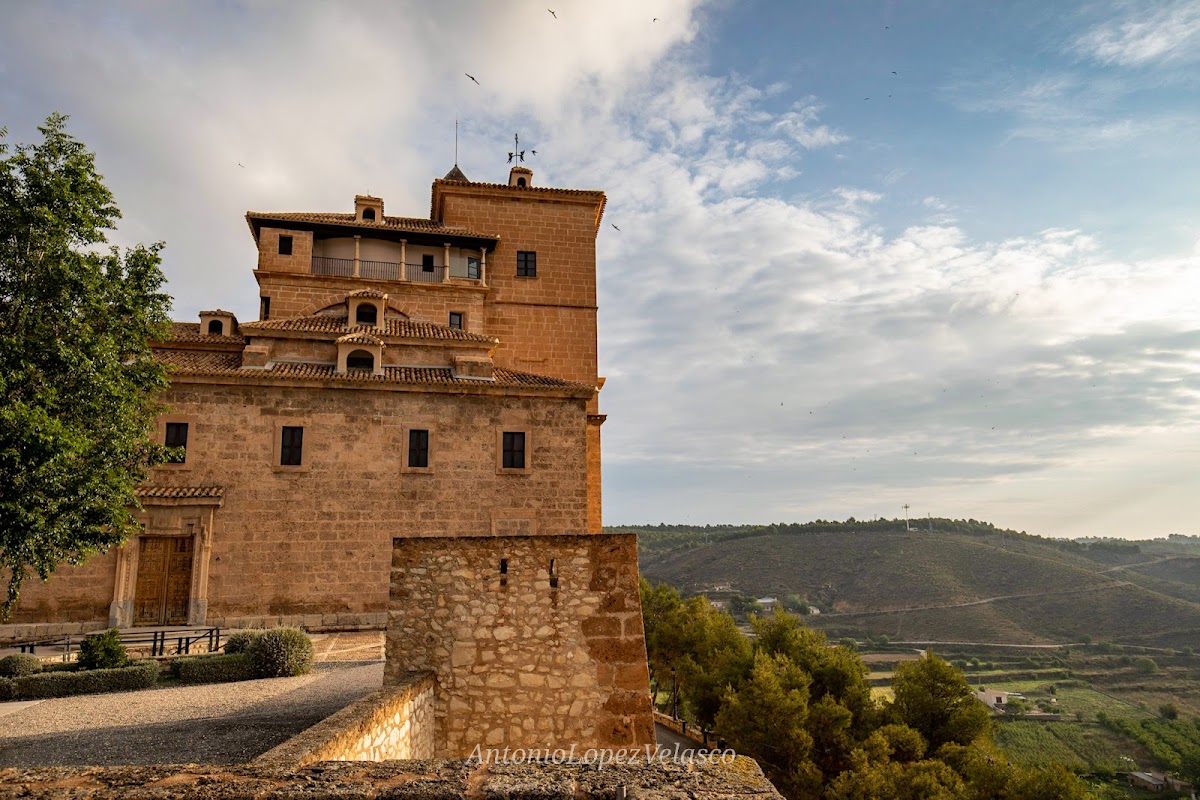
A second enclosure occupied the area that now contains the Basilica of the Vera Cruz and its cloister. It formed the final defensive stronghold of the fortress and had a quadrangular plan with six towers. A direct exit connected this inner space with the exterior of the outer walled enclosure.
Torre Chacona
The principal structure of the inner enclosure was the Torre Chacona, the castle’s keep or principal defensible tower. It linked the outer enclosure with the lower enclosure and could be defended independently from the rest of the fortress, giving the complex a separate stronghold within its larger defensive system.