Międzylesie Castle: A Medieval-Renaissance and Baroque Palace Complex in Poland


Site at a Glance
- Rating
- 4.2
- Popularity
- Medium
- Country
- Poland
- Primary era
- Early Modern
- External website
- Open
- Eras represented
- Medieval, Early Modern
- Civilizations
- Habsburg, Holy Roman Empire
- Site type
- Domestic
- Remains
- Castle
On this page7 sections
History
Międzylesie Castle is a castle-palace complex in Międzylesie, Poland, formed around a medieval stronghold, a Renaissance residence, and later Baroque extensions. An earlier fortified site occupied the location before 1370, when the original castle was built. The complex was subsequently reshaped through destruction, rebuilding, and enlargement by several noble families.
Medieval Castle and Hussite Destruction
The castle built before 1370 became the residence of the Glaubitz knightly family. It was later destroyed during the Hussite Wars, fifteenth-century religious and political conflicts associated with the followers of the Bohemian reformer Jan Hus. Parts of the medieval structure survived, including a tower that was incorporated into the later Renaissance residence.
Renaissance Reconstruction
Between 1580 and 1590, the Tschirnhaus family constructed a Renaissance manor on the site of the earlier castle. The work may have incorporated other medieval fragments and certainly reused part of the surviving original tower. The resulting residence formed the older architectural section of the present complex.
The southern and eastern wings were added between 1614 and 1622. During the seventeenth century, the complex suffered damage first in the Thirty Years’ War, a European conflict fought mainly from 1618 to 1648 amid religious, dynastic, and political struggles, and later in a city fire.
Baroque Enlargement and Later History
From 1686 to 1695, the Althann family enlarged the residence with a Baroque section designed by the Italian architect Jakob Carovy. The family had controlled the Międzylesie majorat since 1653. A majorat was an inheritable estate intended to pass largely intact to a designated successor, usually within a ruling or noble family. Carovy’s work added two wings and a wall enclosing the newly formed courtyard.
The complex was restored during the nineteenth century and remained practically undamaged after 1945. It was later used by several institutions as a holiday and children’s camp centre. A further fire affected the residence in 1974. Międzylesie Castle is protected as a Polish cultural-heritage monument and is entered in the heritage register under numbers 458 and A/970/637/WŁ, with registration dated 10 October 1957.
Remains
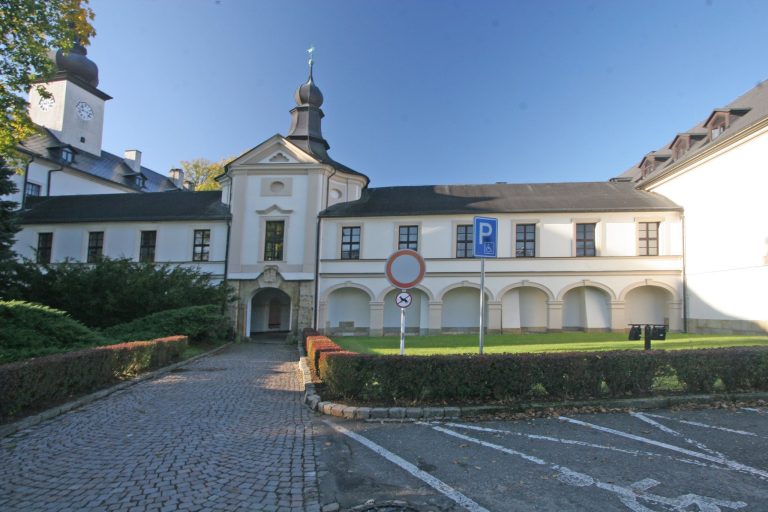
The surviving complex has two principal architectural sections. The older part is a polygonal Renaissance group arranged around a small courtyard, with a tower incorporated into the structure. The newer part consists of a two-wing Baroque addition, linked to the enlarged courtyard formed during the late seventeenth-century rebuilding.
Renaissance Courtyard Group
The Renaissance section has a polygonal plan and is organized around a small courtyard. Its entrance gate contains an elaborately executed portal with a heraldic frieze bearing the arms of sixteen noble families. The upper row represents Tschirnhaus, Lichtenburg, Saltza, Schönburg, Üchtritz, Žampach von Pottenstein, Dyhern, and Warnsdorf. The lower row shows Regensperg, Nimptsch, Gelhorn, Czettritz, Falkenhayn, Zedlitz, Porschnitz, and Reibnitz. Fragments of sgraffito decoration survive on the exterior facades. Sgraffito is made by scratching through an upper plaster layer to reveal a contrasting layer beneath.
Baroque Wings and Interior Decoration
The Baroque addition comprises two wings and the wall enclosing the expanded courtyard. Its interiors contain barrel vaults and stucco decoration. Together with the Renaissance buildings and the incorporated medieval tower, these elements preserve the principal stages of the complex’s architectural development. The castle-palace complex stands at present-day Wolności Square 42 in Międzylesie.