Château de Noirmoutier: A Medieval Fortified Castle in France


Site at a Glance
- Rating
- 4
- Popularity
- Medium
- Country
- France
- Primary era
- Medieval
- External website
- Open
- Eras represented
- Medieval, Early Modern
- Civilizations
- French
- Site type
- Military
- Remains
- Castle
On this page9 sections
History
Château de Noirmoutier is a fortified castle in France, overlooking Noirmoutier-en-l’Île on Noirmoutier Island. Developed into a stone stronghold during the twelfth century in the medieval period, it stands with the neighboring church as the only surviving remains of Noirmoutier Abbey. Its keep, nearly 20 meters high, reflects the island’s importance as a place of monastic protection and regional defense.
A ninth-century stronghold
The earliest recorded fortification dates to 830, when Hilbold, abbot of the monastery of Saint-Philibert, established a castrum, meaning a fortified settlement or defensive stronghold. It was intended to protect the monks and the island’s population from Viking raids. Attacks are recorded in June 830, August 835, 843, and July 846. At this time, Noirmoutier belonged to the County of Herbauges, whose count, Renaud, had settled on the island before Viking fleets drove him away.
The medieval castle
The fortification was rebuilt in stone during the twelfth century, as feudal authorities sought to stabilize the region and guard against Norman plundering. The island was then controlled by the lords of La Garnache. The keep is attributed to Pierre V of La Garnache, after which a fortified enclosure was constructed around the lower court.
Defensive works were strengthened during the Hundred Years’ War, the prolonged series of conflicts between the English and French crowns from the fourteenth to the fifteenth century. The castle resisted English attacks in 1342, 1360, and 1386, the last led by the Count of Arundel. It also withstood Spanish attacks in 1524 and 1588. During the fourteenth century, the castle was held by the La Trémoille family, then Viscounts of Thouars.
From early modern fortress to royal property
Dutch troops commanded by Admiral Tromp captured the castle in 1674. In 1690, the island’s governor and the castle’s governor, the lord of La Paunière, built a residence inside the enclosure for his own use. The castle was sold to Louis IV Henri de Bourbon-Condé in 1720 and resold by him to Louis XV, king of France, in 1767.
The enclosure was rebuilt in the sixteenth century or later on the site of earlier curtain walls, defensive walls enclosing a castle compound. Its towers were reconstructed in the early eighteenth century, when the keep was converted into an artillery work. In the mid-nineteenth century, the castle became a barracks.
Prison, museum, and protected monument
During the French Revolution, the castle served as a military prison. General Maurice d’Elbée, a leading commander of the Royalist army in the Vendée during the French Revolutionary Wars, was imprisoned there before Republican troops executed him on the parade ground while he sat in an armchair. The chair is preserved in a room within the castle. Insurgents were imprisoned at the castle during the Paris Commune in 1871, and it served as a prison during both the First and Second World Wars.
The municipality of Noirmoutier-en-l’Île acquired the castle in 1901. Since 1934, the Société des amis de Noirmoutier has maintained a collection relating to the island’s history. The keep houses the castle museum, which received the French state designation “Musée de France” in 2003. Since 1993, the courtyard has also hosted performances of the Festival de Noirmoutier-en-l’Île, organized by the Théâtre régional des Pays de la Loire. The complete castle, including its keep, courtyard, enclosure, and grass-covered moats, has been protected as a historic monument since 18 July 1994.
Remains
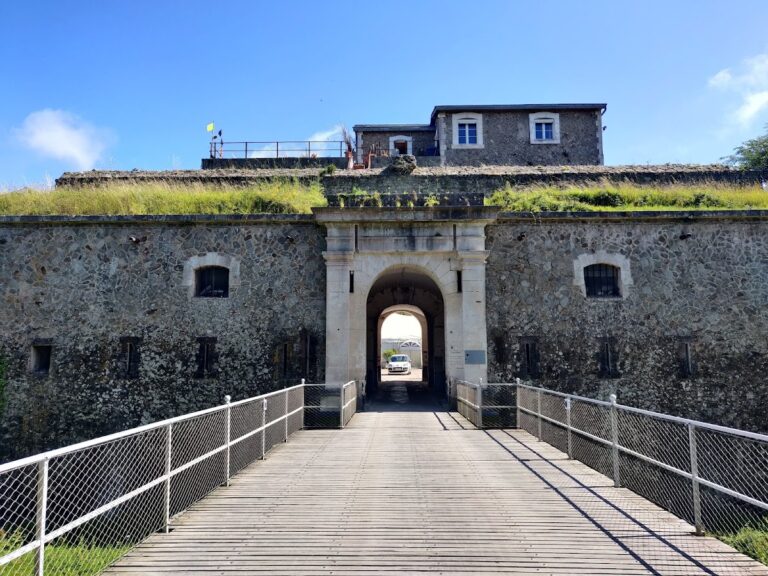
The preserved complex is organized around a central keep and a lower court enclosed by a roughly quadrilateral fortification measuring approximately 100 by 50 meters. The enclosure has a wall-walk, the passage along the top of a defensive wall used for movement and defense, two towers, two corner sentry turrets, and a single entrance. Grass-covered moats surround the castle. The surviving courtyard, walls, towers, keep, and moats are described as being in good condition.
Enclosure and defensive works
The rectangular enclosure occupies the line of earlier curtain walls and surrounds both the keep and the lower court. Its towers were reconstructed in the early eighteenth century, while the enclosure itself belongs to the sixteenth century or later. One corner sentry turret has openings in its floor that allowed its occupants to urinate outside, a practical feature of the defensive structure.
The central keep
The keep is a massive, roughly cubic tower measuring about 19 by 15 meters and standing nearly 20 meters high. Built of rough rubble masonry coated with render, it has three levels, with the upper level containing the lord’s residence. A longitudinal dividing wall runs through the structure. Four defensive turrets flank its corners, and two retain pepper-pot roofs. Arrow slits pierce the turrets and walls.
Each face of the keep has a central semicylindrical buttress ending in a cone. Large arrow slits were positioned to provide flanking fire along the faces without being blocked by the tall central buttresses. The two lowest levels were originally completely windowless for defensive reasons, although openings were added from the eighteenth century onward. Inside, the keep contains Merovingian sarcophagi, stone coffins associated with the Frankish ruling dynasty that dominated much of Gaul from the fifth to the eighth century, and a wall with a window fitted with stone window seats.
Museum collections
The museum in the keep brings together local historical and archaeological material, paintings, ornithological material, marine objects, and more than 600 pieces of Jersey faience. Faience is glazed earthenware used for both decorative and utilitarian objects. These collections occupy the historic keep while adding material evidence of the island’s past to the surviving military architecture.