Toszek Castle: A Medieval Fortress and Renaissance Residence



Site at a Glance
- Rating
- 4.6
- Popularity
- Medium
- Country
- Poland
- Primary era
- Early Modern
- External website
- Open
- Eras represented
- Medieval, Early Modern
- Civilizations
- Habsburg, Holy Roman Empire
- Site type
- Military
- Remains
- Castle
On this page11 sections
History
Toszek Castle is a historic castle in Toszek, Poland, whose stone structure dates to the beginning of the fifteenth century and was later rebuilt in the Renaissance style. Defensive structures had probably occupied the site since the tenth or eleventh century, when a wooden fortified settlement stood here. The site became a castellany, a medieval territorial and administrative district governed from a fortified centre, belonging during Silesia’s period of regional fragmentation to the Silesian dukes.
From Wooden Stronghold to Ducal Residence
At the beginning of the fifteenth century, the wooden fortifications were replaced by a stone castle. Hussite forces, followers of the religious reform movement associated with Jan Hus, destroyed it in 1429 during the Hussite wars. Duke Przemysław Toszecki, a Silesian Piast ruler, rebuilt the castle and established it as his permanent residence.
After Przemysław died in 1484, the castle remained in the hands of the Dukes of Opole until the death of Jan II the Good in 1532. Jan II, a Silesian Piast duke, was the final ruler of the Duchy of Opole. As a fief of the Bohemian kings, the estate then passed to the Habsburgs, the European dynasty that ruled the hereditary lands of the Bohemian Crown.
Renaissance and Baroque Transformation
The castle was later pledged to the Redern family, which purchased it outright in 1592. The Rederns rebuilt it in the Renaissance style, combining defensive structures with residential and representational features influenced by Renaissance architecture. They repaired damage from the fire of 1570 and added residential rooms beside the gate. Their ownership continued until 1638.
Kaspar Colonna then acquired the castle and ordered another major rebuilding and expansion. The work took place between 1650 and 1666 under Giovanni Seregni, an architect from Milan. In 1656, Ferdinand III of the Habsburg dynasty, then Holy Roman Emperor, appointed Colonna an imperial councillor and granted him the title of Imperial Count. Colonna’s building campaign shaped the castle’s later residential and decorative character.
Later Owners, Fire, and Restoration
During the eighteenth century, the residence changed hands several times. Its owners included Baron Johann Dietrich von Peterswald, Franciszek Karol Kotulinski, the Pasadowski family, and the family of Joseph von Eichendorff, a nineteenth-century German poet. In 1797 the Eichendorffs sold the estate to Count Francis Adam Gaschin.
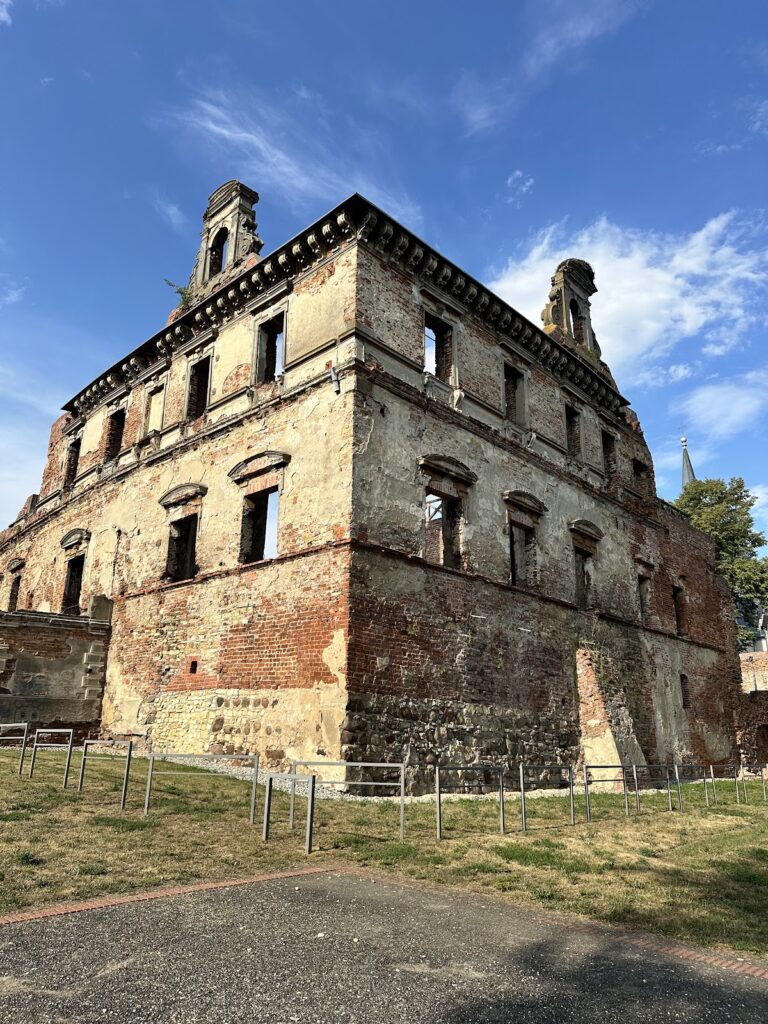
A fire in 1811 was followed by the decision not to rebuild the residence. Abraham Guradze bought the ruins in 1840, and his family retained ownership until the Second World War. Partial reconstruction took place during the second half of the twentieth century, with the principal restoration works carried out from 1957 to 1963. Toszek Castle now houses the Toszek Castle Cultural Centre and other city cultural institutions. It is entered in Poland’s heritage register as monument A/338/60, dated 7 March 1960.
Remains
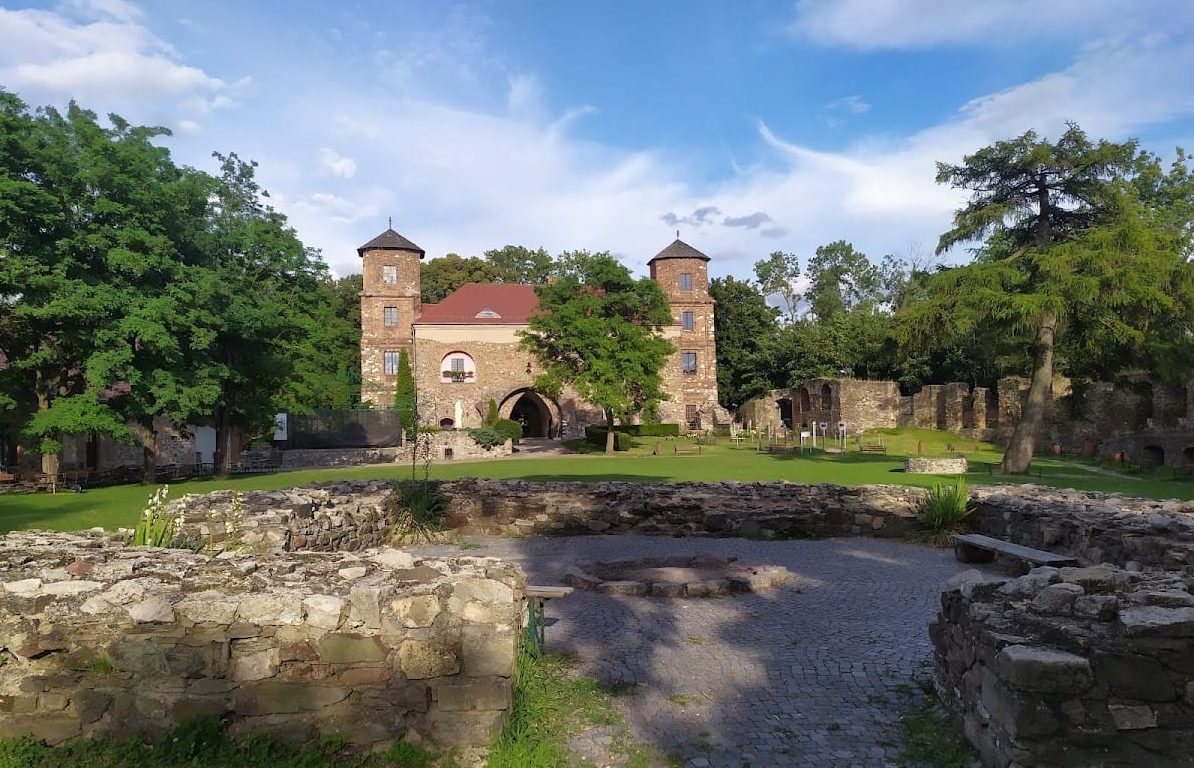
The original castle complex is now underground, while surviving structures preserve the outline and later development of the fortified residence. Archaeological work identified the central section of the entrance gate as the earliest stone structure. The gate, defensive walls, eastern wing, outer bailey, and surviving decorative elements together reflect the castle’s transformation from a fortified stronghold into an expanded noble residence.
Entrance and Residential Buildings
Gate Tower
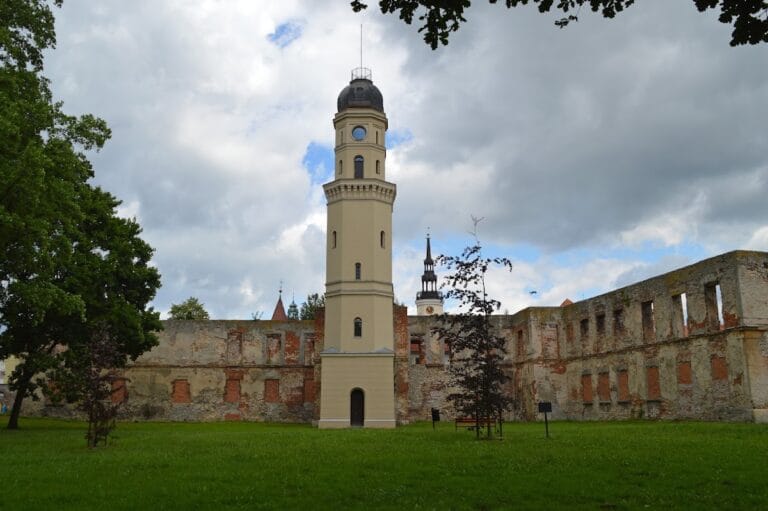
The four-storey gate tower remains on its original site. It is quadrangular at its base and becomes octagonal above, with deep dungeons beneath it. The gate building was enlarged during Colonna’s rebuilding and received a rusticated stone portal. The portal carries Colonna’s coat of arms in a cartouche, the date 1666, and the Latin foundation inscription CASPAR COMES COLONNA 1666.
Palace and Galleries
Colonna’s expansion added two side towers beside the entrance and a new rectangular palace with two corner towers. On the courtyard side, the residence was equipped with loggias, which are open-sided galleries, and arcaded galleries formed by rows of arches supported by columns or piers. Two decorative stone portals are associated with Giovanni Seregni’s designs. The smaller one stood above the stable entrance, while the main portal led to the residence. The smaller portal bears the Colonna coat of arms.
Outer Bailey and Northern Structures
Stable and Orangery
A stable occupied the northern side of the defensive wall. Its surviving decorative horse troughs, shaped as recessed niches, preserve evidence of that use. In 1760, the building was converted into an orangery, a structure for cultivating and protecting citrus and other delicate plants through the winter.
Burgrave’s House
In the northern part of the outer bailey, the northern bastion was enlarged into a burgrave’s house. A burgrave was an official responsible for administering a castle or fortified district. This building formed part of the castle’s later defensive and administrative arrangement.