Castell de la Trinitat: A Sixteenth-Century Artillery Fortress in Roses
Site at a Glance
- Rating
- 4.3
- Popularity
- Medium
- Country
- Spain
- Primary era
- Early Modern
- External website
- Open
- Eras represented
- Early Modern
- Civilizations
- Crown of Aragon, Spanish
- Site type
- Military
- Remains
- Fort
On this page11 sections
History
Castell de la Trinitat is a sixteenth-century artillery fortress at Roses, Spain, built under the orders of Emperor Charles I, also known as Charles V, before the construction of the Ciutadella de Roses. It occupies a strategic promontory above the Gulf of Roses and represents the military development of the Renaissance period. Its name comes from a hermitage built in 1508, together with an earlier defensive tower that was destroyed when the fortress was constructed.
Foundation and construction
An ink drawing from 1543 shows a tower already standing on the promontory. The tower was identified as the structure to be strengthened, and a written proposal dated 21 May of that year called for its fortification and the addition of a ravelin, a detached triangular work protecting a fortress entrance.
Construction began on 2 January 1544 under Luis Pizaño, a Castilian engineer and captain general of artillery. The main castle was regarded as complete by the end of 1546, while the ravelin was finished in 1551. Work on the main body continued in 1553, when the master builder Juan Conde Borgoñon raised the first platform and built vaults at the lower level. These works were completed during the summer. The engineer Mecer Benedito also participated after taking over Pizaño’s duties.
Military use and destruction
The fortress was attacked in 1645 by forces commanded by the Count of Duplessis and again in 1654 by pirates. In 1724, the engineer Frome proposed changes intended to improve its defensive and logistical capacity. His plan included an advanced guardhouse, a drawbridge at the entrance to the redoubt, and a timber upper floor within the subterranean vaulted area.
Castell de la Trinitat was attacked again in 1794 during the war against France. During the French occupation of Roses in 1808, an English-Spanish garrison defended the fortress under Alexander Cochrane, a British naval commander. The garrison later withdrew to English ships, and part of the castle was destroyed during that withdrawal. Napoleonic forces caused further major explosive damage in 1814.
Modern rehabilitation
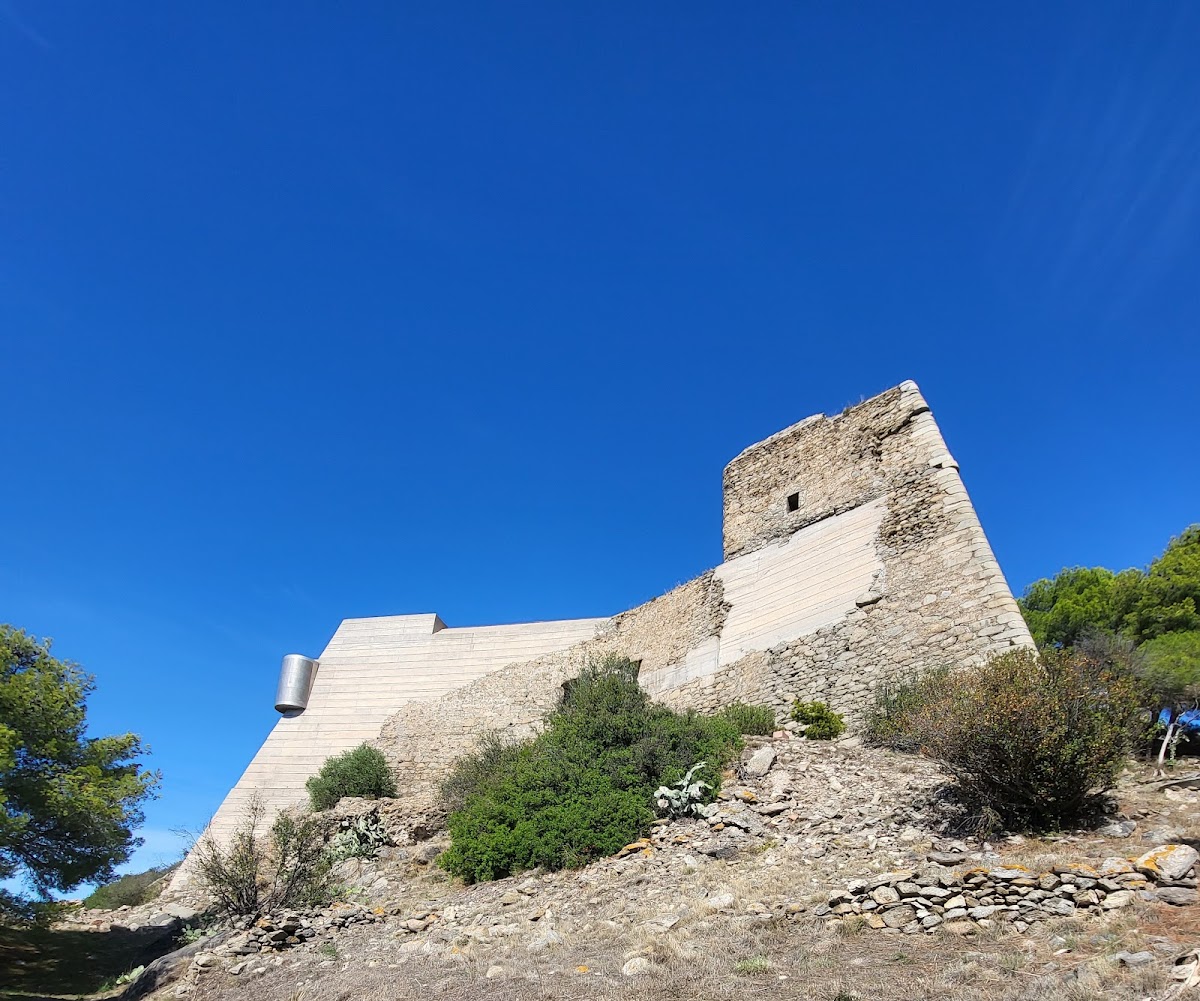
The municipality of Roses acquired the ruins in 1990. Rehabilitation and reconstruction began in 2002 under a project by the Olot architect Miquel Capdevila i Bassols. The intervention was criticized for removing much of the surviving historical and documentary substance, sending demolition material to a landfill, and introducing new concrete construction that did not respect the fortress’s original appearance. The works stopped in 2008 for unknown reasons.
Today, the site is recognized as a Cultural Asset of National Interest and was designated a Spanish heritage monument in 1988. Its surviving masonry and reconstructed fabric preserve the outline of a Renaissance artillery fortress, although the rebuilding substantially changed its original form and material character.
Remains
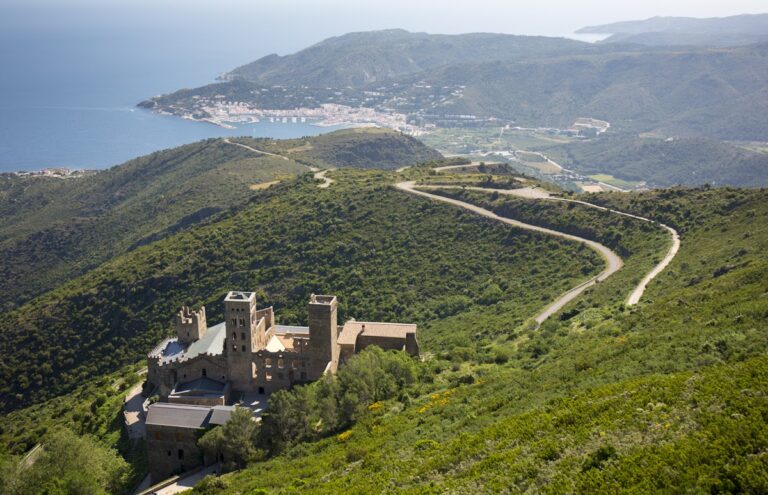
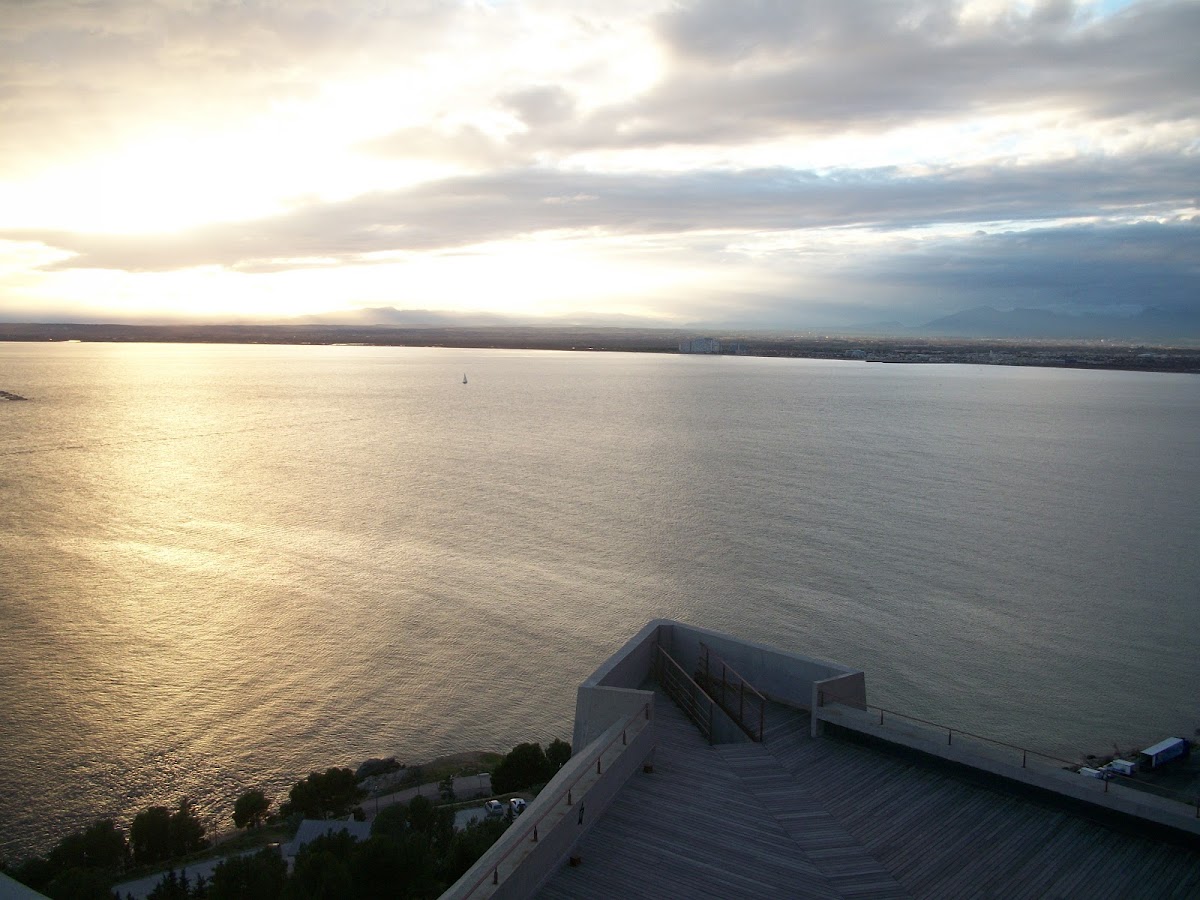
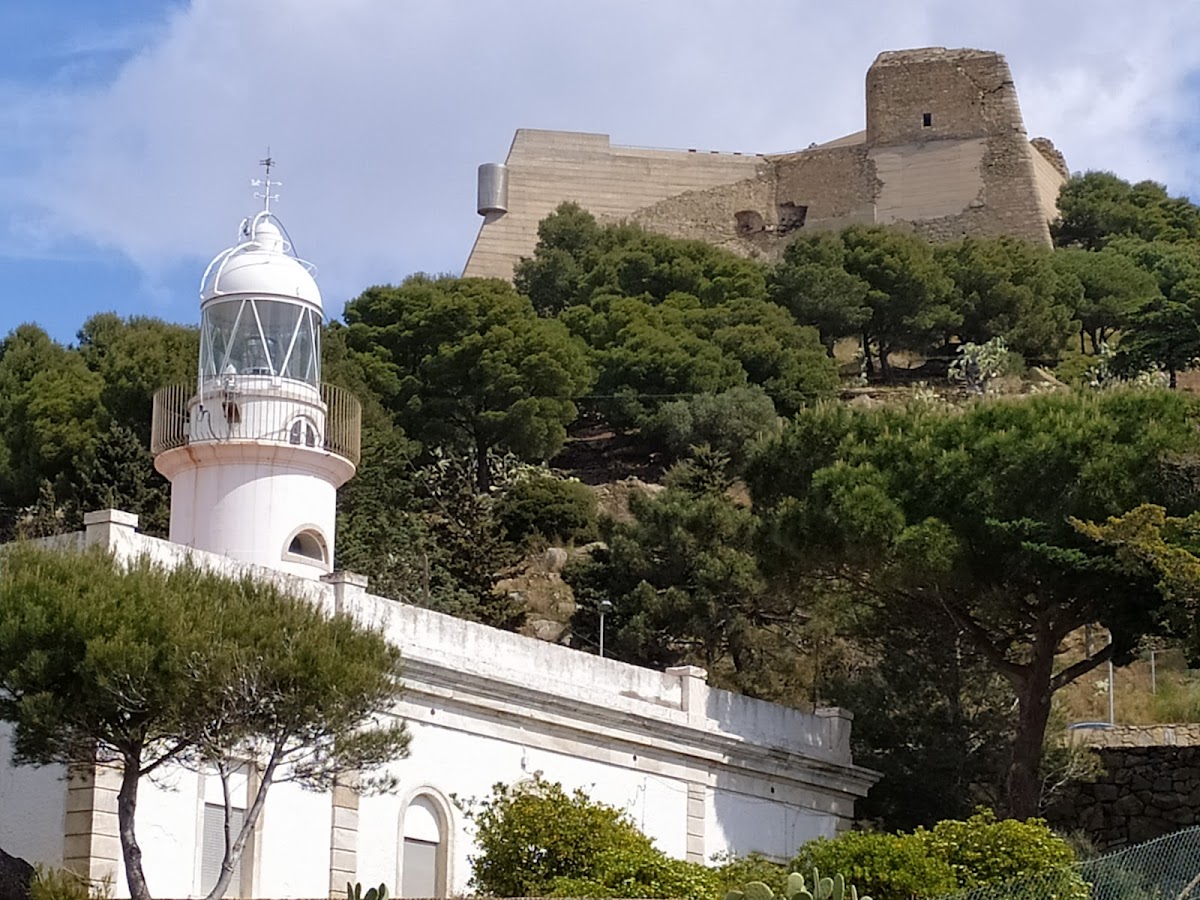
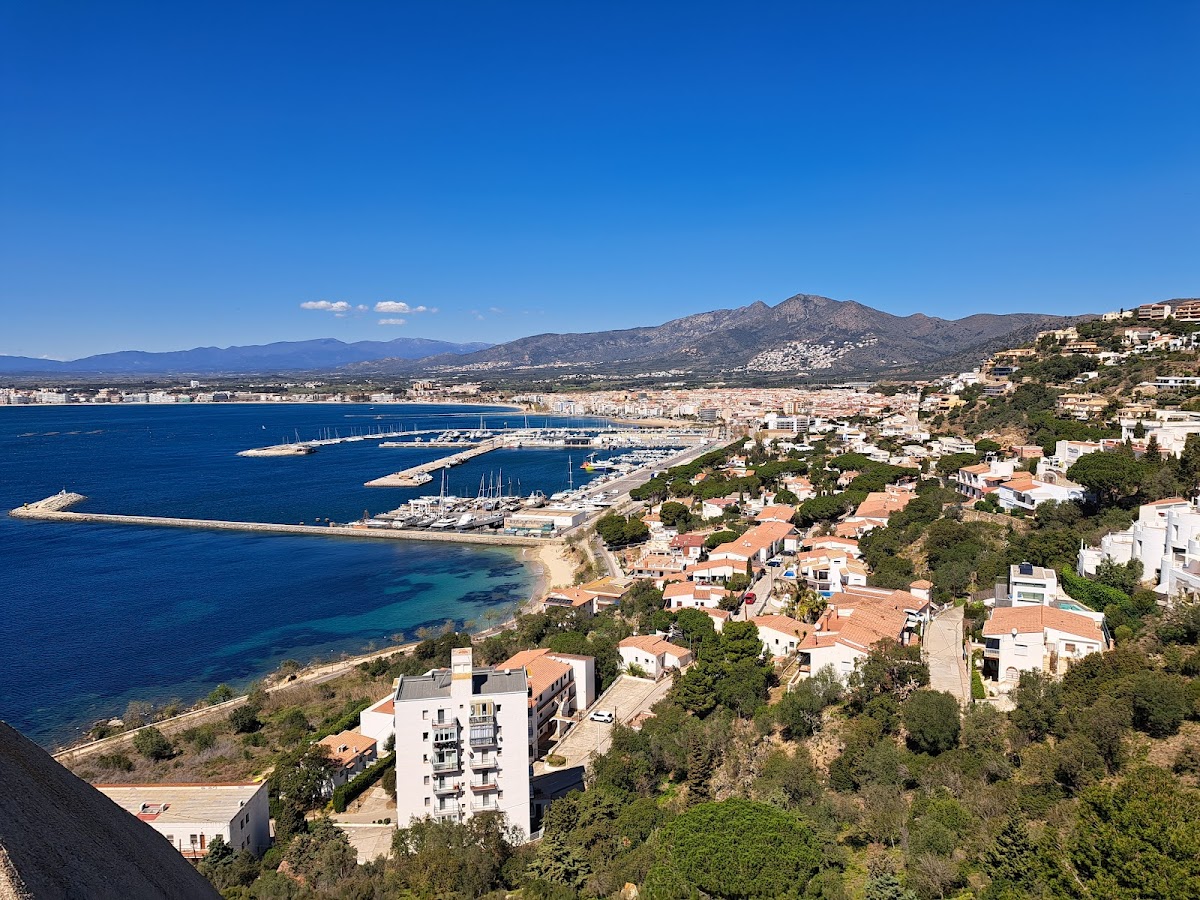
Castell de la Trinitat stands on the Punta de la Poncella, above the lighthouse, on a rocky promontory about 60 metres above sea level at the eastern edge of Roses beside the bay of the Gulf of Roses. Its compact plan is highly irregular and forms a five-pointed star. Four unequal projections faced toward Roses, Sant Pere de Rodes, the Medes Islands, and the Trinitat area, while a fifth protected the northwestern entrance. The sharply angled edges helped deflect or resist projectiles, and their corners were built with regularly worked, rounded ashlar blocks of uniform thickness.
Platforms and artillery positions

The original fortress was organized on three platforms. The lowest contained the soldiers’ garrison, latrines, cisterns, and associated facilities. The middle platform stood at entrance level and held the artillery, which fired through embrasures, or openings in the walls for guns, together with the prison and the commanders’ quarters. The upper terrace contained the church and additional rooms.
The three levels also functioned as coastal artillery batteries. The lower two were directed toward the harbour and town, while the highest faced the forces on Puig Rom. The platforms opened toward the sea and were arranged like an amphitheatre, allowing each upper level to protect the one beneath it. The fortress was designed for a garrison of about 350 soldiers and included two cisterns, reserve stores, weapons stores, and powder magazines for a prolonged defence.
The Cavalier
The upper platform included a trapezoidal cavalier, a raised artillery position from which guns could fire over lower works. It could hold about six large-calibre artillery pieces. The walls of the fortress measured between two and five metres in thickness, while the parapet, the protective upper wall, was about two metres thick. The structure reached approximately 18 to 20 metres in height. Bombproof vaults, meaning vaulted chambers designed to protect occupants and supplies from artillery fire, housed the command staff.
Outer defenses
A small fortified front stood at the foot of the cavalier, with a ravelin placed in front of it. The northern side was covered by one of the houses belonging to the Bastion of San Francisco de Paula. A flank terrace with a large intermediate space contained a gunpowder store and a three-storey building used for accommodation and food storage.
Santa Tecla and Santa Bárbara
The Bastion of Santa Tecla was followed by a retaining wall along the southern side of the cavalier. In front of this wall stood a lower counterguard, an external defensive work positioned before a bastion, which contained a store. Beside it was the small Bastion of Santa Bárbara.
The ravelin and entrance
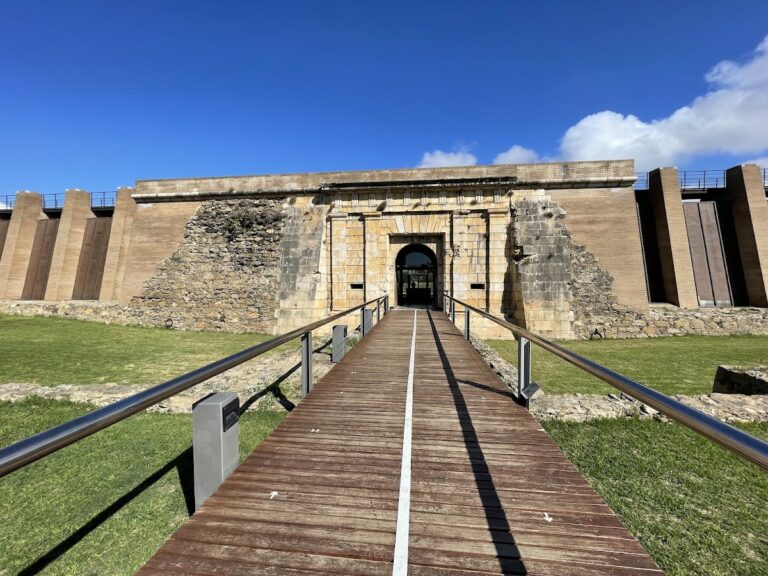
The ravelin survives in the northern part of the enclosure as a pointed structure protecting the entrance. A staircase and a projecting link connect it with the fortress and create the approach passage. Portions of the original paved surface survive, although the paving has been renewed.
Three doors lead into the interior. The outermost is the gate of the ravelin. The second opens into the area inside the entrance projection and has a semicircular arch made of regular ashlar, with jambs restored in brick. The principal gate has broadly similar characteristics.
Altered interior
The interior was extensively changed during the modern reconstruction. Surviving masonry and rubble were combined with exposed reinforced-concrete walls, while only two of the three original platforms were rebuilt. The original internal compartmentalization was not restored, and the resulting appearance has been described as closer to a bunker than to a Renaissance fortress. The present structure therefore combines historical defensive remains with concrete, iron, and wood introduced during the rehabilitation.