Castle in Kończyce Małe: A Renaissance Defensive Manor in Poland


Site at a Glance
- Rating
- 4.4
- Popularity
- Medium
- Country
- Poland
- Primary era
- Early Modern
- Eras represented
- Medieval, Early Modern, Modern
- Civilizations
- Habsburg, Holy Roman Empire
- Site type
- Domestic
- Remains
- Castle
On this page15 sections
History
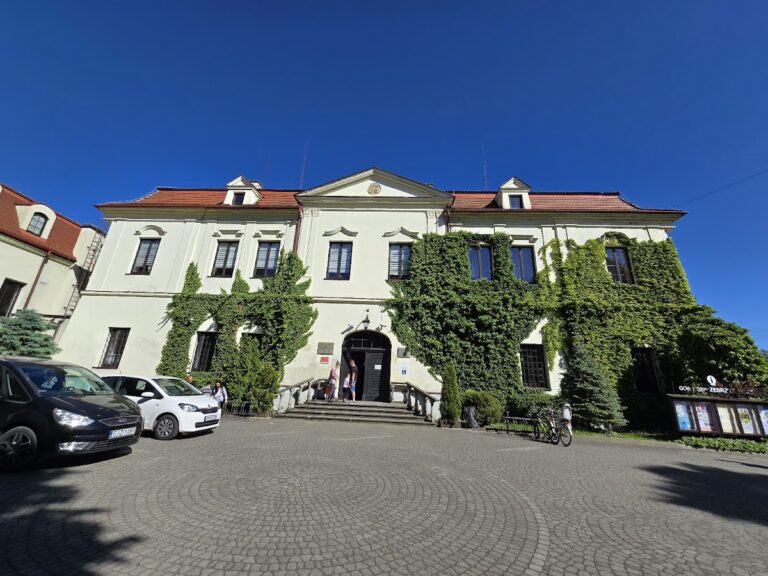
Castle in Kończyce Małe is a historic defensive manor in Poland, developed from a Gothic noble residence into a Renaissance complex. Built originally by the Golasowski family toward the end of the fourteenth century, it is described as the only defensive manor of its type in Cieszyn Silesia.
Gothic origins and Renaissance expansion
The core of the present building is dated to the fifteenth or early sixteenth century. In 1560, Jerzy Sedlnicki enlarged the residence. A stone portal bearing the Sedlnicki Odrowąż coat of arms commemorates this work, and the estate remained in the hands of the Sedlnicki family for the following years.
After Katarzyna, a member of the Sedlnicki family, married, the property passed to the Czela family. The Czelas belonged to the oldest and most influential noble families in the Duchy of Cieszyn, a Silesian duchy whose political and noble institutions shaped estate ownership in the region. Piotr Czela, the son of the duchy’s chancellor Jan Czela, substantially enlarged the residence and gave it its Renaissance character.
Changes of ownership and the loss of its defensive role
Following Jan Czela’s death in 1630, the estate briefly passed to the families of his sisters. In 1657, Wacław Pełka of Nowe Miasto purchased Kończyce Małe and made the residence his family home. The Pełka family owned the village for approximately 180 years.
During the 1820s, the Pełkas created an English-style garden over the filled-in moats. A poplar-lined avenue crossed the grounds, and the former defensive manor took on the character of a residence rather than a fortified estate. In 1837, Maksymiliana Osthaus von Bassy, the widow of Jerzy Pełka, moved to Vienna and sold Kończyce Małe to Jan Andrzej Folwarczny, a prosperous farmer. Folwarczny’s son undertook a general renovation and rebuilding in 1880.
War damage and reconstruction
The last owner was Hildegarda Wurzian, Folwarczny’s granddaughter. She left the castle before the arrival of the Red Army, the armed force of the Soviet Union during the Second World War, and went to Germany. Military operations at the beginning of 1945 seriously damaged the residence, which was also completely looted.
The Polish State Treasury took over the estate in 1946. Reconstruction after the wartime damage took place from 1956 to 1958, and a third wing containing an auditorium was added in 1960. A further general renovation followed from 1993 to 1995. The complex is a protected immovable monument in Poland. It was entered in the heritage register as A-153/60 on 27 February 1960, with the heritage designation also recorded as beginning in 1956.
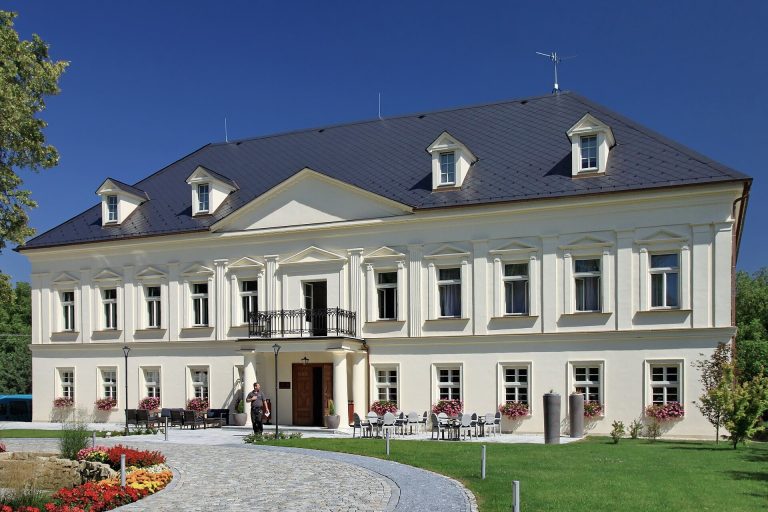
Today, the complex accommodates a hotel, restaurant, regional chamber, branch of the Municipal Public Library, and the headquarters of regional groups and associations. Concerts associated with the Viva il Canto International Music Festival in Cieszyn are organized in the courtyard.
Remains
Castle in Kończyce Małe is a stone-and-brick Renaissance defensive manor covering 1,104 square metres and standing at an elevation of 242 metres above sea level. Its Renaissance rebuilding produced a four-wing residence around an unusually representative arcaded courtyard. Two wings served as living quarters, while the other buildings had economic or service functions.
Plan and defensive setting
Entrance and enclosure
The entrance gate occupies the southeastern corner of the complex. A moat once surrounded the entire building, while adjoining wetlands and a nearby pond added to its defensive protection. The moats were later filled in and incorporated into the English-style garden created during the 1820s.
Surviving wings
The post-renovation plan identifies two perpendicular, partly cellared wings. Their junction contains a through-passage hall, from which a two-flight staircase rises to the upper floor. The southwest upper facade has six bays, with the storeys divided by a cornice, while the southeast facade includes a later balcony.
Courtyard and interior spaces
Arcaded courtyard
The courtyard arcade has irregularly spaced openings closed by shallow basket-handle arches, arches with a broad curve flatter than a semicircle. Above it is a porch whose parapet is decorated with recessed panels. The courtyard’s arcaded form is the feature behind the residence’s nickname, the “Cieszyn Wawel.”
Passage and vaulted rooms
The passage hall has a barrel-vaulted ceiling. Ground-floor rooms contain cross-barrel vaults, barrel vaults with lunettes supported on a pillar, and sail vaults, while the upper-floor arrangement is analogous. The ground-floor arcade and some rooms on the upper floor retain beam ceilings.
Renaissance and later architectural details
Windows and stone surrounds
The windows are rectangular and vary in size. Four retain profiled Renaissance stone surrounds from approximately the mid-sixteenth century, with traces of crosses, while some others have nineteenth-century surrounds. Renaissance grilles survive in the ground-floor windows on the southwest side.
Southwest portal
A room on the upper floor of the southwest wing contains a Renaissance portal closed by a basket-handle arch. Its decoration includes rustication, masonry treated to emphasize the outlines and texture of individual blocks, a profiled archivolt following the curve of the arch, and a lintel decorated with simple rosettes.
Roof structure
Wooden posts support the roof eaves. The building has a Polish broken roof, originally covered with shingles and now covered with asbestos-cement roofing.