Church of the Exaltation of the Holy Cross in Fryštát: A Medieval Gothic Parish Church


Site at a Glance
- Rating
- 4.5
- Popularity
- Very Low
- Country
- Czechia
- Primary era
- Medieval
- Eras represented
- Medieval, Early Modern, Modern
- Civilizations
- Habsburg, Holy Roman Empire
- Site type
- Religious
- Remains
- Church
On this page15 sections
History
The Church of the Exaltation of the Holy Cross in Fryštát is a medieval Gothic church in Karviná, Czechia, whose initial construction dates to 1288. Originally dedicated to the Virgin Mary, it became part of Fryštát Castle during the rule of Mieszko I, a Piast duke of Cieszyn. It is the oldest architectural monument in Karviná and is among the oldest in the Karviná and Cieszyn regions.
Foundation and Medieval Development
When Fryštát was founded as a town between 1303 and 1306, Mieszko I set aside land for a parish church. The intended church was to serve as an administrative and market centre for the northwestern part of the Duchy of Cieszyn. The source of its construction funds is uncertain. They may have come from a wealthy patron or from contributions gathered across the community.
The earliest surviving written reference dates from 1376. In that year, Duke Przemyslaus I of Cieszyn and the priest Jan enlarged the church’s endowment by establishing an altar dedicated to Corpus Christi and Saint John the Evangelist. A reference to an earlier church in 1327, together with evidence for another altar before the 1376 foundation, suggests that the building or an earlier version of it may have existed before that date.
Devotion to Corpus Christi was widespread in the Oder basin during the fourteenth century. Similar altars were established at Hlubčice in 1349 and later at Ratibor and Hlučín. Fryštát’s Corpus Christi and Saint John the Evangelist altar therefore belongs to a period between the middle and the later third quarter of the fourteenth century.
A foundation charter drawn up by Petr Hoberg in 1420 records the construction of a chapel dedicated to the Virgin Mary. Its altar was dedicated to Almighty God and to Saints Stanislav, Elizabeth, Anne, Dorothy, Hedwig, Catherine, and Margaret. The chapel was established during the Hussite uprising in Silesia, a religious and reform movement whose conflicts spread from Bohemia into neighbouring Silesian territories. The precise location of this chapel, and whether it was a separate structure, remain uncertain.
Fire, Rebuilding, and Early Modern Use
Until the fifteenth century, the church had no tower. A separate wooden tower stood beside it until the great Fryštát fire of 1511 damaged the church. Reconstruction followed, with a masonry tower built between 1515 and 1530. The ceiling structure was also altered, and the nave and presbytery were raised during this rebuilding.
Medieval records list four further side altars, dedicated to Corpus Christi and Saint John the Evangelist, the Holy Cross, Almighty God, and All Saints. An image of the Virgin Mary stood on the altar in the Chapel of the Mother of God. A sealed tomb beneath the church was intended for the family of the lord of Cikány.
Construction of the Moravian Chapel began in 1611 and ended in 1617. It was later dedicated to Saint John of Nepomuk, a fourteenth-century Bohemian priest and martyr who became a major Central European saint. At the time of its construction, the church was Lutheran. Whether the chapel continued the earlier Virgin Mary chapel mentioned in the 1420 charter is uncertain.
Throughout its history, the church and its associated buildings belonged to the lords who owned the Fryštát estate. Those proprietors nevertheless left the appointment of the bishop’s pastoral representative and the parish priest to the episcopal see. A hospital built by Duchess Anna at the end of the fifteenth century, together with the parish house, a residence for elderly priests, and a school, stood around the church. A cemetery for distinguished burghers lay among these buildings and the church before later being enclosed by a garden wall.
Later Changes and Preservation
A fire near the end of the eighteenth century severely damaged the church. Its roof had to be dismantled, and the building was subsequently reconstructed. At the beginning of the nineteenth century, Prince-Bishop Joseph Christian replaced the Gothic wooden image of the Assumption of the Virgin Mary above the high altar with an image of the Holy Cross. The church was then rededicated as the Church of the Exaltation of the Holy Cross.
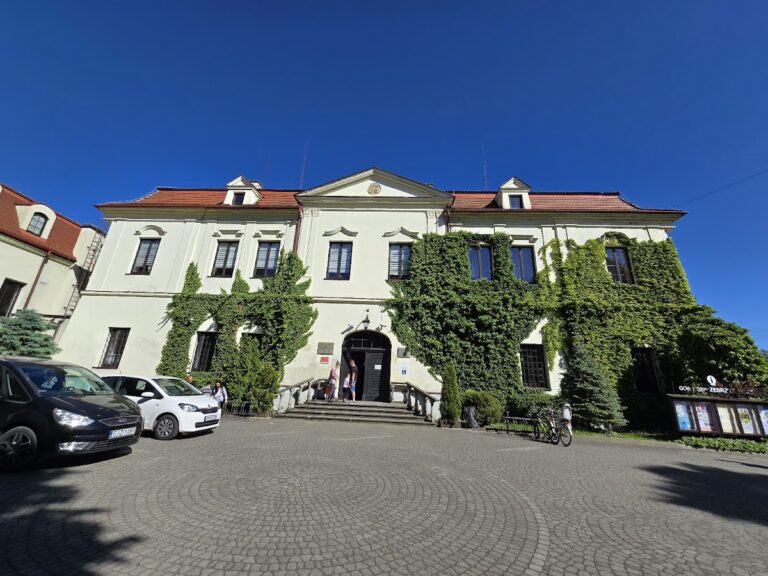
The church forms a historical and architectural complex with Fryštát Castle, which is associated with the residence of the Silesian ruling dynasty. Castle gardens dating from 1804 lie immediately nearby. The church has been protected as a cultural monument of the Czech Republic since 1958, while its associated boundary wall received separate protection in 2002. Repair work between 1995 and 2014 was supported through the Architectural Heritage Rescue Programme.
Before the interior was repainted in 2011, Gothic paintings probably dating from the fifteenth century were found in the Chapel of the Mother of God. Their restoration identified secco paintings, made on dry plaster, showing episodes from the lives of Saint Barbara and Saint Catherine.
Remains
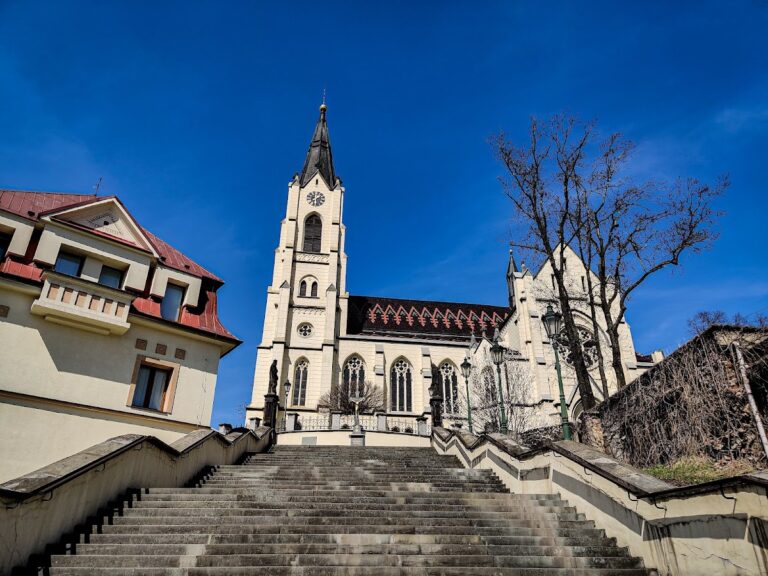
The surviving church is a stone, single-nave Gothic building with a Latin-cross plan formed by a false transept. Its transept arms function more like chapels, an arrangement described as uncommon in Moravia, Bohemia, and northern Silesia. The west entrance opens into a nave 38 metres long, while the transept extends 34 metres from north to south. The church has a long presbytery ending in a polygonal form, and an inaccessible crypt containing several burial chambers lies beneath the church and chapels.
Medieval Church Structure
Nave and Presbytery
The original ceiling was probably made of timber. Later, probably before 1420, vaulted bays supported by three stone pillars in the centre of the nave created a two-nave arrangement. Two surviving pointed arches in the roof space support this reconstruction. The stone coursed masonry of the nave is externally reinforced by three rectangular buttresses, two at the western entrance corners and one on the south side at the division between the western and eastern parts of the nave. Before the tower was built, a fourth buttress stood on the northern side.
The original pointed windows were probably reconstructed during the church’s later history. The presbytery consists of a square bay and a deep five-sided terminal supported by buttresses. Simply cut pointed arcades connect the two transept arms to the nave. In the roof space, two pairs of narrower, sharply pointed vault fronts survive on the western and eastern walls, further indicating the earlier two-nave arrangement.
North Transept
The north transept retains its original cross-ribbed vault and a six-part radial vault in its termination. Its wedge-shaped stone ribs are roughly executed and disappear into the walls through cut-in joints at mid-height. These features correspond to regional architecture of the mid-fourteenth century. The Latin-cross arrangement may have been influenced by the churches of the Holy Cross and Saint Bartholomew in Wrocław and by the Dominican monastery church in Cieszyn, built in 1300.
Stone Tower
The four-storey rectangular tower stands between the north transept and the western part of the nave. Built of rubble stone, it has masonry 180 centimetres thick at ground-floor level. Its ground-floor entrance connects with the north transept through a portal with profiled stone framing. Two slender mouldings, bordered by small pear-shaped recesses, divide into vertical mouldings and pointed elements that form a curved archivolt. Twisted ornament and ring-like foot mouldings decorate the bases.
A spiral staircase on the east side, between the tower and the north transept, connects the ground and first floors. Its entrance has a plain rectangular stone portal made from five stones. The first floor contains a late Gothic saddle-back portal with profiled framing, notches, and a roll moulding. The second floor has a stone barrel vault. A second spiral staircase on the west side reaches the third floor and the roof space, where a further late Gothic saddle-back portal has a profiled roll moulding and hollow moulding.
The tower was built during the rebuilding after the 1511 fire. At the same time, the nave and presbytery were raised, the ceiling structure was newly vaulted, and a new brick triumphal arch was inserted between the presbytery and nave. A stepped gable was added to the façade, while the tower received a projecting spiral staircase on its north side. The different heights of the nave, presbytery, and lower transept, together with variations in the buttresses and connected masonry, preserve evidence of this phase.
Later Chapel and Interior Paintings
Chapel of Saint John of Nepomuk
The Chapel of Saint John of Nepomuk, formerly called the Moravian Chapel, lies between the presbytery and the north transept. Dating from 1617, it has two bays of cross-ribbed vaulting and a shallow five-sided presbytery as wide as the church’s sanctuary. Its construction concealed the north transept externally and blocked one of the windows associated with the transept’s radial vault.
Chapel of the Mother of God
The Chapel of the Mother of God contains restored figurative religious paintings arranged in separate panels. They are secco paintings, applied to dry plaster with mineral pigments bound by materials including egg white, glues, and gum arabic. The scenes depict episodes from the lives of Saint Barbara and Saint Catherine and probably date from the fifteenth century.
Boundary Wall and Castle Connections
Cemetery Boundary Wall
The stone and brick boundary wall around the former cemetery separates the castle park from the cemetery and reinforces the steep slope between the park and the raised ground occupied by the church. It forms a substantial embankment reaching up to 7 metres at its highest section. Around the cemetery, the wall is 1.40 metres high and 0.70 metres wide. It continues towards the parish house, where the section above the parish garden is built of brick. Part of the section adjoining the park is reinforced with a thick concrete layer that conceals the stonework.
Corridor and Tomb
A covered corridor links the castle with the church’s aristocratic oratory. Built in 1792 by Count Jan de Matha Joseph Anthony Larisch-Mönnich, it is a plastered masonry structure inserted between the church presbytery and the Moravian Chapel. Beneath part of the park wall, the Larisch-Mönnich family tomb was built in 1821.
The protected church complex also includes a statue of Saint John of Nepomuk dating from 1747, a statue of Saint Patrick, and a crucifix.