Marcilla Castle-Palace: A Gothic Fortress and Marquisial Residence in Spain


Site at a Glance
- Rating
- 4.4
- Popularity
- Low
- Country
- Spain
- Primary era
- Medieval
- External website
- Open
- Eras represented
- Medieval, Early Modern
- Civilizations
- Kingdom of Navarre
- Site type
- Military
- Remains
- Castle
On this page8 sections
History
Marcilla Castle-Palace is a fifteenth-century Gothic fortress in Spain, built by the Navarrese nobleman Mosén Pierres de Peralta. Construction probably began near the end of the reign of Charles III of Navarre, who ruled from 1387 to 1425 and contributed building materials and 1,000 strong pounds toward the work. The fortress combined a defensive purpose with the role of a palatial residence for the Marquises of Falces.
Foundation and Marquisial Residence
The castle became associated with the descendants of Pedro de Peralta y Ezpeleta, also known as Mosén Pierres de Peralta the Younger. During the time of his grandson, Alonso Carrillo de Peralta, the first Marquis of Falces, the building acquired Renaissance additions. Ferdinand the Catholic, Ferdinand II of Aragon and one of the Catholic Monarchs who ruled the united Spanish crowns with Isabella I of Castile, granted support for the construction of a Renaissance portico and the remodelling of the upper parts of the towers.
The Marquises of Falces continued to live at Marcilla for more than four centuries. The castle also held the sword called Tizona, traditionally associated with El Cid, the eleventh-century Castilian military leader Rodrigo Díaz de Vivar. Pedro de Peralta y Ezpeleta had received the sword from the Catholic Monarchs in recognition of services to the Crown of Aragon connected with the marriage of Isabella and Ferdinand. Within the castle, the marquises swore over Tizona during the transmission of the marquisate.
Defence in 1516
In 1516, Ana de Velasco, the wife of Alonso Carrillo de Peralta, defended the castle after the military occupation of Navarre. Her resistance prevented its demolition when Cardinal Cisneros, a powerful Castilian churchman and royal official directing policy after the conquest of Navarre, ordered the destruction of the castles of the former kingdom.
Transfer and Restoration
Tizona remained in the custody of the Marquises of Falces until 1848, when it was transferred from Marcilla to Madrid. It was later lent for display at the Army Museum, and public institutions acquired it in 2007 for deposit at the Museum of Burgos. The sword is therefore no longer kept at the castle.
The Government of Navarre acquired the castle from the marquises in 1976 for approximately five million pesetas. Period furniture remained inside until shortly before the sale. A major restoration campaign began in 2009 and was completed in May 2012, within a wider programme carried out from 2008 to 2012. The restored building now accommodates the town hall and other municipal bodies. It has been protected as a cultural monument in Navarre since 25 June 1985.
Remains
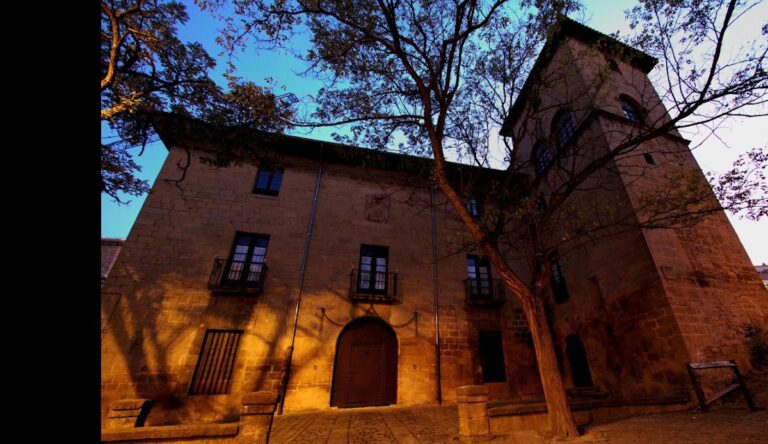
Marcilla Castle-Palace forms a monumental square-plan block built in contrasting materials. A tall ashlar-stone plinth, or dressed-stone base, has sloping battered sides, while the upper portions are made of brick. Differences in colour and texture reveal several construction phases. Moats once surrounded the fortress, and a substantial part of this defensive system remains visible.
Walls and Towers
Strong prismatic towers rise at the four corners of the block. The southeastern tower is attached at an oblique angle, and slimmer towers interrupt the centres of the walls. On the western side, the central tower rests on projecting corbels, which are stone supports carrying an upper structure. The tower on the main facade served as the keep, the castle’s principal fortified tower.
Rectangular openings, extensively altered over time, punctuate the otherwise massive walls. Blocked traces of semicircular-headed openings survive, while a pointed opening remains on the western side. Late Gothic decoration appears in rows of small pointed arches along the wall faces and around the central western tower.
Entrance and Former Gallery
Access to the enclosure is on the south side through a portal framed by two substantial pointed arches. Probably the most primitive part of the construction, the entrance uses large ashlar blocks. The outer arch retains two slots that supported the drawbridge and a badly eroded central coat of arms. The keystone of the second arch bears another shield, carved with a rampant dragon surrounded by saltire crosses.
A heavily altered brick gallery once stood above the entrance. Its lower level had four arches resting on pillars, while the upper level contained pairs of suspended arches. The south wall was later replaced by a gallery, which technicians from the Department of Culture of the Government of Navarre demolished in 1986.
Interior Arrangement
The interior was originally organized around an arms courtyard, with rooms and other dependencies arranged around it. Lower additions built in modern times reduced the courtyard and interior space; those additions have since been demolished.