Château d’Astros: A Templar Commandery and Historic Estate in France



Site at a Glance
- Rating
- 4.5
- Popularity
- Low
- Country
- France
- Primary era
- Modern
- External website
- Open
- Eras represented
- Medieval, Modern
- Civilizations
- French, Knights Templar
- Site type
- Domestic
- Remains
- Elite Residence
On this page14 sections
History
Templar origins
Château d’Astros is a historic estate in France, near Vidauban, whose origins lie in a Templar settlement established in the Argens plain during the twelfth century. The Templars were a medieval military-religious order. They acquired land from the Viscounts of Marseille, and in 1220 Bertrand and Jourdan of Vidauban donated property to the order. A further donation in 1232 became the Temple of Astros bastide, a rural fortified or agricultural residence in southern France.
These holdings developed into the Astros commandery. A commandery was an administrative and economic estate managed for a military-religious order by an appointed commander. Astros depended on the Ruou commandery, linking the estate to the wider organization of Templar properties in the region.
Hospitaller administration
After the suppression of the Templars, their possessions passed to the Hospitallers of the Order of Saint John of Jerusalem in 1314 under Philip the Fair, King Philip IV of France. The Hospitallers were another military-religious order, later headquartered on Malta. The former Templar lands at Astros initially came under the commandery of Marseille.
In 1637, the order, by then established in Malta, elevated Astros to the rank of a commandery. This change confirmed the estate’s place within Hospitaller administration and continued its institutional identity beyond the Templar period.
Revolutionary sale and nineteenth-century transformation
During the French Revolution, the estate and its buildings were sold as national property. In 1802, Napoleon Bonaparte ordered the estate to be auctioned after purchasers failed to make the required payments. Maximin Martin, a member of a Protestant industrial family from Marseille whose interests included soapworks, acquired the property.
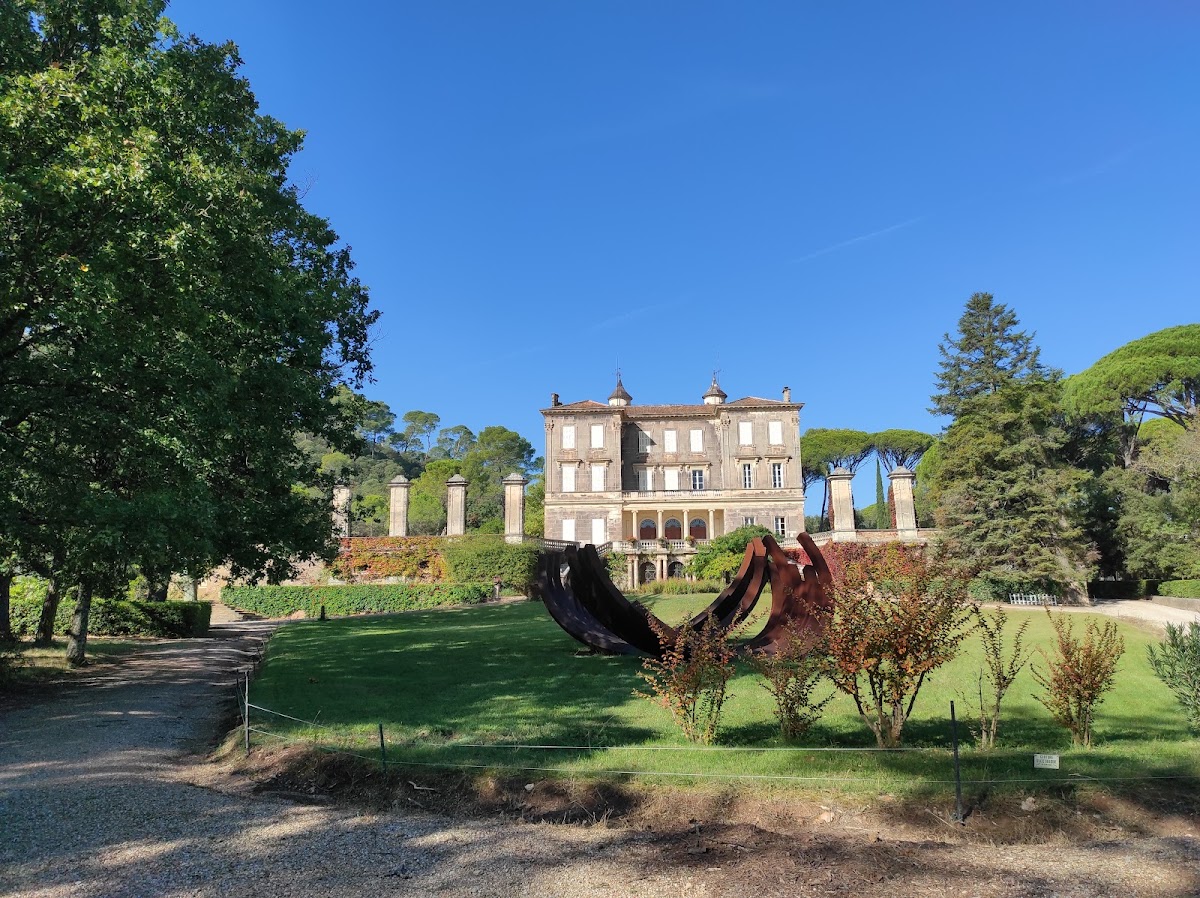
Marc-Maximin Martin, Maximin’s grandson, commissioned a new château in 1860. The residence was inspired by Italian villas and created a nineteenth-century counterpart to the older fortified and religious complex. Having no descendants, Marc-Maximin Martin bequeathed the property to Joseph Maurel, the grandson of his first cousin. The estate later passed into the family of its present owner.
Protection and continuing agricultural use
By an order of 17 April 2009, the estate and its principal historic components received protection under the French Historic Monuments system. The protected complex includes the old château and its dependencies, the former Templar commandery and fortified Château Vieux, the dovecote, Saint-Lambert Chapel, parts of the irrigation canal and its aqueduct bridges, the new château and its dependencies, and the associated parks, walls, square, and plane-tree avenue.
Château d’Astros remains an agricultural domain of approximately 600 hectares. Its orchard contains about 10,000 apple trees representing roughly twelve varieties, connecting the estate’s present economic use with its long history as a managed rural property.
Remains
Medieval and religious complex
Château Vieux and the former commandery
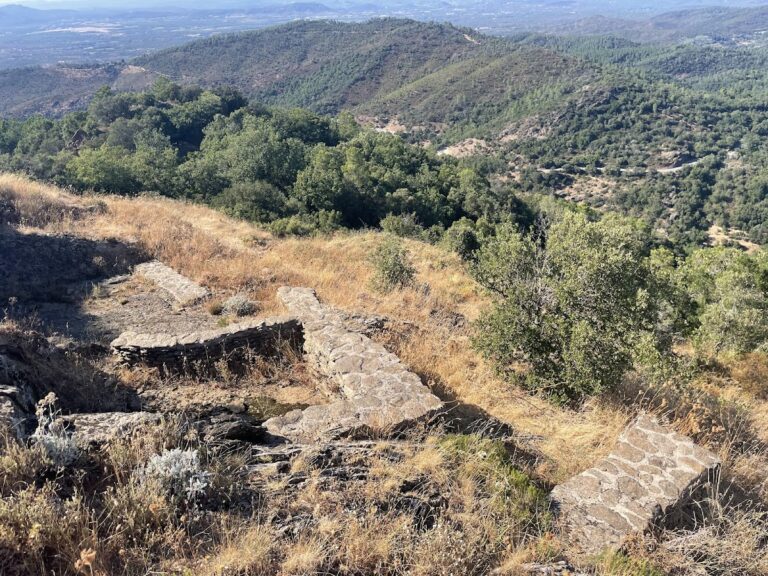
The older part of the estate is the fortified Château Vieux, accompanied by its dependencies and the former Templar commandery. These buildings represent the medieval foundation of Astros and the later Hospitaller administration of the property. The complex preserves the relationship between a fortified rural residence and the working estate managed by a military-religious order.
Saint-Lambert Chapel
Saint-Lambert Chapel forms part of the historic complex. Its inclusion alongside the former commandery and Château Vieux reflects the religious dimension of the estate, which began as a Templar settlement and continued under the Hospitallers.
Dovecote and waterworks
A dovecote, a building for keeping domestic pigeons, is also preserved within the estate. Protected sections of the irrigation canal include aqueduct bridges, bridge-like structures that carry a water channel across an obstacle. Together, these features illustrate the agricultural infrastructure associated with the historic domain.
Nineteenth-century château and designed grounds
New château
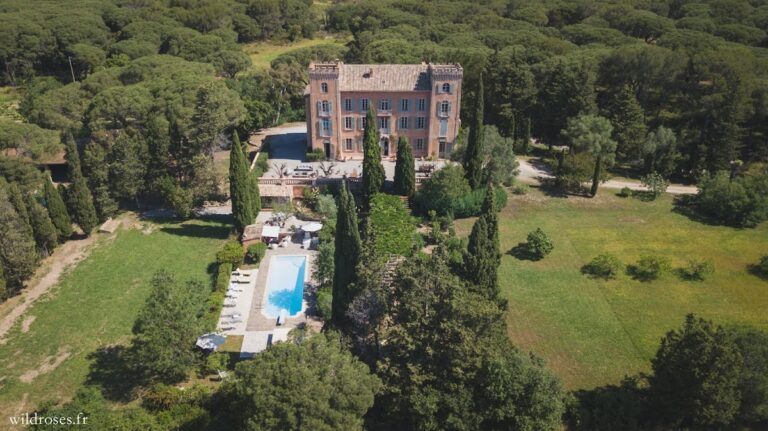
Built in 1860, the new château is a residence inspired by Italian villa architecture. Its facade has ornamental detailing, symmetrical windows, and pilasters. Two turrets with pepperpot roofs stand at the rear, while a broad elevated terrace extends from the building. Separate dependencies accompany the residence.
Parks, square, and avenue
The new château is set within a park enclosed by a wall and includes Four Seasons Square. The wider Château d’Astros park and an avenue of plane trees bordering the departmental road are also part of the protected estate. These landscaped elements form the grounds associated with the nineteenth-century residence.
Agricultural landscape
The estate’s agricultural landscape includes an orchard of approximately 10,000 apple trees, comprising about twelve varieties. The orchard remains part of the roughly 600-hectare domain and gives the historic property an active agricultural function alongside its medieval and nineteenth-century buildings.