Złotoria Castle: A Gothic Border Fortress in Poland

Site at a Glance
- Rating
- 4.6
- Popularity
- Low
- Country
- Poland
- Primary era
- Medieval
- Eras represented
- Medieval
- Civilizations
- Kingdom of Poland
- Site type
- Military
- Remains
- Castle
On this page9 sections
History
Złotoria Castle is a Gothic brick fortress in Poland, built in 1343 on the orders of Casimir III the Great to secure the border of the Dobrzyń Land and monitor the Teutonic Order in Toruń. It replaced a wooden stronghold of the Masovian dukes that had stood there since the early Middle Ages.
A frontier fortress under the Polish crown
The castle occupied a strategically important position between the Vistula and the Drwęca. During the medieval period, the Drwęca marked the border between the Dobrzyń Land, which remained intermittently under the Polish Piast dynasty, and the Chełmno Land. In 1230, Konrad of Masovia had transferred the latter to the Teutonic Order, a German military-religious order that established a territorial state in parts of the eastern Baltic region. The Vistula formed the southern boundary of the Teutonic state west of Złotoria.
After Casimir III’s death in 1370, the castle passed to Kaźko Słupski. On 9 September 1373, Władysław the White, a Piast prince and duke of Gniewkowo, seized it by trick after taking the burgrave Mikołaj Romlik prisoner. He soon returned the castle to Louis I of Hungary, who was also king of Poland, in the hope of gaining the king’s favour.
Władysław the White captured Złotoria again on 16 August 1375 with help from Burgundian knights. Krystyn ze Skrzypna, the local starost, a royal or territorial official, could not hold the fortress. Władysław then used it as a base for raids into Kuyavia.
Siege, destruction, and restoration to Poland
Royal forces began besieging the castle on 1 June 1376. Kaźko Słupski was wounded during the fighting in July and died several months later. Władysław the White surrendered Złotoria to the royal army at the beginning of 1377.
From 1379 to 1392, the castle belonged to Władysław Opolczyk, a Silesian Piast prince who held territories and offices in the Polish borderlands. In May 1391, he illegally pledged Złotoria to the Teutonic Order for 50,000 florins. This action contributed to his conflict with King Władysław Jagiełło, who recovered the castle in 1404 under the settlement of Raciążek.
After an eight-day siege, Teutonic forces captured and destroyed Złotoria on 2 September 1409. Grand Master Ulrich von Jungingen, who led the Teutonic Order from 1407 to 1410, ordered the attack, and the Polish garrison was killed during the capture.
In May 1411, sealed documents concerning the First Peace of Toruń were exchanged in a field near the castle. This treaty settled one phase of conflict between the Polish kingdom and the Teutonic Order, returned Złotoria to the Polish Crown, and required the Order to pay approximately three tonnes of silver for its destruction. The Second Peace of Toruń ultimately ended the castle’s military importance because the state border along the Drwęca no longer existed nearby.
Later borders and preservation
After the Napoleonic creation of the Duchy of Warsaw, a Polish state established during the Napoleonic era, the castle or its ruins again lay on a Polish-Prussian border. From the Congress of Vienna, the 1814–1815 settlement that reorganized European borders after the Napoleonic Wars, until the First World War, the boundary was between Russia and Prussia.
The ruins were partly dismantled in the early nineteenth century. The demolition was abandoned because the construction mortar was exceptionally strong. The surviving remains were entered in the monument register under number A/152/68 on 22 August 1935 and 3 March 1936.
Remains
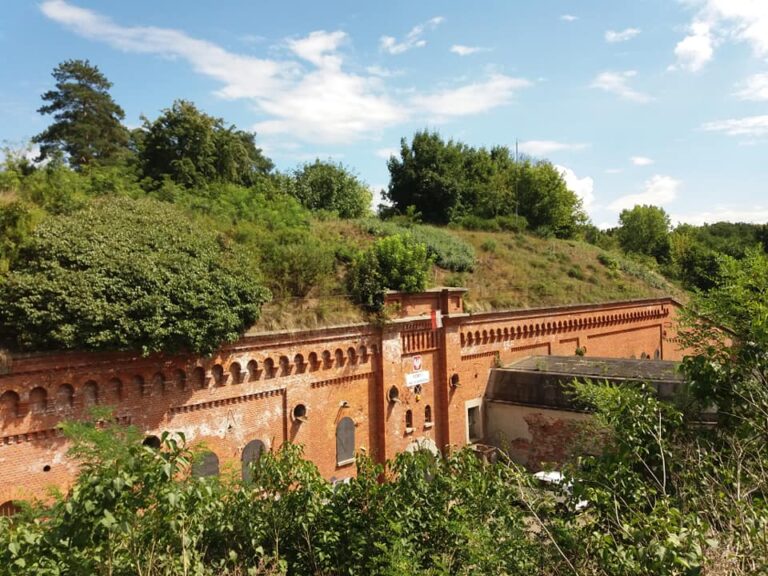
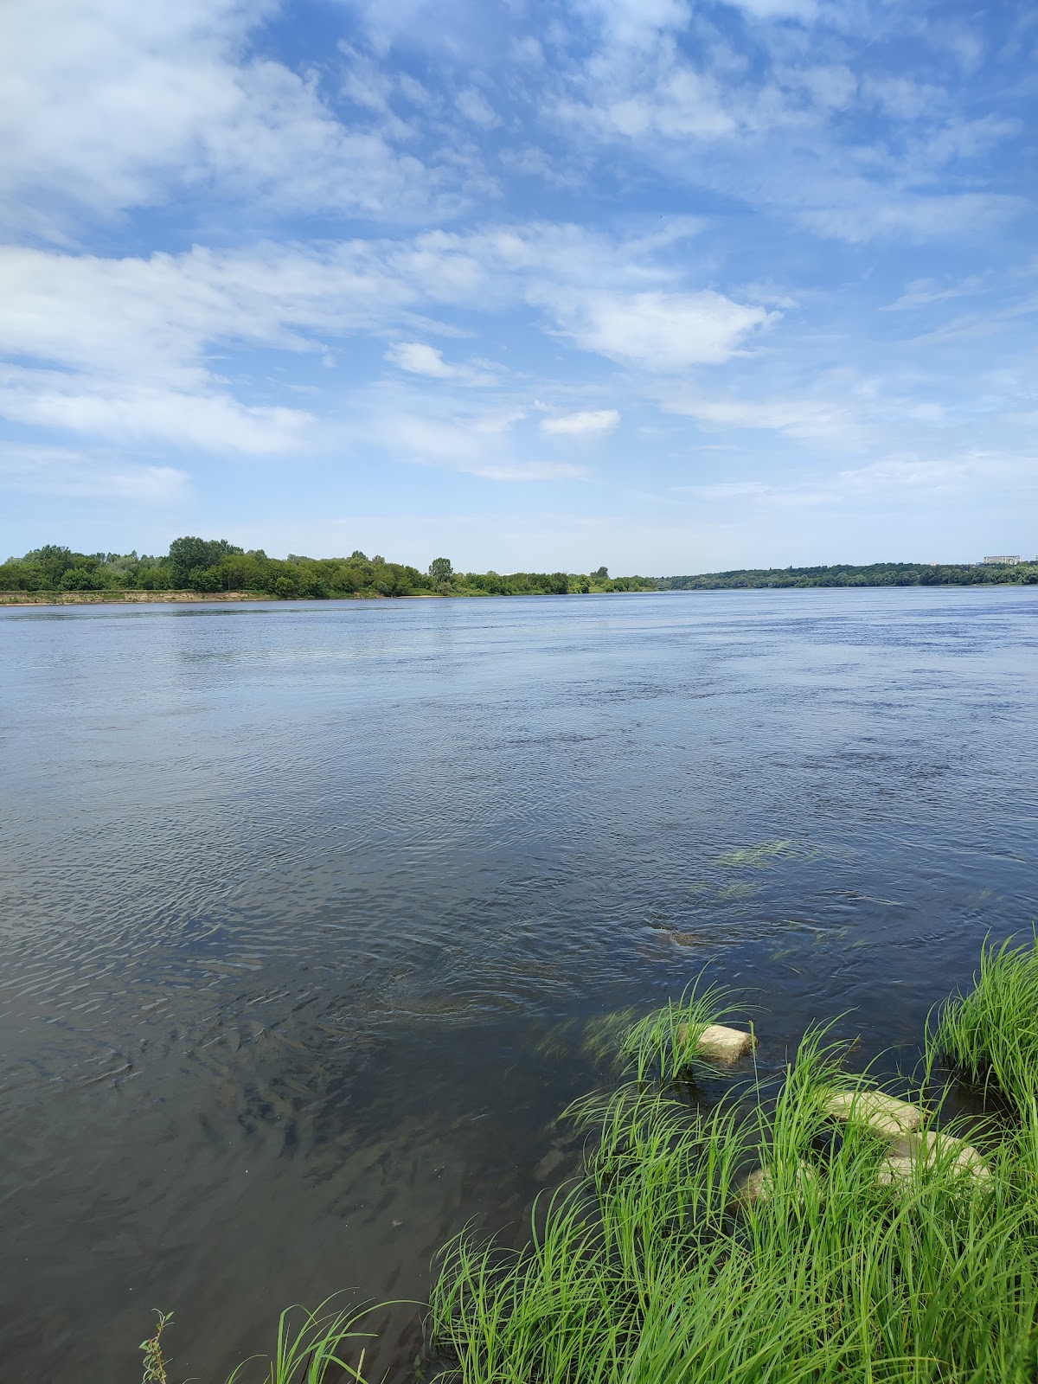
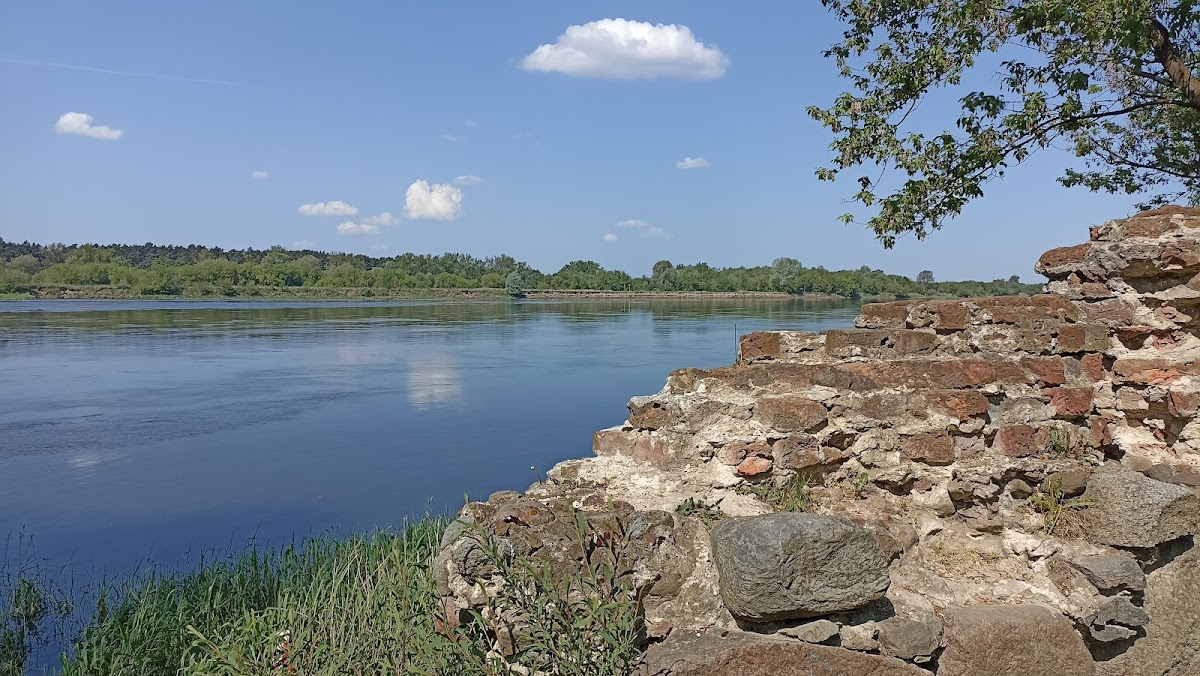
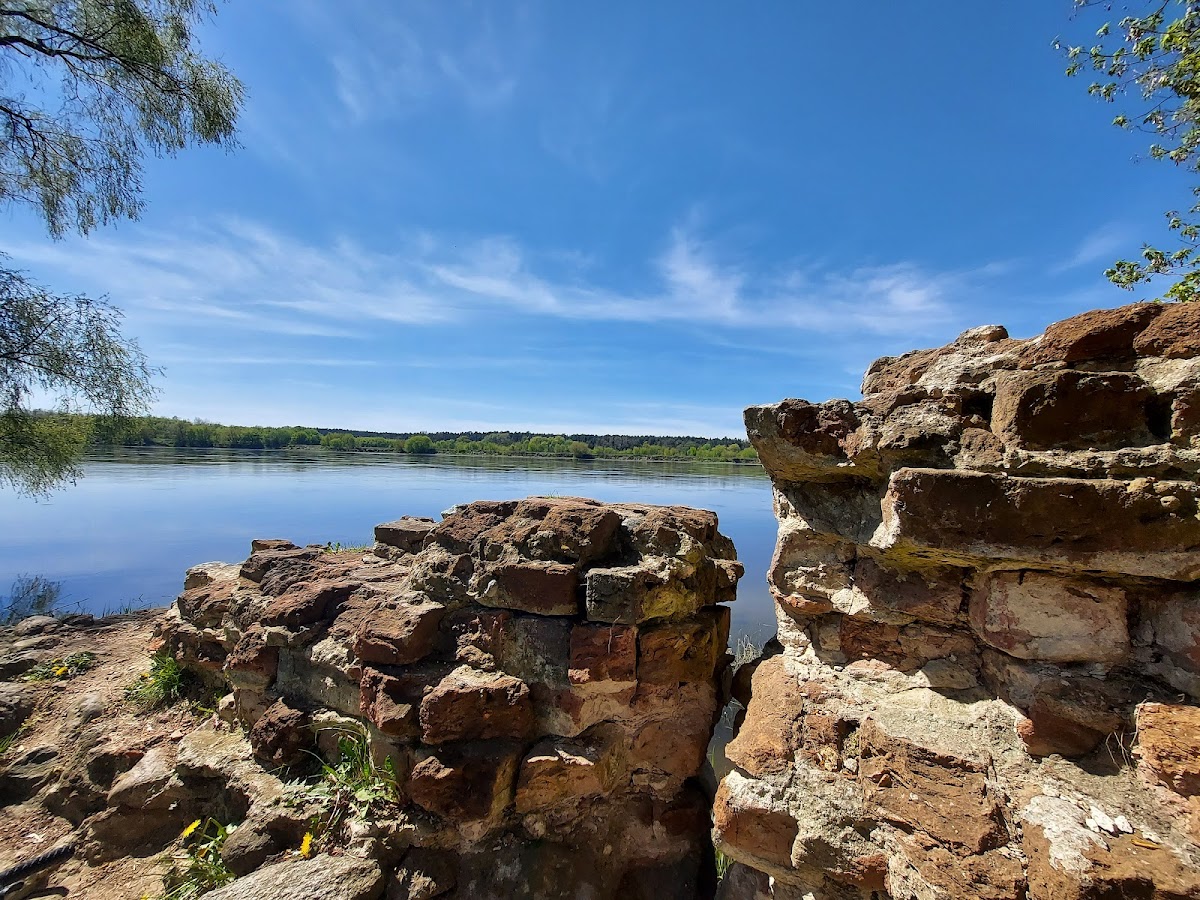
Złotoria Castle was a Gothic fortress of heavily fired brick arranged on an elongated rectangular plan covering approximately 1,750 square metres. Its main enclosure included a residential building and a walled courtyard, while a defensive tower, an outer bailey, and an eastern moat formed additional elements of the complex. The surviving ruins stand on the landform at the confluence of the Vistula and the Drwęca.
Fortress structures
Defensive tower and perimeter walls
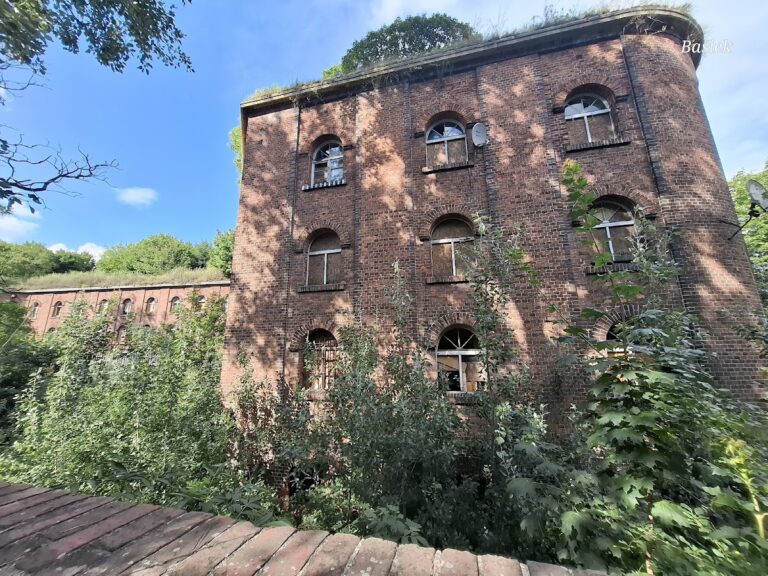
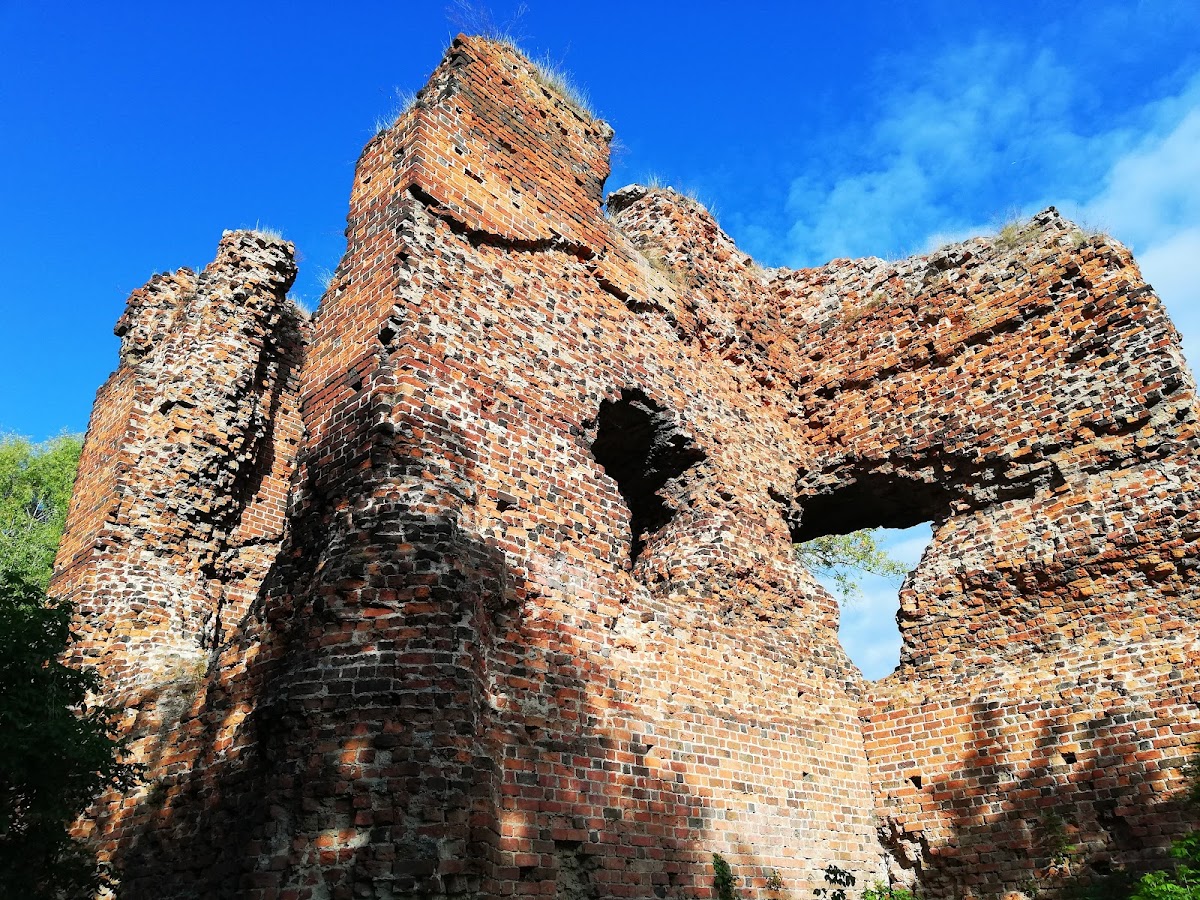
Part of the square defensive tower survives to a height of two storeys. It was built in brick and had sloping buttresses, which strengthened its masonry. Sections of the castle’s perimeter walls also remain, preserving fragments of the main fortified enclosure around the residential and courtyard areas.
Outer bailey and moat
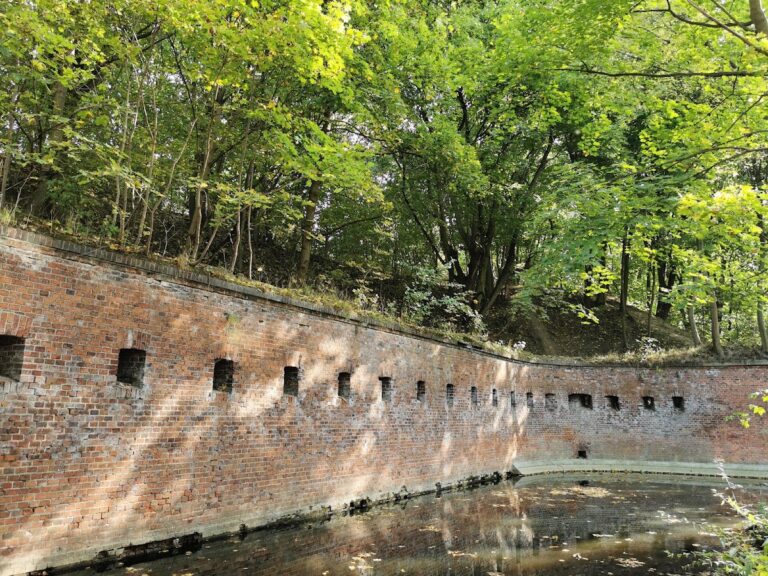
Sections of the outer-bailey walls survive outside the main enclosure. An outer bailey was a subsidiary fortified area commonly used for service, defensive, or economic buildings. The castle’s moat bordered its eastern side and formed part of the defensive arrangement.
Brickwork and setting
The surviving masonry retains Gothic stylistic details, although their precise character is now difficult to identify except to specialists. The remains of the tower, enclosure walls, outer-bailey walls, and eastern moat preserve the principal elements of the fortress’s documented layout at the meeting point of the two rivers.