Prószków Castle: A Renaissance and Baroque Palace-Fortress in Poland


Site at a Glance
- Rating
- 4.3
- Popularity
- Low
- Country
- Poland
- Primary era
- Early Modern
- External website
- Open
- Eras represented
- Early Modern
- Civilizations
- Habsburg, Holy Roman Empire
- Site type
- Domestic
- Remains
- Castle
On this page8 sections
History
Renaissance Foundation and Destruction
Prószków Castle is a Renaissance palace-fortress in Prószków, Poland, built in 1563 by Georg von Proskau, the owner of Prószków. Its position on naturally elevated ground was probably already occupied by an earlier fortified complex. The building combined the formal character of a residence with defensive elements, reflecting the Renaissance practice of placing a palace within a fortified setting.
The complex was enlarged in 1613. During the Thirty Years’ War, a European conflict fought from 1618 to 1648 through religious, dynastic, and political struggles, Swedish troops destroyed Prószków and the palace in 1644.
Baroque Rebuilding
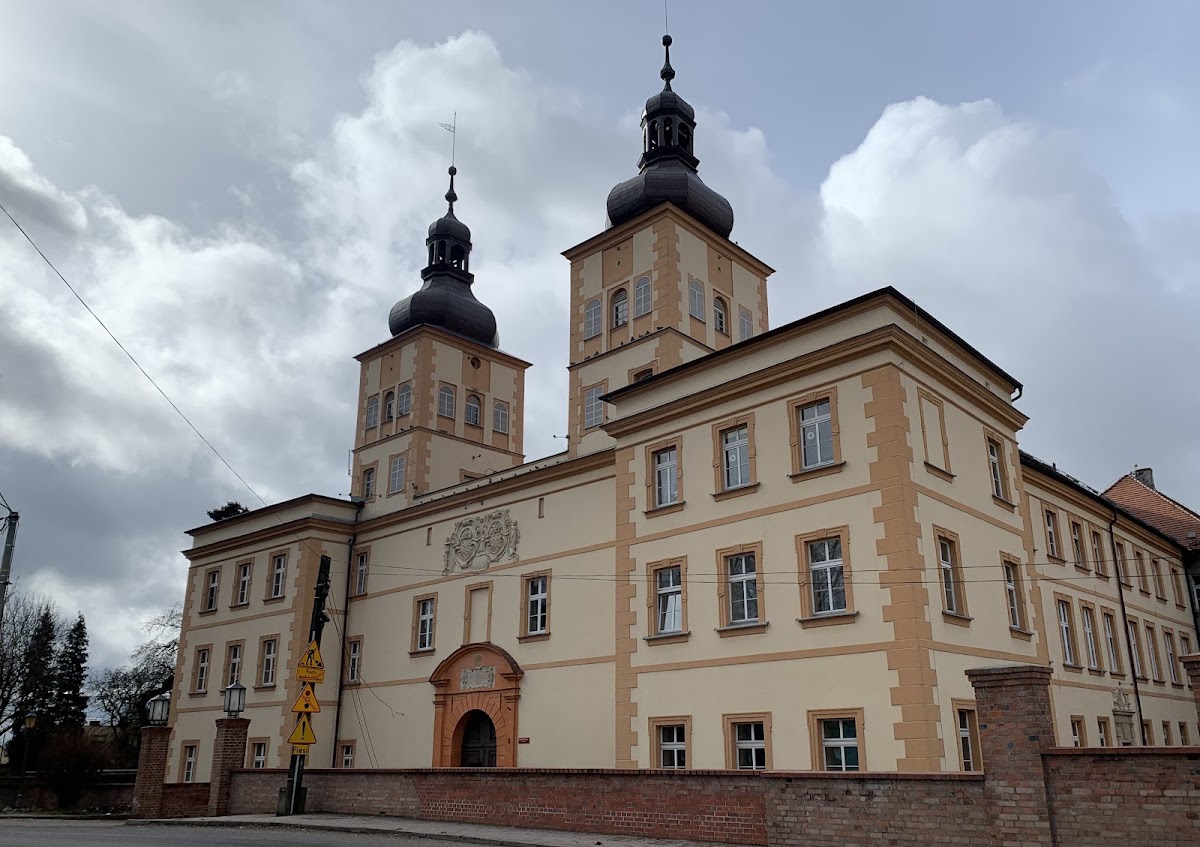
Georg Christoph von Proskau rebuilt the complex between 1677 and 1683. The reconstruction followed Baroque architectural tendencies and was directed by the Tuscan architect Giovanni Seregno. The rebuilding gave the palace much of the form associated with it today, including the present shape of its towers.
In 1763, Leopold von Proskau established a faience factory in the northern outbuilding. Faience was glazed earthenware pottery. When the Proskau family line ended in 1769, the Prószków estates passed to Prince Karl Maximilian von Dietrichstein, a relative by marriage of the former owners. Frederick II, king of Prussia, bought the palace in 1783 for one-third of a million ducats.
Fire and Institutional Use
A fire consumed the palace in 1853. The faience factory then closed, and the castle was taken over by an agricultural institution that was later transformed into a Royal Agricultural Academy. From 1881, the complex served agricultural and teacher education, and an agricultural school continued there until 1923.
A hospital was established in the complex in 1930 and later served people with mental illnesses. The castle now houses a social-assistance home. It was entered in Poland’s register of historic monuments under registration number 114/54 on 12 July 1954, and underwent major renovation in 2011. Heraldic cartouches also preserve the memory of Georg Christoph II von Proskau, who died in 1701, and his wife Maria von Thurn-Valsassina-Como-Vercelli, who died in 1687.
Remains
Fortified Palace and Setting
Prószków Castle is a brick-built palazzo in fortezza, a palace designed with defensive towers, bastions, and fortified walls. It has three storeys and cellars arranged on a rectangular plan around a rectangular inner courtyard with arcaded galleries. Its layout is compared with the castles at Niemodlin and Brzeg. The castle occupies a natural elevation that falls steeply toward the south and west.
Bastion fortifications once surrounded the complex. A bastion survives on the side facing Młyńska Street, while most of the surrounding bastions were levelled in the nineteenth century. The front elevation has two towers, and the rear contains massive pointed pavilions with bastion-like characteristics. The towers acquired their present form during the Baroque rebuilding of 1677 to 1683.
Entrances and Decorative Evidence
Partially preserved Renaissance portals include the front entrance. It is set between two pilasters that support a semicircular pediment containing a foundation plaque dated 1563. The Latin inscription refers to Georg Proscovius, his service at court, and the beginning of construction.
The elevations originally carried sgraffito decoration, a technique in which layers of differently coloured plaster are cut through to reveal contrasting designs. The decoration included allegorical, battle, and mythological scenes, together with figures of philosophers and famous men. Fragments were uncovered in 1934. The arcaded galleries were later walled up, although most of the original interior divisions were retained.
Interior and Grounds
Parts of the Baroque interior decoration survive, including decoration in the chapel. Heraldic cartouches above the portal and the first-floor windows display the arms of Georg Christoph II von Proskau and Maria von Thurn-Valsassina-Como-Vercelli. Separate heraldic elements include the Proskau and Thurn arms.
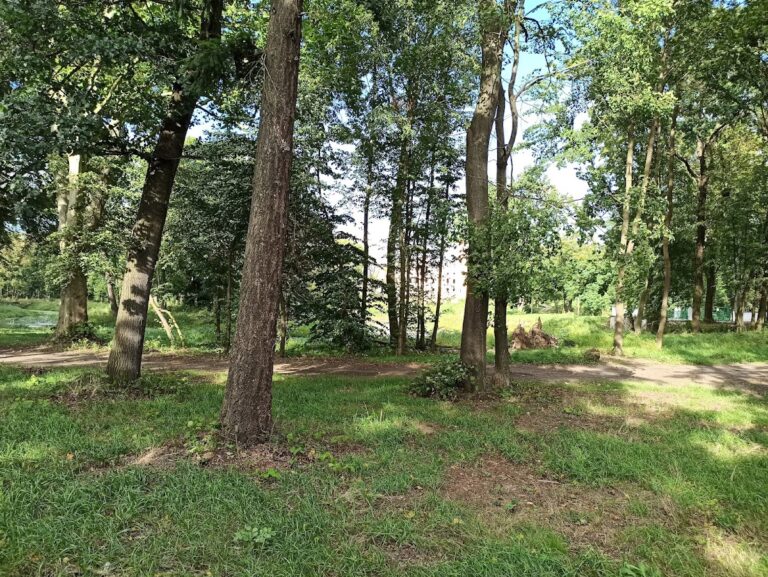
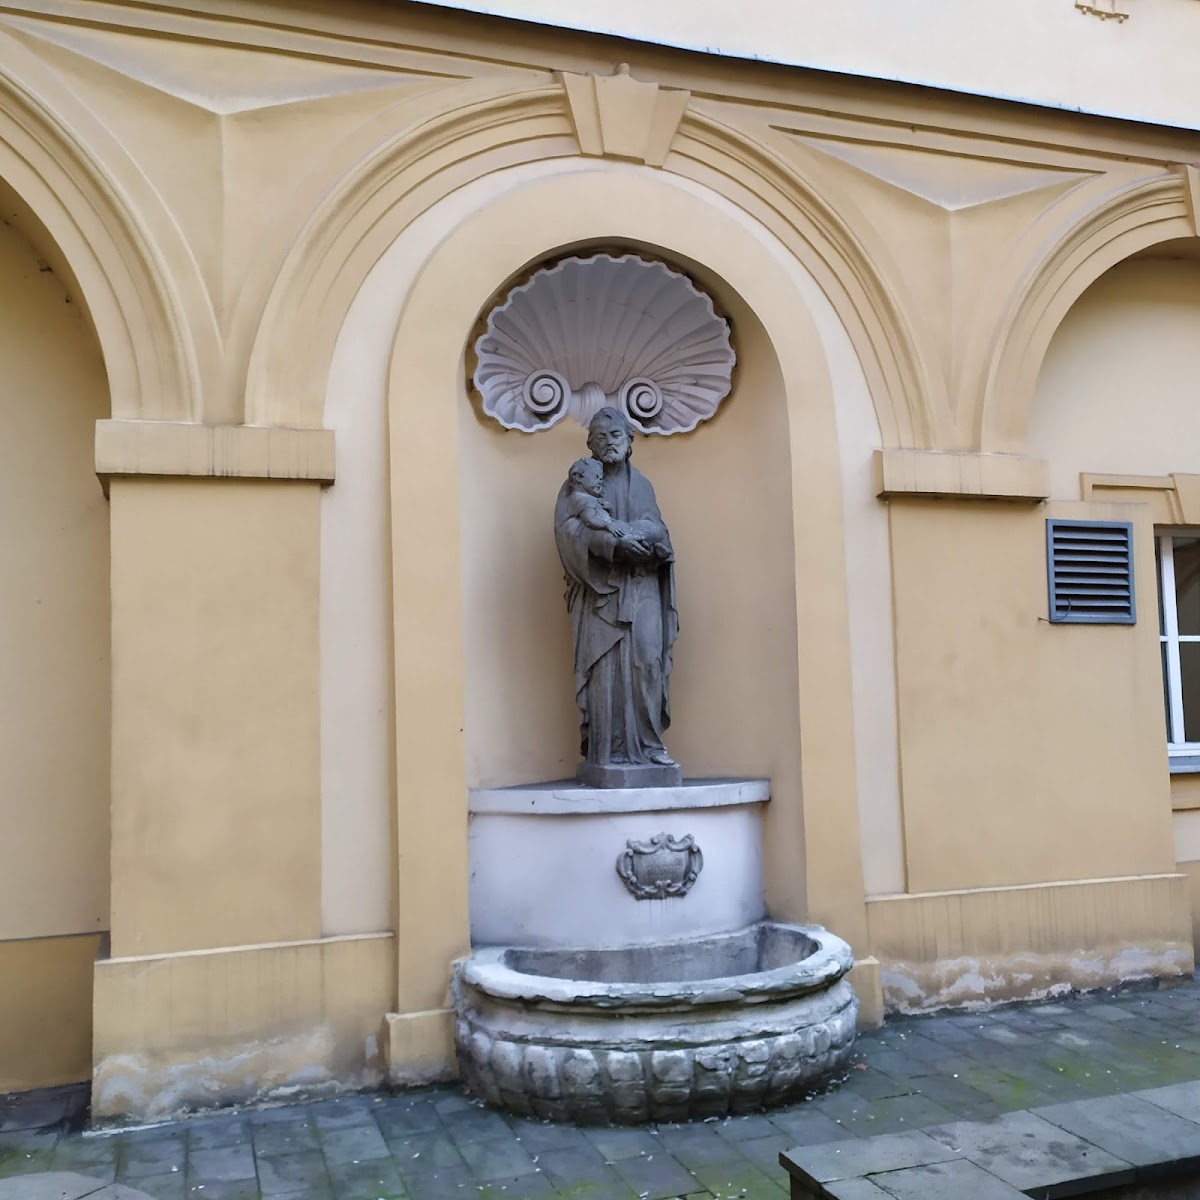
A hexagonal fountain from the eighteenth century stands in the courtyard. The castle is surrounded by a landscape park dating from the turn of the eighteenth and nineteenth centuries.