Château de Pontécoulant: A Sixteenth-Century Residence and Museum in France

Site at a Glance
- Rating
- 4.4
- Popularity
- Low
- Country
- France
- Primary era
- Early Modern
- External website
- Open
- Eras represented
- Early Modern
- Civilizations
- French
- Site type
- Domestic
- Remains
- Castle
On this page8 sections
History
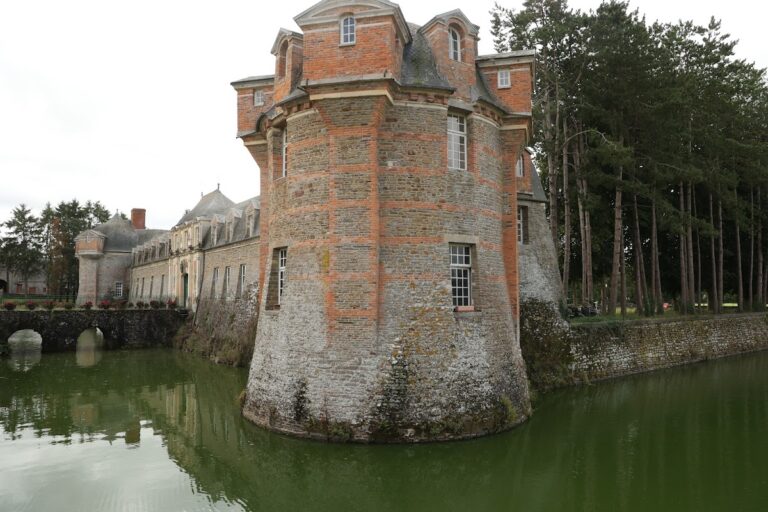
Château de Pontécoulant is a sixteenth-century residence in France, in the commune of Pontécoulant in Calvados, Normandy. Located east of the Virois bocage near Condé-sur-Noireau and Suisse Normande, it developed as the home of the Le Doulcet de Pontécoulant family and is now a museum.
The Le Doulcet de Pontécoulant family
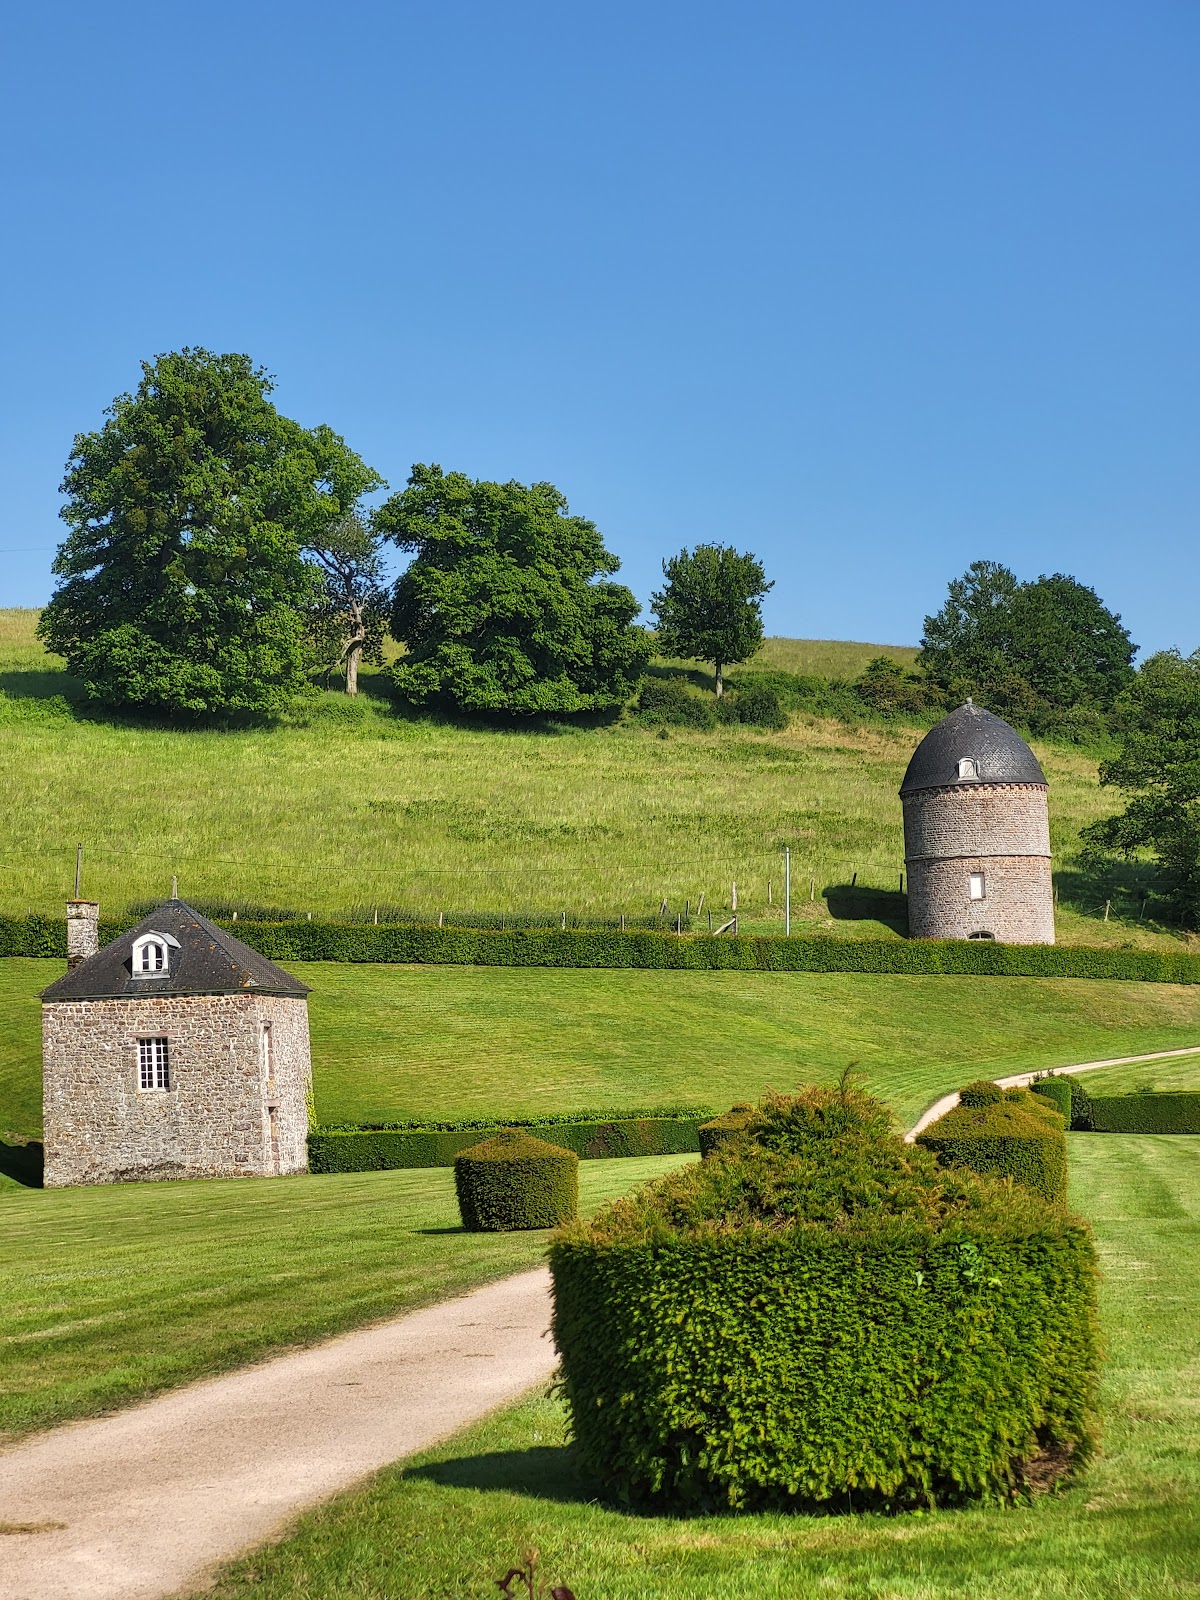
The Le Doulcet de Pontécoulant family established itself at the château during the sixteenth century and remained there until its line ended in 1896. Through aristocratic marriages, the family gained influence and acquired the privilege of owning a dovecote, a building for housing pigeons. Its property included 343 hectares of land scattered across Manche and Calvados.
Expansion and restoration
Financial difficulties later led Léon-Armand Doulcet de Pontécoulant to sell two-thirds of the family’s land and part of the household furnishings. The money raised allowed the estate to be restored and a second section of the château to be constructed, extending the residence beyond its earlier southwestern part.
From private estate to museum
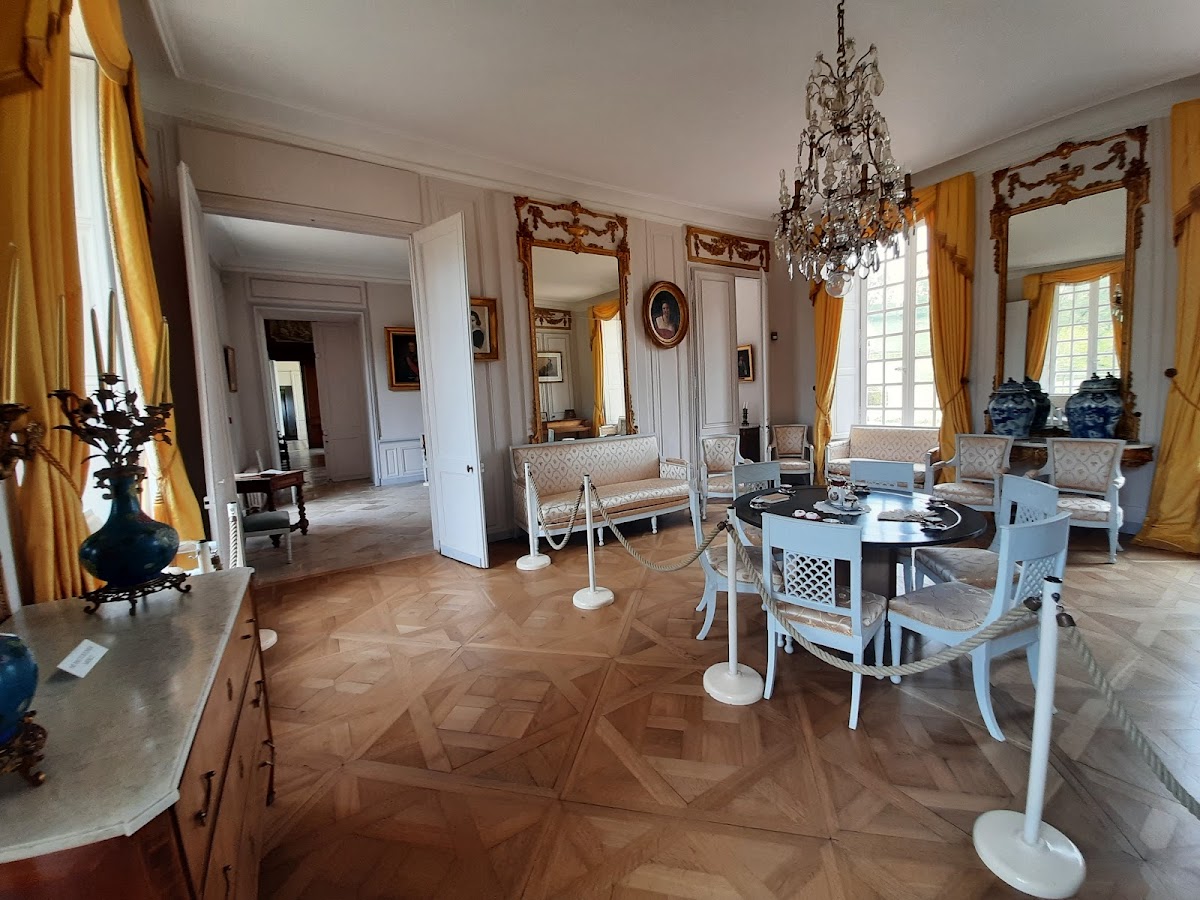
Without heirs, Marie Augustine Le Doulcet de Pontécoulant, the wife of diplomat Edmond de Barrère, donated the estate to the Calvados department so that it could become a museum. She died in 1908, and the château was arranged for museum use during the same year.
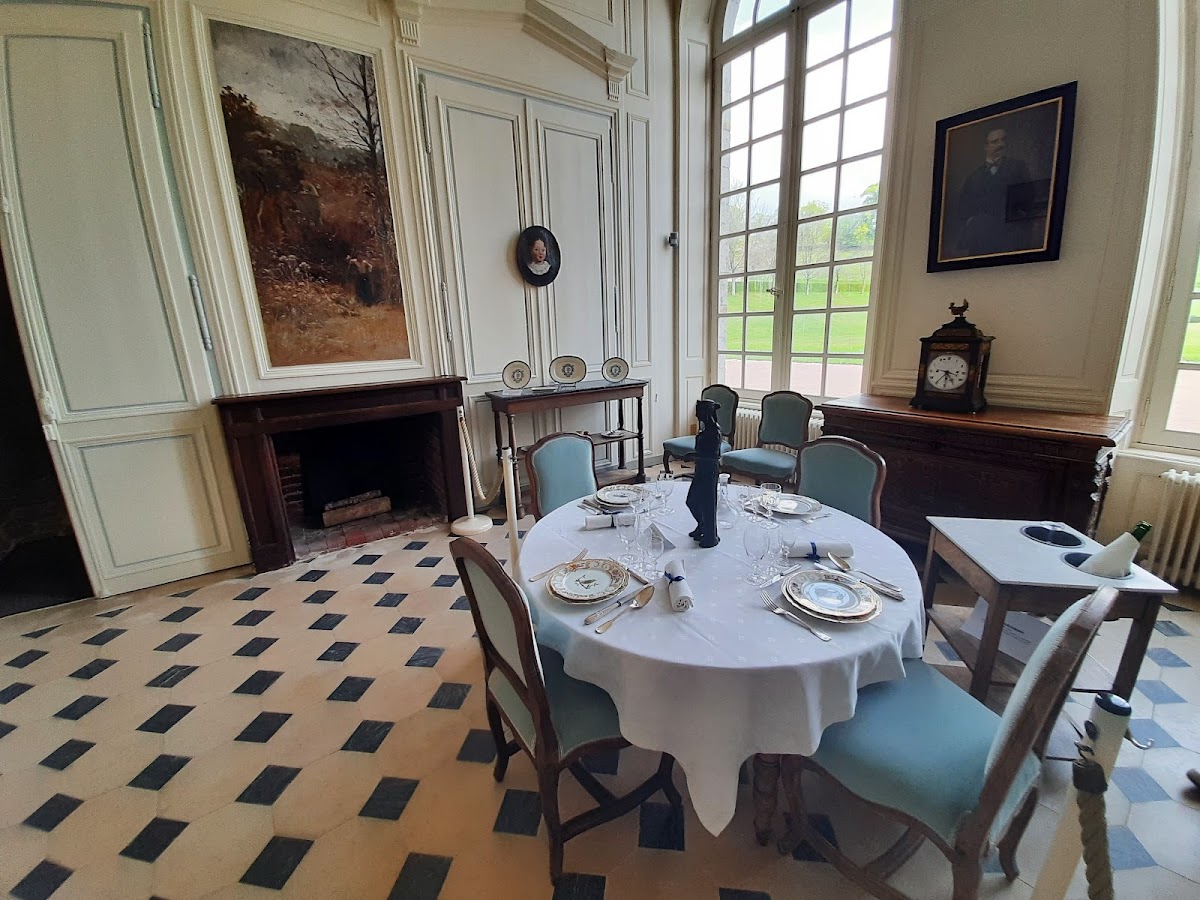
During the Second World War, the château was temporarily occupied by German forces. Erwin Rommel, a German field marshal and senior military commander, spent one night there in the Blue Room. The building was listed as a historic monument by an order dated 26 March 1927. Its park and gardens also received protected landscape status and were included in the preliminary inventory of remarkable gardens.
Remains
The estate occupies part of the Druance valley, upstream from a dam that creates a short reservoir. Its surviving elements include the château, entrance pavilions, a dovecote, a farm, woodland, agricultural land, formal gardens, and a landscaped park. Together they form a large residential and agricultural complex organized around courtyards, avenues, lawns, and water features.
The château and entrance court
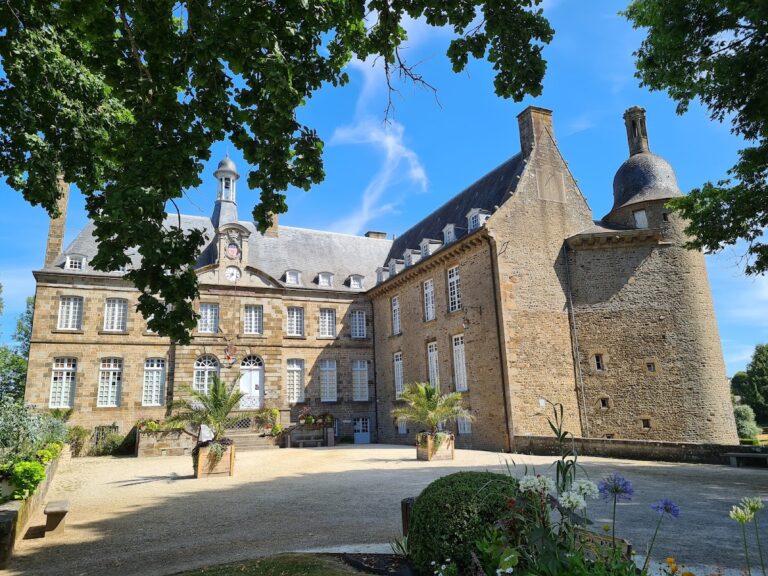
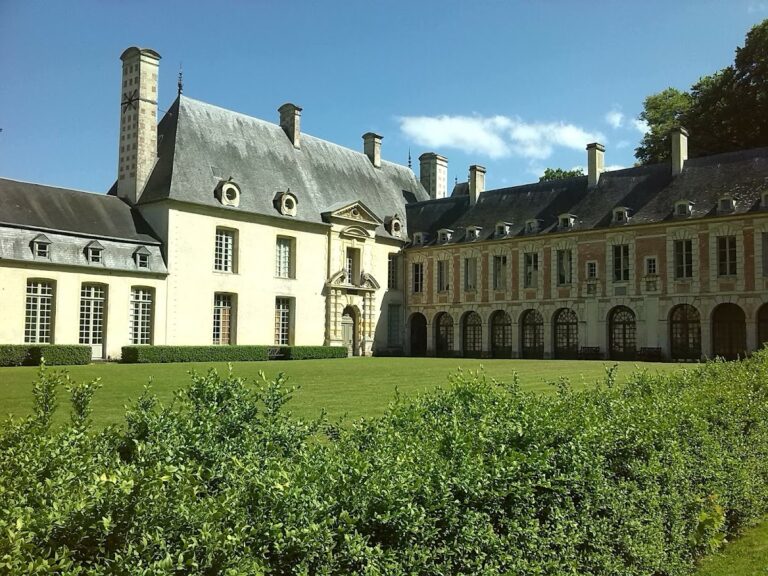
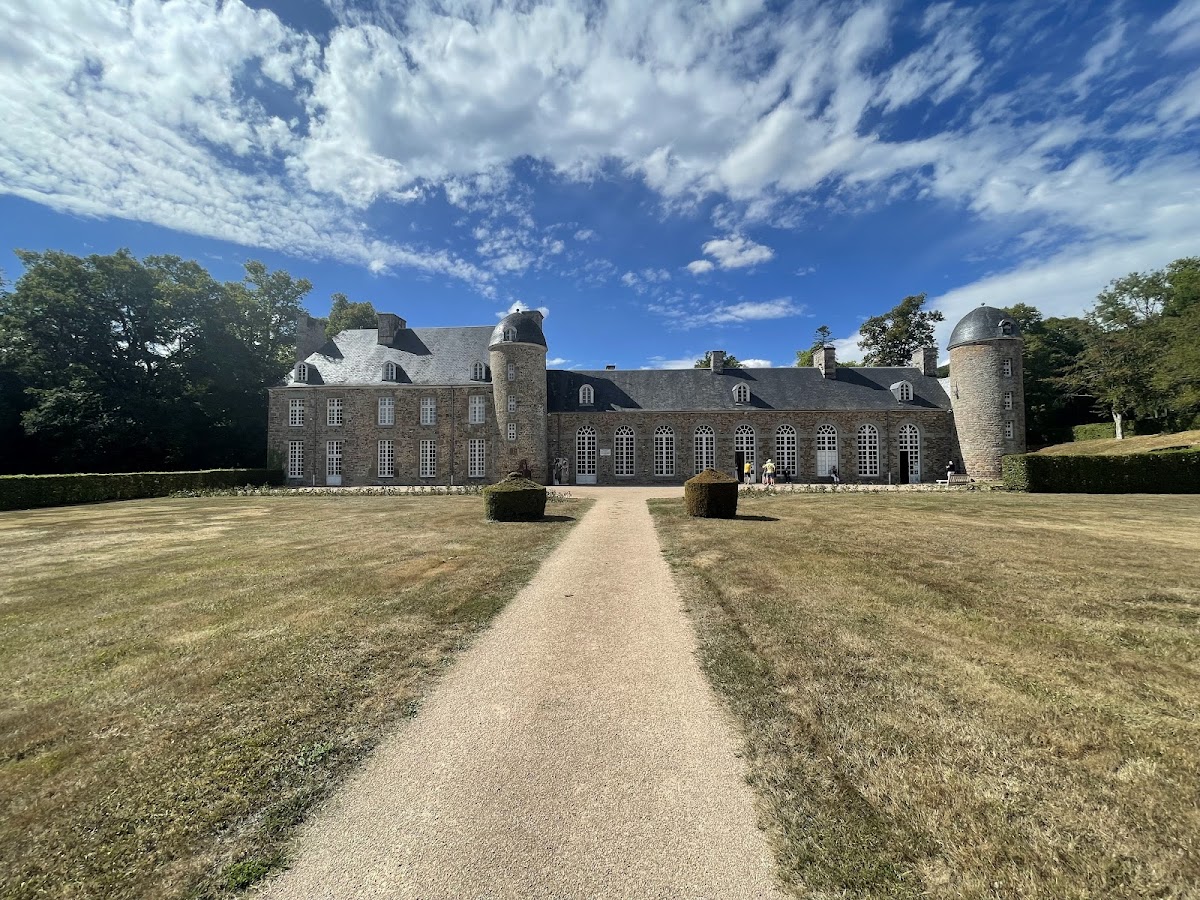
The southwestern section of the château was built at the end of the sixteenth century on the site of an earlier fortified house. A fortified house was a residence equipped with defensive features, standing between a substantial manor house and a castle. The northeastern section was added and remodelled during the second half of the eighteenth century. Lower and longer than the earlier part, it has arched windows that give it the appearance of an orangery, a structure traditionally used to shelter citrus and other tender plants. Two domed turrets were added to this section.
Two entrance pavilions, known as the gardener’s pavilion and the gamekeeper’s pavilion, mark the threshold of the formal courtyard. The château closes the main perspective beyond them, while the gardens are positioned behind the house. On the east side, the principal façade faces a central avenue that divides a large lawn. Two symmetrical pavilions stand at the entrance angles of this lawn.
Gardens and park
A marquis laid out the gardens with terraces, retaining walls, paths, and bosquets, which are formal wooded garden compartments. His descendants made no further alterations to the property’s design. To the west and south, the grounds include a garden with a pond and cascade, a kitchen garden, and a park containing an icehouse and a monument.
Estate buildings and water features
The wider estate retains a farm, woodland, agricultural land, and the dovecote associated with the family’s former privilege. A water feature is associated with the château, while the grounds also contain the retaining wall of the terraces and a carriage shed near the dovecote. An icehouse, a structure used to store ice for later use, forms part of the landscaped park.