Drumtochty Castle: A Neo-Gothic Castellated Mansion in Scotland

Site at a Glance
- Rating
- 4.8
- Popularity
- Low
- Country
- United Kingdom
- Primary era
- Modern
- External website
- Open
- Eras represented
- Modern
- Civilizations
- British
- Site type
- Domestic
- Remains
- Castle
On this page8 sections
History
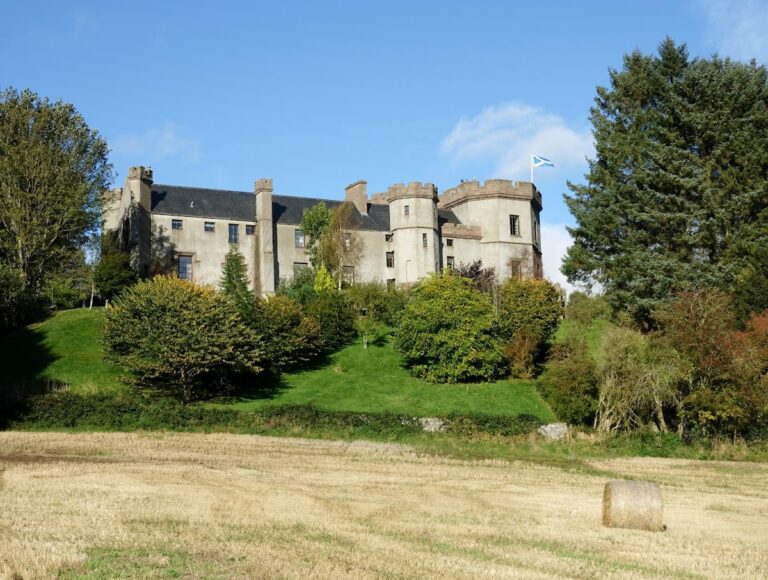
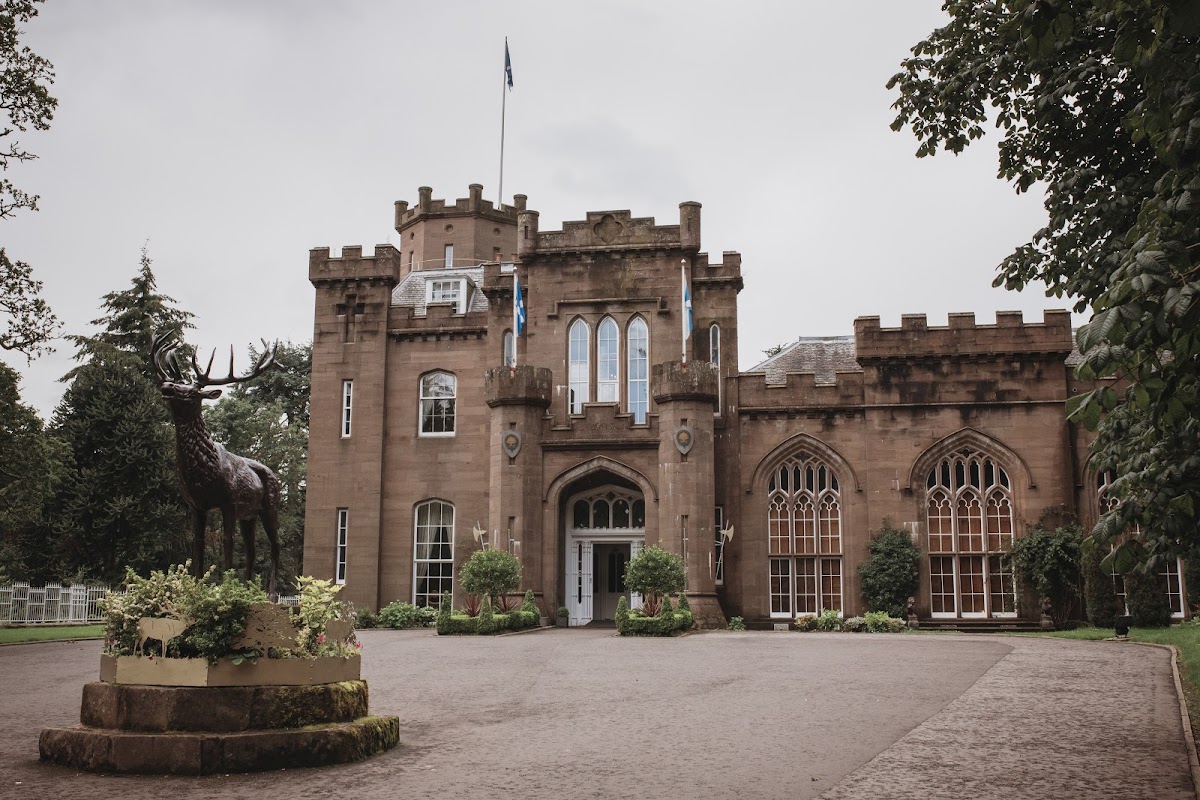
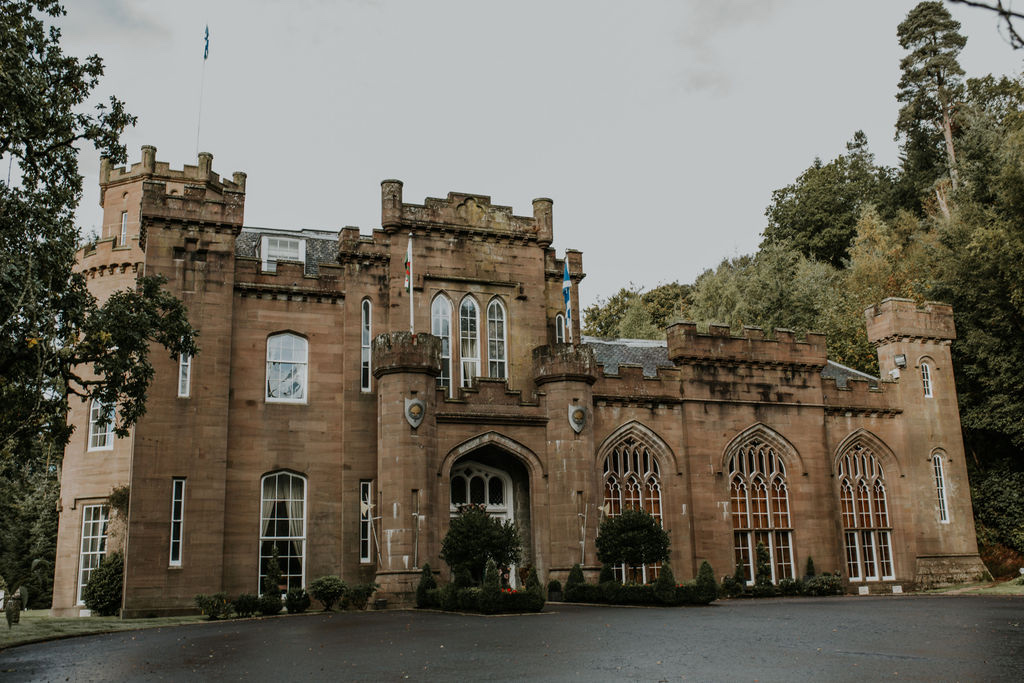
Drumtochty Castle is a Neo-Gothic castellated mansion in Scotland, United Kingdom, erected by the Drummond family in 1812. Its castle-like design revived medieval Gothic forms, including defensive-looking features such as towers and battlements, although it was built as a country residence rather than a military stronghold.
Construction and nineteenth-century expansion
George Drummond owned Drumtochty Castle during the early nineteenth century. The building was extended around 1815, and further additions followed around 1839. James Gillespie Graham, a Scottish architect associated with Gothic Revival and related historicist designs, was commissioned for the 1815 work, but John Smith, Aberdeen’s City Architect, carried it out. The reason for the change is uncertain, although the site’s proximity to Aberdeen offers a more plausible explanation than a possible dispute between Graham and Drummond.
James Gammell, an engineer from Greenock, bought the castle in 1822. His acquisition came between the first extension and the later additions, during a period when the building was being enlarged and developed from its original 1812 form.
Wartime refuge and educational use
During the Second World War, the Norwegian government-in-exile bought Drumtochty Castle. This authority continued to operate outside Norway after German occupation of the country. The castle became a boarding school for Norwegian children who had become refugees from the occupation.
Robert and Elizabeth Langlands later purchased the property from the Norwegian government. On 1 May 1947, they opened a boys’ preparatory school at Drumtochty Castle. The school continued until it closed in 1971.
Protection and later restoration
Historic Scotland, Scotland’s national heritage agency, included Drumtochty Castle among Scotland’s Category A listed buildings in August 1972. This designation identifies structures considered to be of exceptional national importance and gives them statutory protection.
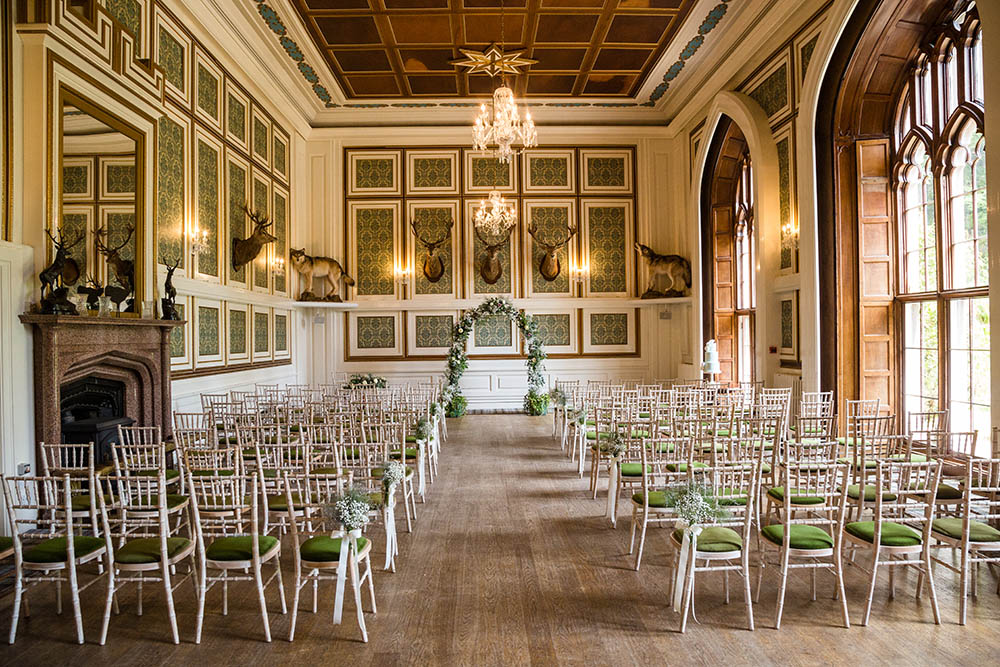

More than two decades ago, Charlie and Dot Anderson undertook a major restoration project that returned the building to a fully restored historic property. Drumtochty Castle was subsequently redeveloped for use as a venue.
Remains
Drumtochty Castle stands approximately three kilometres north-west of Auchenblae, on the southern edge of Drumtochty Forest. Its surviving form brings together the original 1812 mansion, the extensions added around 1815, and the further additions made around 1839.
Castellated mansion
Neo-Gothic design
The building is a castellated mansion in the Neo-Gothic style, designed by James Gillespie Graham. Its architectural language draws on medieval Gothic forms and uses castle-like elements such as battlements and towers. These features give the country residence a fortified appearance while reflecting its nineteenth-century architectural purpose.
Nineteenth-century additions
The castle’s physical development took place in several stages. The original structure dates from 1812, the first extensions were added around 1815, and further additions followed around 1839. John Smith carried out the work on the 1815 extensions, contributing to the enlarged form that defines the building’s later history.