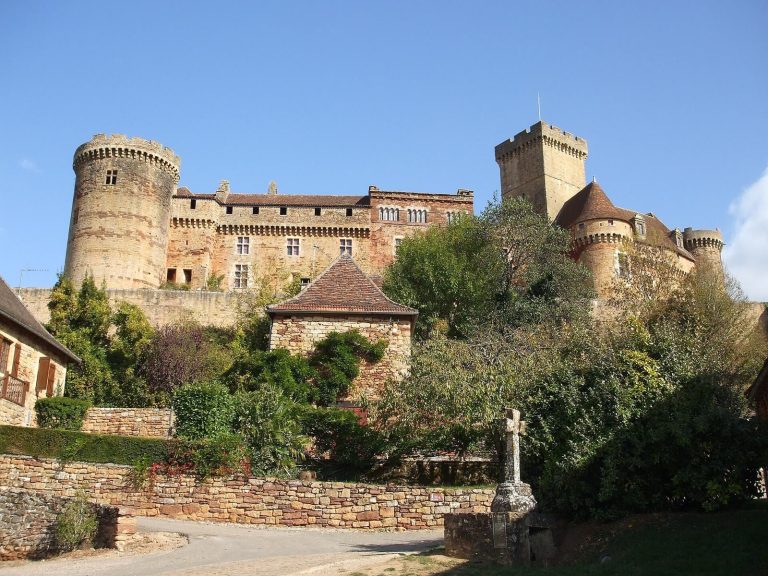
Château d’Aynac: A Renaissance Castle in France


Site at a Glance
- Rating
- 4.4
- Popularity
- Low
- Country
- France
- Primary era
- Early Modern
- External website
- Open
- Eras represented
- Early Modern
- Civilizations
- French
- Site type
- Domestic
- Remains
- Castle
On this page13 sections
History
Château d’Aynac is a castle in France, largely developed in the Renaissance style during the early sixteenth century. Its beginnings are uncertain, but the building became the seat of the lords of Aynac and later underwent major changes, neglect, restoration, municipal ownership, and private sale. The castle has been classified as a French historical monument since 1988.
Medieval origins and the Aynac family
Oral tradition places an earlier fortified refuge on the site during the Middle Ages. It was said to have been a one- or two-storey fort used by brigands. The castle’s early history cannot be established with certainty because its archives were burned during the French Revolution, a period of political upheaval that brought the end of the old royal and aristocratic order in France.
The family’s position rose during the late fifteenth century. In 1495, Annet de Turenne d’Aynac, an illegitimate great-grandson of Raimond de Turenne, married Jacquette, the sister of Galiot de Genouillac. Galiot was grand master of artillery to Francis I, the French king who reigned from 1515 to 1547 and supported Renaissance arts and architecture. The marriage strengthened the noble standing of the Aynac family.
Renaissance development
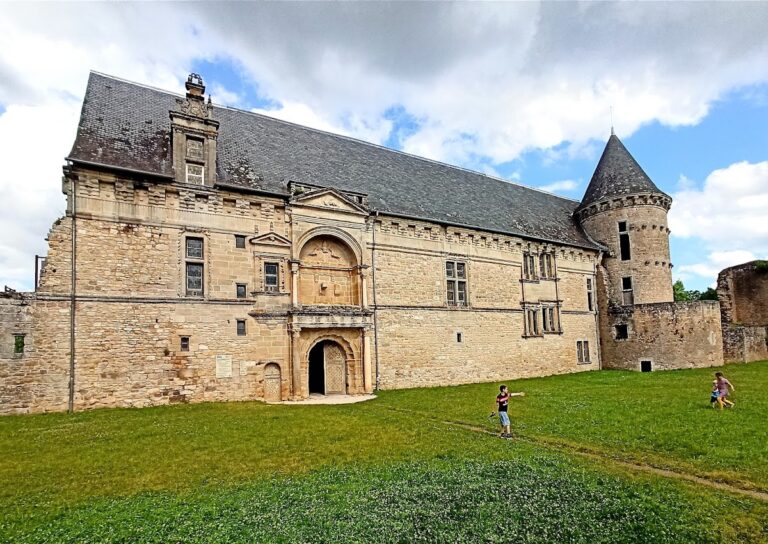
Jacquette is traditionally credited with commissioning the construction of the castle at the beginning of the sixteenth century. The lords of Aynac subsequently expanded and developed it as a Renaissance residence. The Renaissance was a European cultural and artistic movement that valued classical forms, proportion, and elaborate decoration, and it influenced French elite residences during this period.
During the sixteenth and seventeenth centuries, the castle’s defensive character was reduced. Its moat and drawbridge disappeared, while the towers received domed roofs. The interiors were also enriched with elaborate decorative work, creating a residence that combined an older fortified form with the display expected of an aristocratic household.
Decline, restoration, and changing ownership
The castle was neglected during the eighteenth century. In the French Revolution, it was pillaged, its archives were destroyed by fire, and the orangery in the park was demolished. These events removed much of the documentary evidence for the site’s earliest phases and damaged parts of the estate.
A major restoration began after Étienne-Guy de Turenne d’Aynac married Elizabeth de Wagram in 1875. Elizabeth, the daughter of Napoléon Alexandre Berthier, developed a strong interest in the castle and undertook its repair. A bas-relief above the entrance later commemorated her connection with the estate and the Turenne d’Aynac family.
In 1934, earthworks in the park led workers to cut down and uproot a yew believed to be about a thousand years old. They claimed to have found the bones of several exceptionally large people beneath it. The incident was humorously linked to the local legend that associated Aynac with Anaq, a biblical giant.
Louise de Turenne d’Aynac, who was married to a cousin of the painter and printmaker Henri de Toulouse-Lautrec, was the last member of the family to live in the castle. After her divorce, she was compelled to sell it in 1937. The estate then passed through several occupants before the commune purchased it in 1973. The former stables became municipal offices and a school canteen, while the castle served as a holiday colony for several generations of children.
In 2008, the commune decided to sell the property because it could not meet the cost of the repairs that were needed. After seven years of administrative complications, the castle was acquired by the racing driver Laurent Battut. It is now privately owned.
Remains
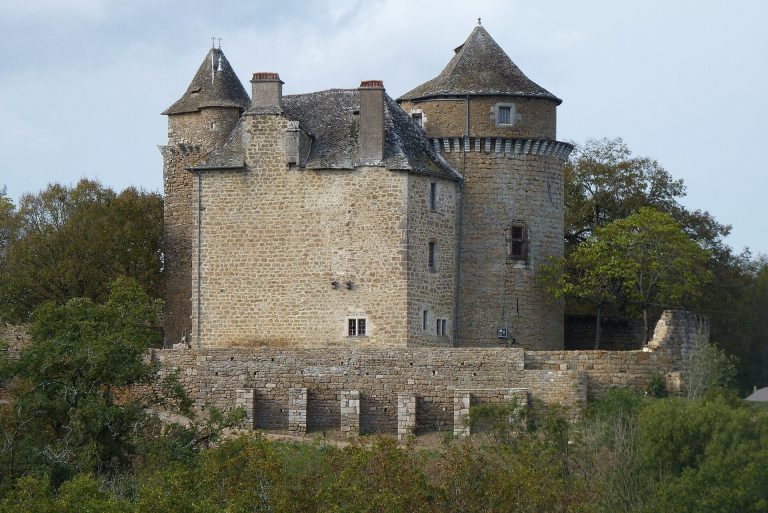
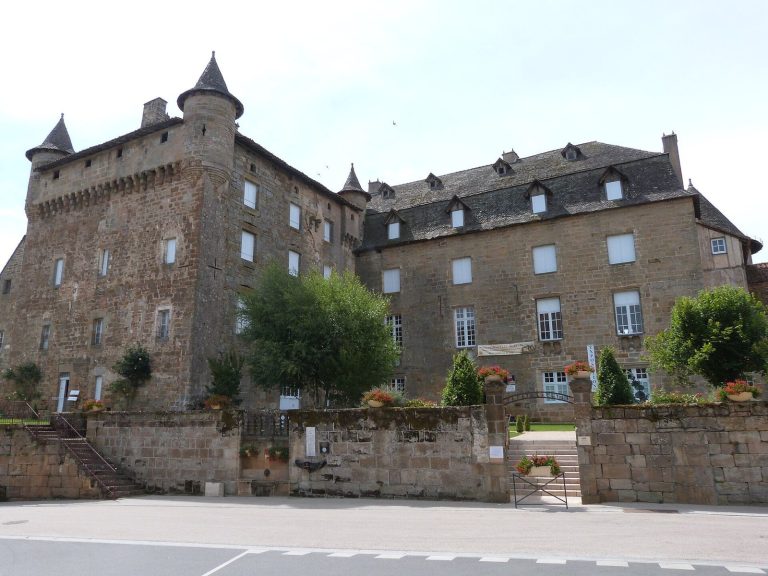
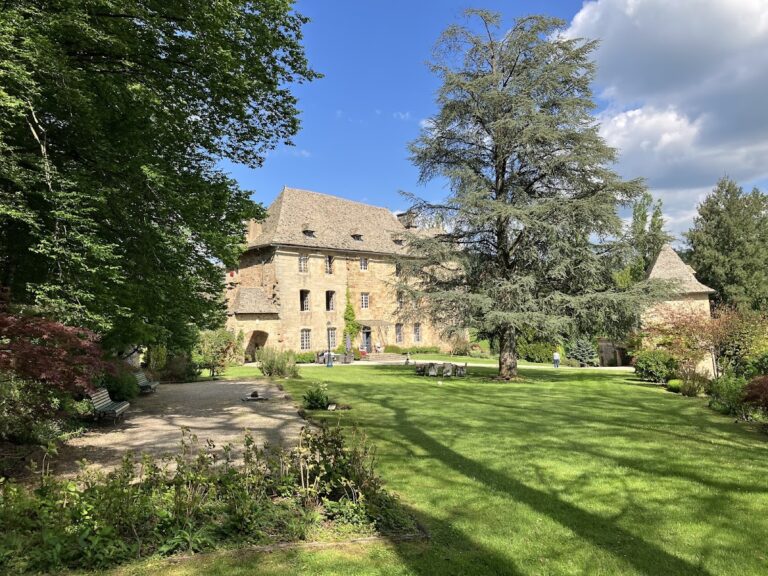
Château d’Aynac stands at the end of an eight-hectare park. Its markedly asymmetrical complex is arranged around a courtyard open to the south. A six-storey keep forms the central mass, enclosed by two three-storey residential wings. Four round towers flank the building, combining the appearance of a fortified residence with later Renaissance and post-medieval alterations. The roofs are covered with lauzes, flat slabs of stone used as roofing.
Keep, wings, and towers
Keep and residential wings
The six-storey keep is enclosed by residential wings that frame the courtyard. The irregular arrangement appears to have been erected on an earlier structure, a feature that accords with the uncertain medieval history of the site. The wings provided domestic and residential space around the central open area, while the keep retained the dominant vertical element of the complex.
Round towers
Four round, crenellated towers stand around the castle. Each is capped by an imperial-style dome, reflecting the later transformation of the building after its moat and drawbridge had been removed. The northwestern tower is the largest and is probably the oldest. Its interior has an unusual square plan despite the tower’s round exterior form.
Entrance and decorated interiors
Entrance and staircase
Above the entrance, a bas-relief displays the arms of Elizabeth de Wagram together with those of the Turenne d’Aynac family. Gustave Deloye made the relief. The doorway leads to a monumental staircase of honour, whose vaults spring from Doric pilasters, flat rectangular supports modeled on the classical Doric order. The staircase serves the entire building.
West-wing salons
The castle contains fifty-six rooms, but two reception salons on the first floor of the west wing preserve elements of the earlier interior arrangement. Both retain French-style timber ceilings, made with exposed beams and joists, and carved fireplaces. The repeated initials “DFC” appear on the walls and ceilings. The letters “F” and “C” are probably those of Flotard de Turenne d’Aynac and his wife Claude, while the meaning of the “D” remains unknown.
The larger salon has ceiling beams painted with ancient deities and landscapes, including a view of the castle in an earlier form. Its stone fireplace is inlaid with marble and decorated with sirens, bacchantes, sea monsters, and a winged female figure blowing a trumpet. A painting of Susanna and the Elders occupies the panel above the fireplace. It is attributed to Charles Le Brun, a leading French painter and decorator of the seventeenth century, but the work has almost disappeared with age.
The second salon has a ceiling decorated with seascapes and trophies of weapons. It also contains a notable Descent from the Cross, a depiction of Christ’s body being removed from the cross. Its fireplace is made of polychrome, gilded wood and bears cornucopias. The panel above the fireplace formerly held a painting of the triumph of Apollo. A marquetry parquet floor survives in the room, arranged in interlaced diagonal patterns known as a “Versailles” design.
Cellars and underground passage
Blocked passage
In the cellars, a now-blocked entrance marks the beginning of an underground passage. The passage probably connected the castle with the village church, approximately 300 metres away. Its surviving entrance preserves evidence of a subterranean link whose precise historical use remains uncertain.