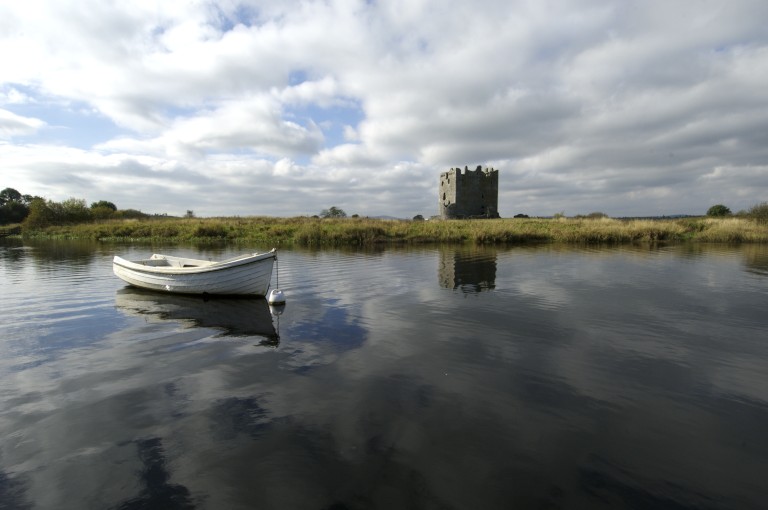
Carsluith Castle: A Scottish Tower House in Galloway


Site at a Glance
- Rating
- 4.3
- Popularity
- Low
- Country
- United Kingdom
- Primary era
- Early Modern
- Eras represented
- Medieval, Early Modern, Modern
- Civilizations
- Kingdom of Scotland
- Site type
- Military
- Remains
- Castle
On this page10 sections
History
Carsluith Castle is a ruined tower house in Scotland, United Kingdom, beside Wigtown Bay near Carsluith and about 4.8 kilometres southeast of Creetown. Built as a fortified residence during the late fifteenth or early sixteenth century, it developed through the ownership of the Cairns, Lindsay, and Brown families and reflects the political and religious history of Galloway.
The Cairns and Lindsay estates
The lands of Carsluith initially belonged to the Cairns family and formed part of the lordship of Galloway. In 1416, Alexander de Cairns granted the estate to his nephew John de Cairns, John’s wife Elisabeth, and their heirs. The agreement retained for Alexander a life annuity of one silver penny and described the old castle and lands along the River Cree, including the neighbouring lands of Strothanis.
Archibald Douglas, 4th Earl of Douglas, validated the grant at Wigtown on 20 November 1422. After Douglas was killed at the Battle of Verneuil on 17 August 1424, his widow Margaret Stuart approved it at Threave Castle, and King James II confirmed the arrangement.
The estate was drawn into the struggles of the Douglas family in the mid-fifteenth century. After the rebellion of James Douglas, 9th Earl of Douglas, the Scottish Parliament attainted him for treason in June 1455, and his lands became Crown property. The Cairns succession nevertheless continued through Margaret Cairns of Fairgirth, whose marriage brought the estate into the Lindsay family.
A charter dated 18 August 1506 released the Crown’s claims to the estate after Margaret’s death. Michael Lindsay later inherited Carsluith but died without issue, after which the property passed to his nephew, the son of James Lindsay. King James V issued a confirmation charter on 29 November 1527 covering Carsluith and its mill and setting out the succession through the Lindsay family.
The Brown family and religious conflict
The property passed through Elisabeth Lindsay, who married Richard Brown. Her son John Brown acquired the estate and castle from her in 1546, when she was styled Lady of Carsluith. The Browns, also known as the Brouns, subsequently enlarged the building. The principal tower was probably raised by James Lindsay of Fairgirth, Chamberlain of Galloway, a senior official concerned with financial and legal affairs in the region, during the late fifteenth or early sixteenth century. The Browns later added a stair tower and a perpendicular wing.
The family’s history included both military loss and religious division. Sir Herbert Lindsay, a grandson of the Lindsay owners, was killed at the Battle of Flodden in 1513. Through his daughter, Carsluith subsequently passed to Richard Brown. The Roman Catholic Browns then feuded with the Protestant McCullochs of Barholm. In 1579, Richard Brown’s son John was fined £40 after his own son, also named John, failed to appear on a charge of murdering the laird of Barholm, a laird being a Scottish landed proprietor.
Gilbert Brown of Carsluith, a descendant of Richard Brown, became the last Catholic abbot of Sweetheart Abbey, a Cistercian monastery near Dumfries, before the Protestant Reformation transformed Scotland’s religious institutions. He was repeatedly accused of sheltering Jesuit priests at Carsluith. Jesuits belonged to the Society of Jesus, a Catholic religious order founded in the sixteenth century. Arrested in 1605 for his Catholic sympathies, Gilbert Brown was banished to France, where he became rector of the Scots College in Paris and died in 1612.
Abandonment and protection
The last Browns of Carsluith emigrated to India in 1748, after which the castle ceased to be occupied. The property later passed through several owners, and the Ordnance Survey Name Book identified Miss Hannay of Kirkdale as its owner in 1850. During the nineteenth century, farm buildings were added beside the former residence, creating a U-plan steading, a group of agricultural buildings arranged around a courtyard.
The state acquired the castle in 1913. The ruin was first listed in Category A in 1921 and was listed again in 1979. Category A is Scotland’s highest level of protection for listed historic buildings. The castle is also a scheduled monument, meaning that it receives statutory protection because of its national archaeological or historic importance. Historic Environment Scotland is responsible for the site, while the nineteenth-century farm pavilions have Category C protection.
Remains
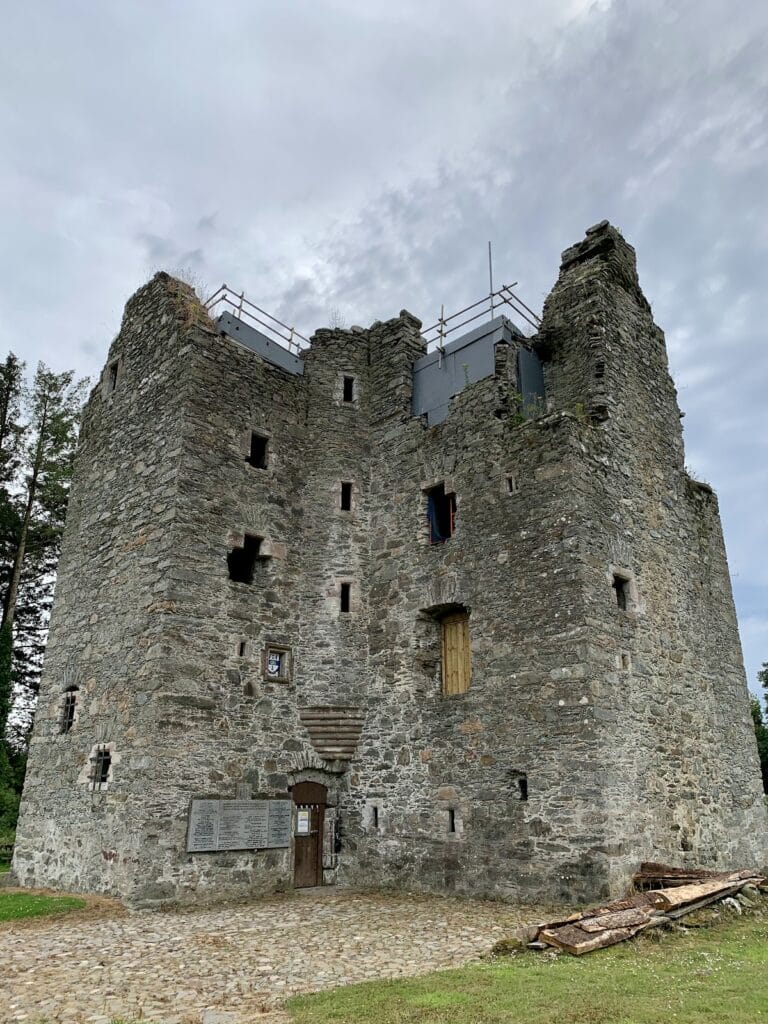
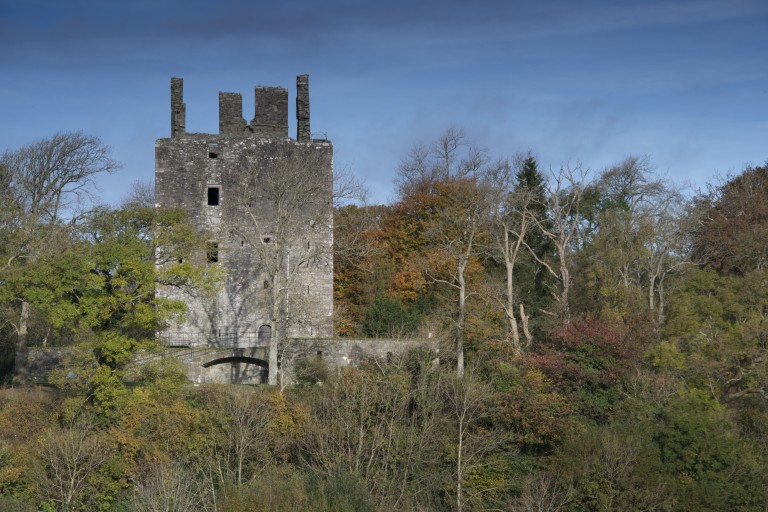
Carsluith Castle stands between the seashore of Wigtown Bay and the A75 road. It is a compact stone tower house formed around a rectangular principal tower and a later stair tower, producing an L-shaped plan. A moat or pond may once have occupied the ground between the castle and the road. The surviving fabric belongs largely to the sixteenth century, although the building’s development began with the earlier tower and continued through later additions.
The tower house
Principal tower
The main tower measures approximately 9.8 by 7.6 metres and stands about 10 metres high to the eaves. Its vaulted basement is divided into two cellars, and gunloops, narrow openings for firearms, remain in the cellar walls. Above this level was a hall with windows and a fireplace. Bedrooms occupied an upper floor, while an attic stood at wall-walk level. The upper floors have been lost, leaving the castle as a ruin.
The tower has crow-step gables, whose ends rise in stepped rather than straight lines, and corbelled wall walks along the gable ends. Three corners carry round turrets. A first-floor sink formerly drained through a carved gargoyle on the west side. Holes in the north external wall mark the former support points of an external timber gallery that linked the second-floor rooms with the stair tower.
Stair tower and later additions
The later stair tower is attached to the northeast side of the principal tower. It provided access through a stair arrangement that gave the complex its L-shaped plan and is capped by a gabled cap-house, a small structure built over or around a stair turret. The Brown family arms are carved on a panel above the entrance with initials and a date beginning “156-”. The final digit is illegible. Nineteenth-century observers said it could be read as 4, while the inscription has also been interpreted as 1546. The architectural addition is generally dated to the 1560s.
Nineteenth-century steading
Farm pavilions and associated buildings
Two-storey farm pavilions and related agricultural buildings were attached to the castle during the nineteenth century. Together they formed a U-plan steading alongside the former residence. The farm buildings survive as a distinct group associated with the tower house and are protected as a Category C listed building.
Nearby sites