Castillo de Arjonilla: A Medieval Fortification in Spain

Site at a Glance
- Rating
- 4.4
- Popularity
- Low
- Country
- Spain
- Primary era
- Medieval
- External website
- Open
- Eras represented
- Medieval
- Civilizations
- Crown of Castile, Order of Calatrava
- Site type
- Military
- Remains
- Castle
On this page9 sections
History
Almohad origins and Christian conquest
Castillo de Arjonilla is a medieval fortification in Arjonilla, Spain, whose origins lie in an Almohad fortress built over an earlier Arab fortification dating from the eighth century. The Almohads were a North African Islamic dynasty that ruled parts of the Iberian Peninsula during the twelfth and early thirteenth centuries. The fortress was conquered by the troops of Ferdinand III in 1244 during the Castilian expansion through the Guadalquivir region.
Rule of the Order of Calatrava
After the conquest, the castle passed to the Order of Calatrava, a medieval military-religious order that controlled territory and fortifications in parts of Castile and Andalusia. The order administered this area of the southwestern Upper Guadalquivir from the Commandery of Martos, an administrative territory managed by a commander, established in 1246.
The earliest documentary reference to Arjonilla dates from 1282, when Sancho IV granted it to Gonzalo Pérez, archdeacon of Úbeda. Pérez sold the lordship to the town of Arjona in 1331, ending Arjonilla’s brief period as an independent lordship. The original Arab fortress was followed by a thirteenth-century tower, while the castle enclosure developed between the fourteenth and fifteenth centuries, a phase generally associated with the Order of Calatrava.
In 1434, King John II ordered the Order of Calatrava to reside in and rebuild the castle. John II ruled Castile from 1406 to 1454, and his order helps explain the fortification’s fifteenth-century occupation and reconstruction. Records of the order from 1492 and 1495 list agricultural properties at Arjonilla assessed at five cahíces of grain. A cahíz was a historical grain measure whose capacity varied according to place and period.
Religious association and later reuse
A sixteenth-century synod recorded the Chapel of Saint Catherine within the walled enclosure. During the same century, the enclosure was used as a cemetery, apparently in connection with the practice of placing cemeteries beside hermitages. The castle is also linked to the story of Macías and Elvira. Macías, remembered as Macías the Enamoured, was a medieval troubadour and tragic lover figure in Spanish literary tradition. He was held prisoner in the keep and murdered. Their story later inspired works by Lope de Vega and Mariano José de Larra.
After the castle lost its defensive function, its south wall was demolished in the seventeenth century so that the enclosure could become the patio of the house of the Marquess of La Merced. The principal entrance to that house opened onto what is now Andalucía Avenue. The interior was later remodeled for olive-oil production. At the beginning of the twentieth century, the municipality acquired the castle and the marquess’s house, bringing private ownership to an end.
Archaeology and conservation
A primary school was built on the site in 1962. Its later demolition prompted an emergency archaeological intervention in 1988, directed by Francisco Nocete, which examined buried remains and the cemetery. Castillo de Arjonilla has since been largely conserved and restored. It was declared a Property of Cultural Interest in 1985.
Remains
Enclosure and defensive towers
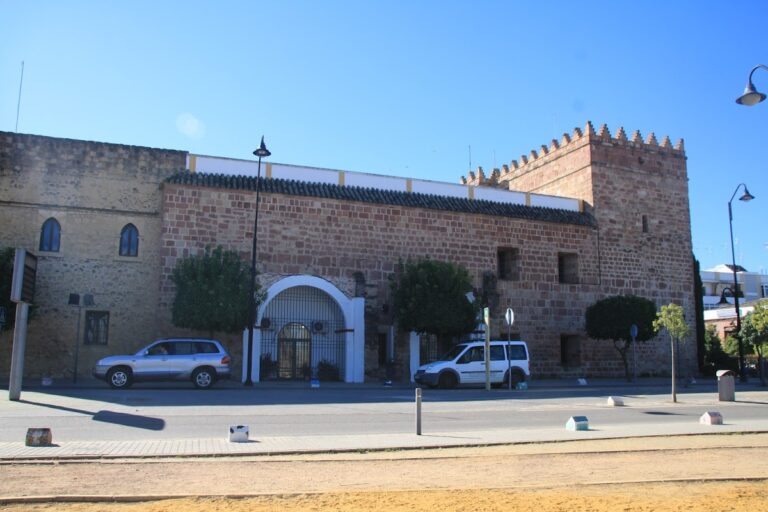
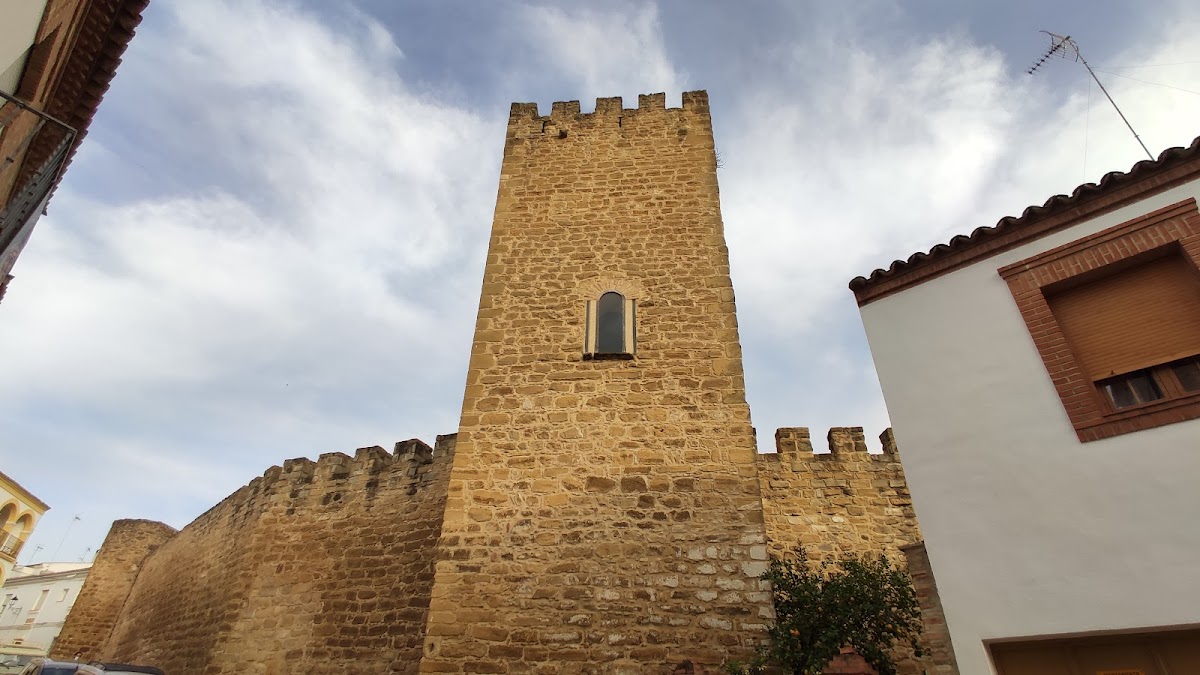
The castle stands at approximately 345 metres above sea level. Its enclosure originally formed an irregular seven-sided polygon, of which three sides survive in relatively good condition. The visible curtain walls, the enclosing defensive walls that connect or surround towers, are generally attributed to the fourteenth century and are built of regular rubble masonry and roughly dressed ashlar.
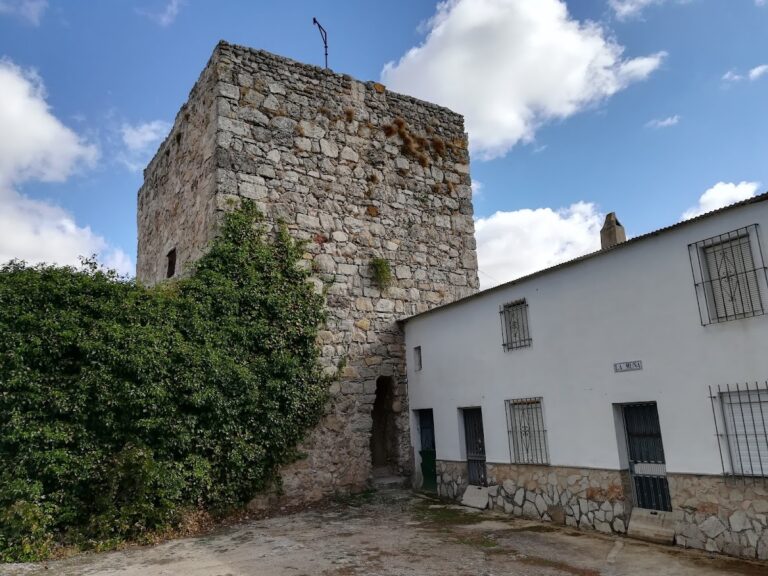
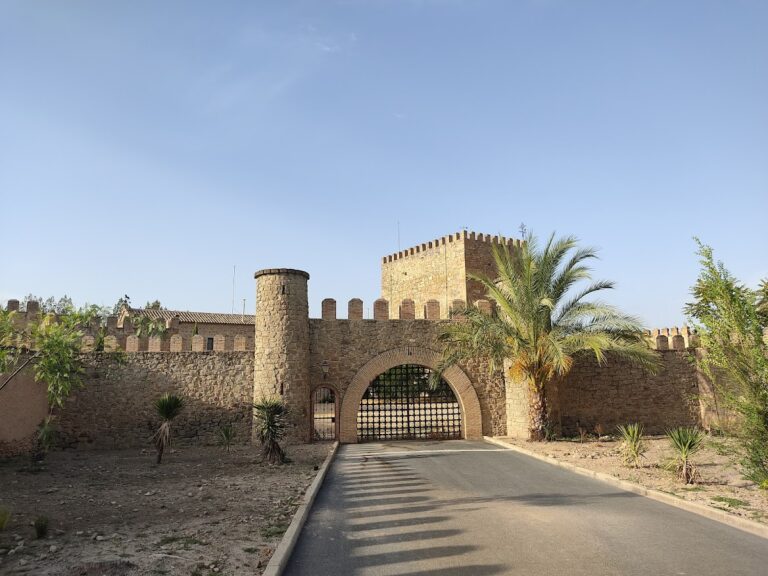
The keep is the oldest surviving element. A keep is the principal fortified tower of a castle, often combining defensive and residential functions. Probably originally free-standing, it has a rectangular plan measuring approximately 6.20 by 5.30 metres and rises about 17 metres. The castle may also have possessed a second principal tower that has disappeared. Other surviving defensive elements include a circular tower at the northeastern angle and a square tower containing the entrance. The entrance has an offset approach, a pointed brick arch, and a vaulted passageway.
Buried rooms and chapel
Excavations exposed additional rooms and installations within the enclosure, including storerooms, stables, and kitchens. They also revealed the remains of the Chapel of Saint Catherine, probably the castle chapel. A cemetery associated with the chapel was uncovered during the 1988 excavation directed by Francisco Nocete, with seventeenth-century ceramic materials found above the cemetery.
Olive-oil production area
The interior contained an olive-oil press system arranged beside the remains of the former south wall. Its type predates the eighteenth century and resembles systems documented in North Africa, reflecting the later industrial reuse of the castle. The keep, sections of the walls, and buried parts of the former enclosure now constitute the principal surviving remains.