Castell de Fals: A Medieval Castle Complex in Catalonia


Site at a Glance
- Rating
- 4.7
- Popularity
- Low
- Country
- Spain
- Primary era
- Medieval
- External website
- Open
- Eras represented
- Medieval
- Civilizations
- Crown of Aragon
- Site type
- Military
- Remains
- Castle
On this page11 sections
History
Castell de Fals is a medieval castle complex in Spain, in Fals, within the municipality of Fonollosa, whose surviving monumental remains include an early eleventh-century Romanesque defensive tower. The castle controlled the royal road between Barcelona and Cardona, which led the powerful Cardona family to retain its lordship.
Early records and the Fals family
The castle first appears in written records around 995–996, under forms of its name including Falcas, Falchs, and Falcs. Its local administrators and defenders, known as castlans, belonged to the Fals family and acted on behalf of the castle’s lords.
Bonfill de Fals is recorded in 1021 as an executor appointed by Viscount Bermon of Cardona, to whom he swore loyalty. Later members of the family included Arnau Bernat de Falcs, mentioned in 1123 and 1143; Ponç de Falcs, recorded in 1176; his heir Elissèn de Falcs, recorded in 1221; and the knight Guillem de Falcs, recorded in 1275.
Cardona lordship and parish history
Castell de Fals remained under the authority of the Cardona family. In 1314, it became part of the viscountcy organized by Ramon Folc VI of Cardona. The castle subsequently belonged to the Cardona viscountcy, county, and duchy until jurisdictional lordships were abolished. In 1375, it was among the places incorporated into the new County of Cardona.
A record from 1042 mentions the church of Sant Vicenç “of the castle of Falcs.” The church retained its parish dedication, linking the religious institution to the castle complex throughout its later history. A tradition preserved in Àlbum Meravella gives no known construction date for the towers, associates them with conflict involving Muslim forces, and states that in 1434 the lord of Fals, the Duke of Cardona, ceded them to Francesc Sala. This tradition is separate from the architectural dating of the surviving towers.
Protection and restoration
Castell de Fals has been protected as a Cultural Asset of National Interest and as a historic monument in Catalonia and Spain since 1988. The poor structural condition of Sant Vicenç, especially the danger posed by the possible collapse of its vaults and roof, led to the discontinuation of religious celebrations. Restoration work on the church began in 2000 under the Local Architectural Heritage Service of the Barcelona Provincial Council.
For more than 30 years, the complex has also hosted the Bages living Nativity, a staged Christmas representation in which participants recreate Nativity scenes and related traditional settings.
Remains
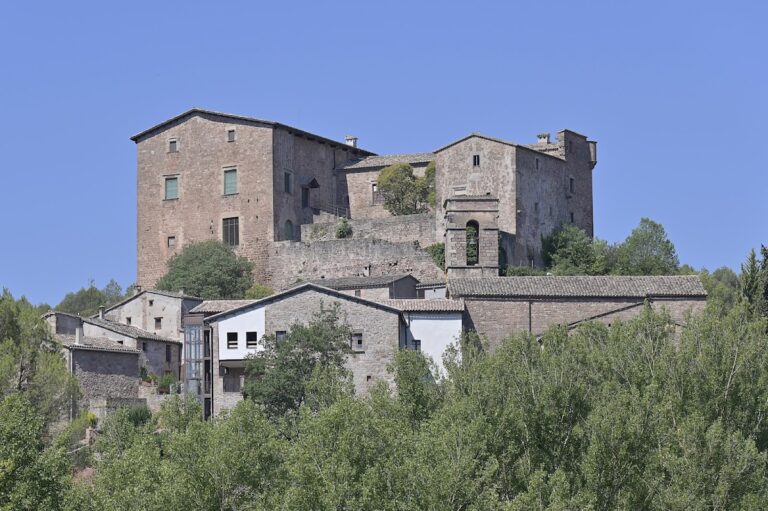
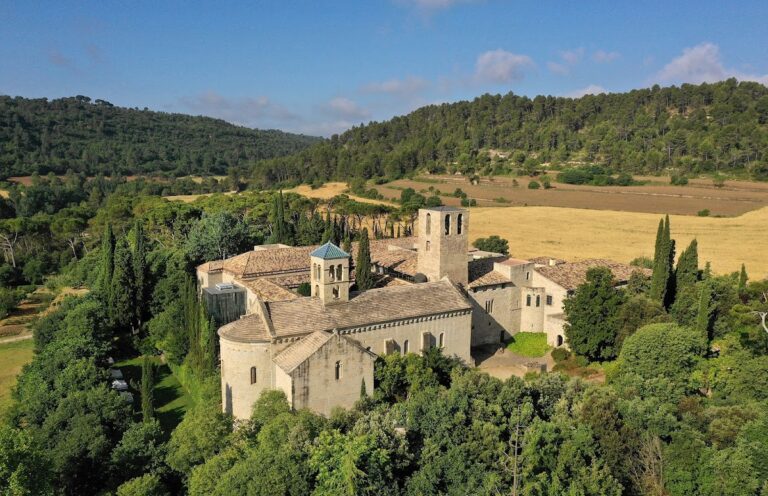
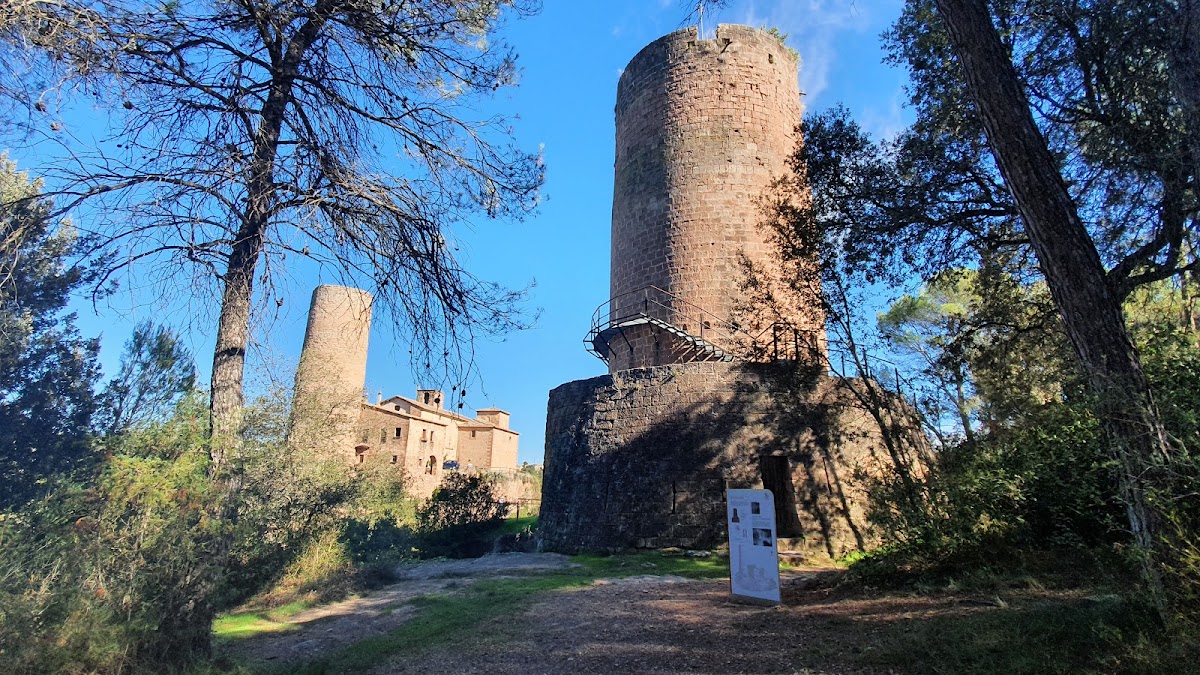
The complex stands beside a ravine on the right bank of the Fonollosa stream and consists of two cylindrical defensive towers, the former parish church of Sant Vicenç, and the rectory. The towers belong to different building phases and present contrasting masonry, proportions, and internal arrangements.
Defensive towers
Older Romanesque tower
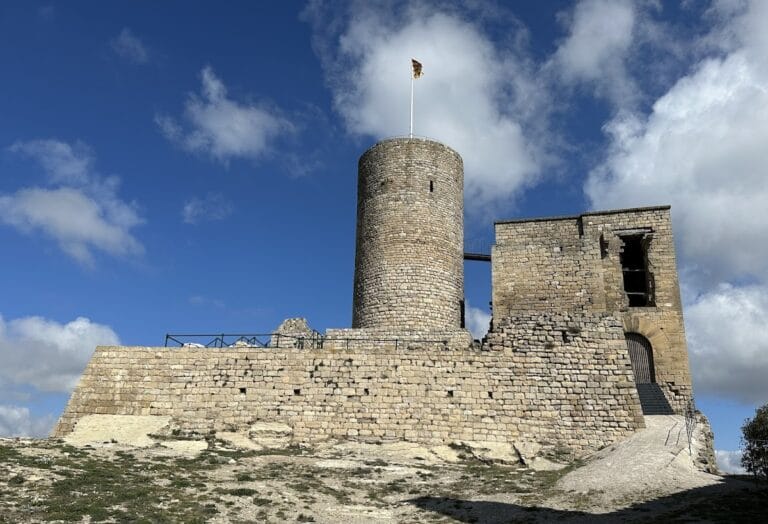
Attached to the church and rectory, the older tower dates to the early eleventh century and is a circular Romanesque structure founded directly on bedrock. Its plan is slightly irregular, particularly at the base. The tower rises about 19.5 metres and has an external diameter of approximately 9 metres.
Very large, uneven stones form the base, bonded with notably pale lime mortar. Traces of exterior plaster survive on the outer wall. The unusually massive basal masonry may reflect construction during a period of danger. Higher up, the stones become smaller and less carefully worked, especially above about 5 metres, while the summit has more regular courses of well-cut ashlar that were probably added later.
The original entrance lies about 8 metres above the rock level and faces northwest. Its opening has been extensively altered. A primitive arch made from vertically placed slabs forms an almost obtuse angle, while a stone lintel beneath it may belong either to a later alteration or to the original construction. The jambs are considerably changed and differ from one another. Inside, two false domes survive, formed by corbelled or stepped masonry that imitates domes, and the tower may originally have had one or two further floors.
Southern tower
The second tower stands south of the older one. It is a simple cylindrical structure approximately 17 to 18 metres high, with an external diameter of 9 metres. One detailed measurement gives its height as 17.2 metres, and its walls are uniformly 247 centimetres thick.
The tower has three levels of equal proportions, consisting of a lower level and two upper floors, with a roof terrace above. Carefully dressed stone blocks are fitted into horizontal courses with staggered joints. The blocks are especially large at the base, measuring about 39 by 107 centimetres, and become progressively smaller toward the top. Square holes and two corbels appear at mid-height, and some stones retain masons’ marks.
The structure is generally dated to the late thirteenth or early fourteenth century. A fifteenth-century date is also assigned to the tower enclosed by the surrounding wall. On the southern side, a probably later wall has a sloping base and loopholes intended for firearms.
Church and rectory
Church of Sant Vicenç
Sant Vicenç lies immediately beside the former castle. Its plan follows the Latin-cross layout, in which a long nave intersects a shorter transverse arm. The church is oriented from east to west, and its rectangular nave ends in a square-ended body containing the presbytery, with the sacristy positioned behind it.
Rectory
The rectory forms part of the monumental complex and is attached to the older tower and church, completing the surviving group of castle and parish buildings.
Nearby sites