Ehrenstein Castle (Thuringia): A Ruined Counts’ Castle
Site at a Glance
- Rating
- 4.3
- Popularity
- Low
- Country
- Germany
- Primary era
- Medieval
- Eras represented
- Medieval, Early Modern
- Civilizations
- Holy Roman Empire
- Site type
- Military
- Remains
- Castle
On this page15 sections
History
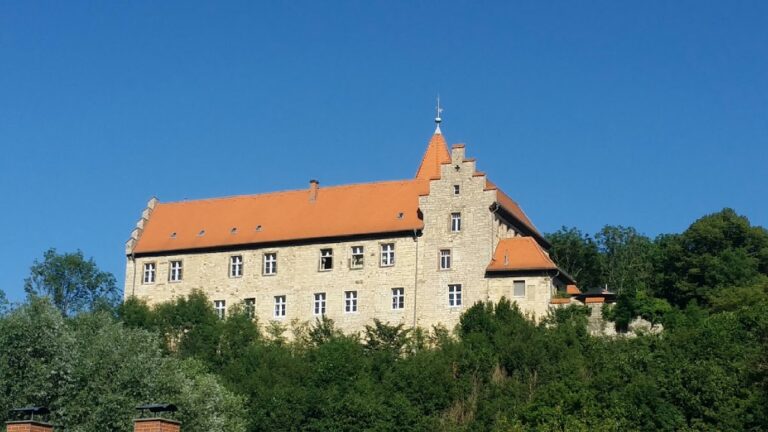
Ehrenstein Castle is a ruined former counts’ castle in Germany, above Ehrenstein, now a district of Stadtilm in central Thuringia. The castle probably originated in the 12th century, and most of its surviving masonry belongs to a major 14th-century building phase. An earlier and weaker fortification may have occupied the hilltop before the castle was developed.
Schwarzburg Origins and Expansion
The Counts of Schwarzburg probably held Ehrenstein from the beginning. In 1275, the castle passed to the Blankenburg line of the family. A major expansion followed in the middle of the 14th century, when a Schwarzburg count served as imperial court master and court judge, and the dynasty reached a peak of political importance.
Ehrenstein was probably not a permanent princely residence. Its principal function was that of a border fortress facing the neighbouring Counts of Gleichen. The castle therefore formed part of the Schwarzburg family’s territorial and military organization rather than serving mainly as a courtly seat.
War, Alteration, and Decline
During the Schwarzburg House War, a dynastic conflict involving the Schwarzburg family, and the Saxon Brothers’ War, a mid-15th-century struggle between the rival Saxon brothers Ernest and Albert, Ehrenstein was besieged and captured in 1448. This was probably the only military action fought at the castle.
Several alterations took place under Wolf I during the first half of the 16th century. The castle was pledged in 1587 and then entered a period of increasing deterioration. When it returned to Schwarzburg-Rudolstadt, a later territorial line of the Schwarzburg dynasty, in 1610, it was uninhabited and in poor condition. Windows and metal fittings were missing, roofs and walls were damaged, and rubble had filled the draw well.
Administrative Use and Abandonment
Only the forework, the outer defensive part of the castle, remained in use as the seat of the official administering the Ehrenstein district. In 1645, the main building was repaired as a residence for the district clerk. A description from that period places the northwestern entrance beyond economic buildings, including a stable and bakery, and records the clerk’s office and living quarters on the top floor of the main building. It remains uncertain which of these structures were older and which were created in 1645. The northwestern entrance may have replaced an earlier northern portal.
The administrative office moved to the forebuilding in 1661. The roof of the main building was repaired in 1686, but the castle was completely vacated in 1692. During the middle of the 18th century, its roof structure was dismantled so that the building material could be reused.
Rediscovery and Conservation
By the end of the 18th century, the ruins were being treated with greater appreciation. Trees were planted on the castle hill, a new path was laid along the southern side, and a pavilion was built. Ladders and platforms were installed in the eastern tower so that it could serve as a viewpoint.
A local association was founded around 1900 to care for the ruins. It restored one room in the main building well enough for meetings. In 1903, the regional poet Hugo Greiner, associated with local-dialect writing, created several literary works set around Ehrenstein Castle and the village, including Der Sang von Ehrenstein, Das Gänseliesel von Ehrenstein, and Die Hexe.
Repair work continued at the ruins, including further interventions at the end of the 20th century. In 1995, the site was transferred to the Foundation of Thuringian Castles and Gardens. Ehrenstein Castle is protected as a heritage monument in Thuringia.
Remains
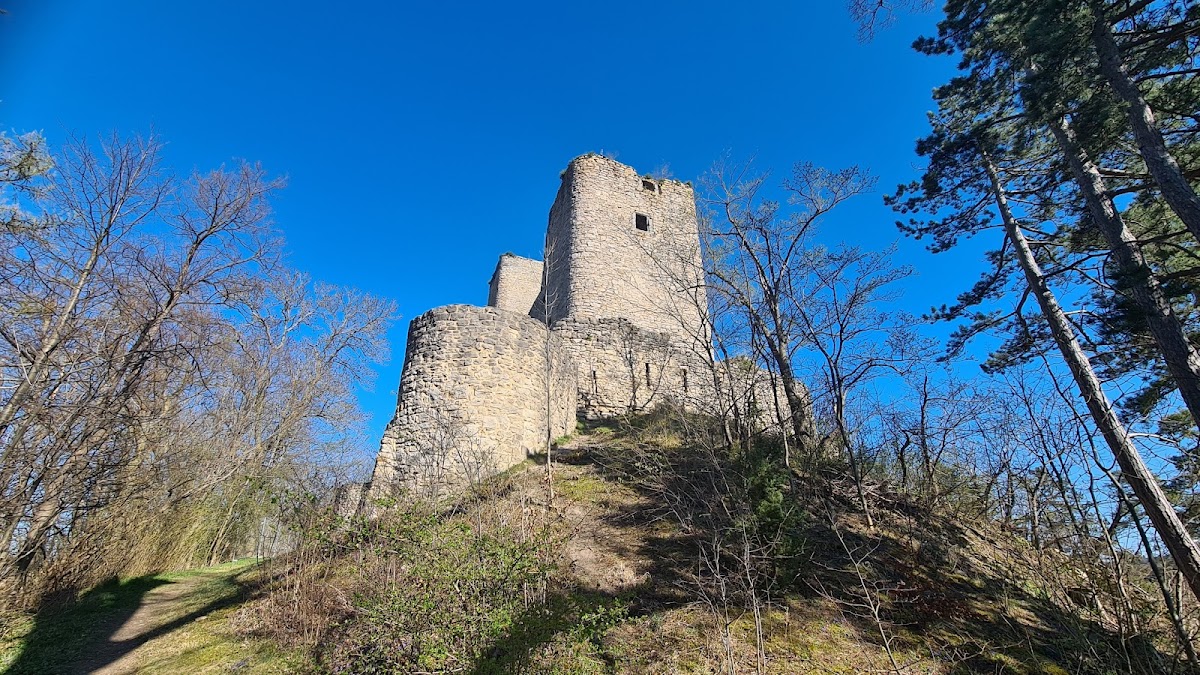
The hilltop castle stands at about 420 metres above sea level on a western extension of the Buchenberg, a rocky spur formed from Muschelkalk, a hard limestone common in parts of central Germany. The complex is about 36 metres long and generally 11 metres wide, narrowing to about 8 metres at its western end. Its buildings and defenses occupy the rocky summit, with the less steep northern side protected by additional earthworks.
Central Buildings
Residential Hall
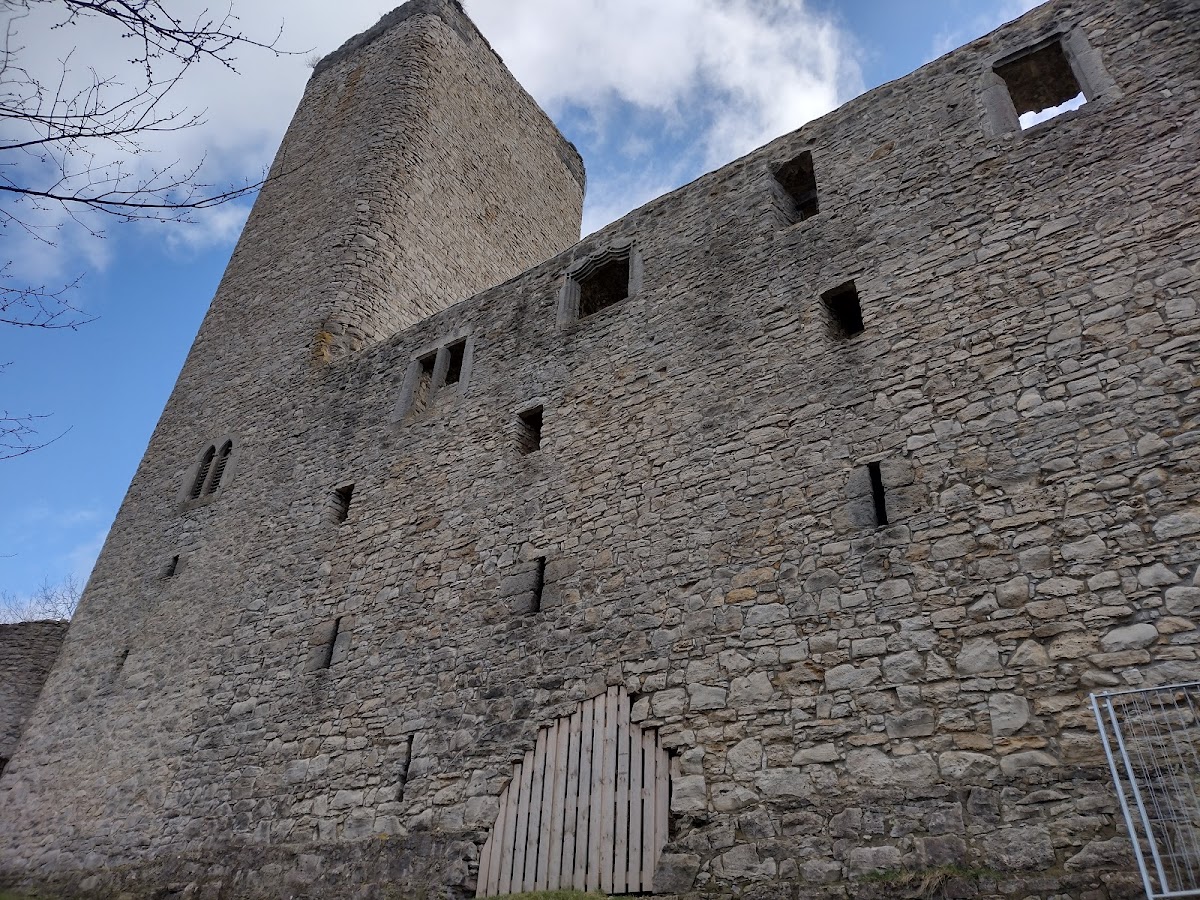
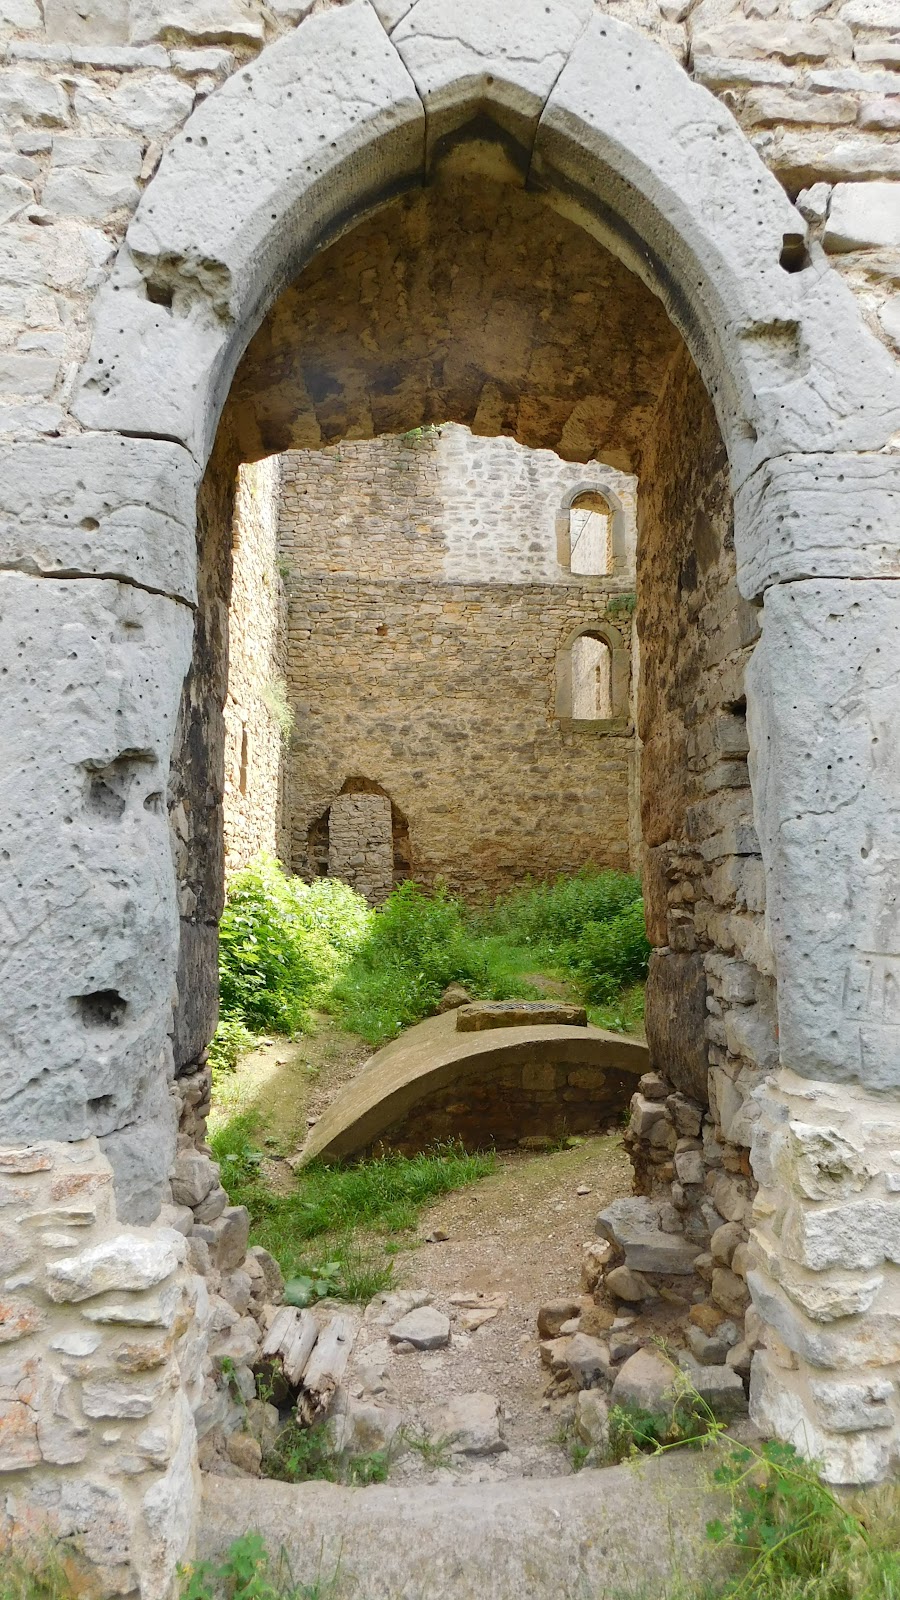
The palas, or main residential and representative building of a castle, forms the centre of the complex. It rises four storeys and is divided internally by a wall into two residential sections. Its basement walls reach up to 2.5 metres in thickness, reflecting the substantial construction of the central building.
Eastern Keep
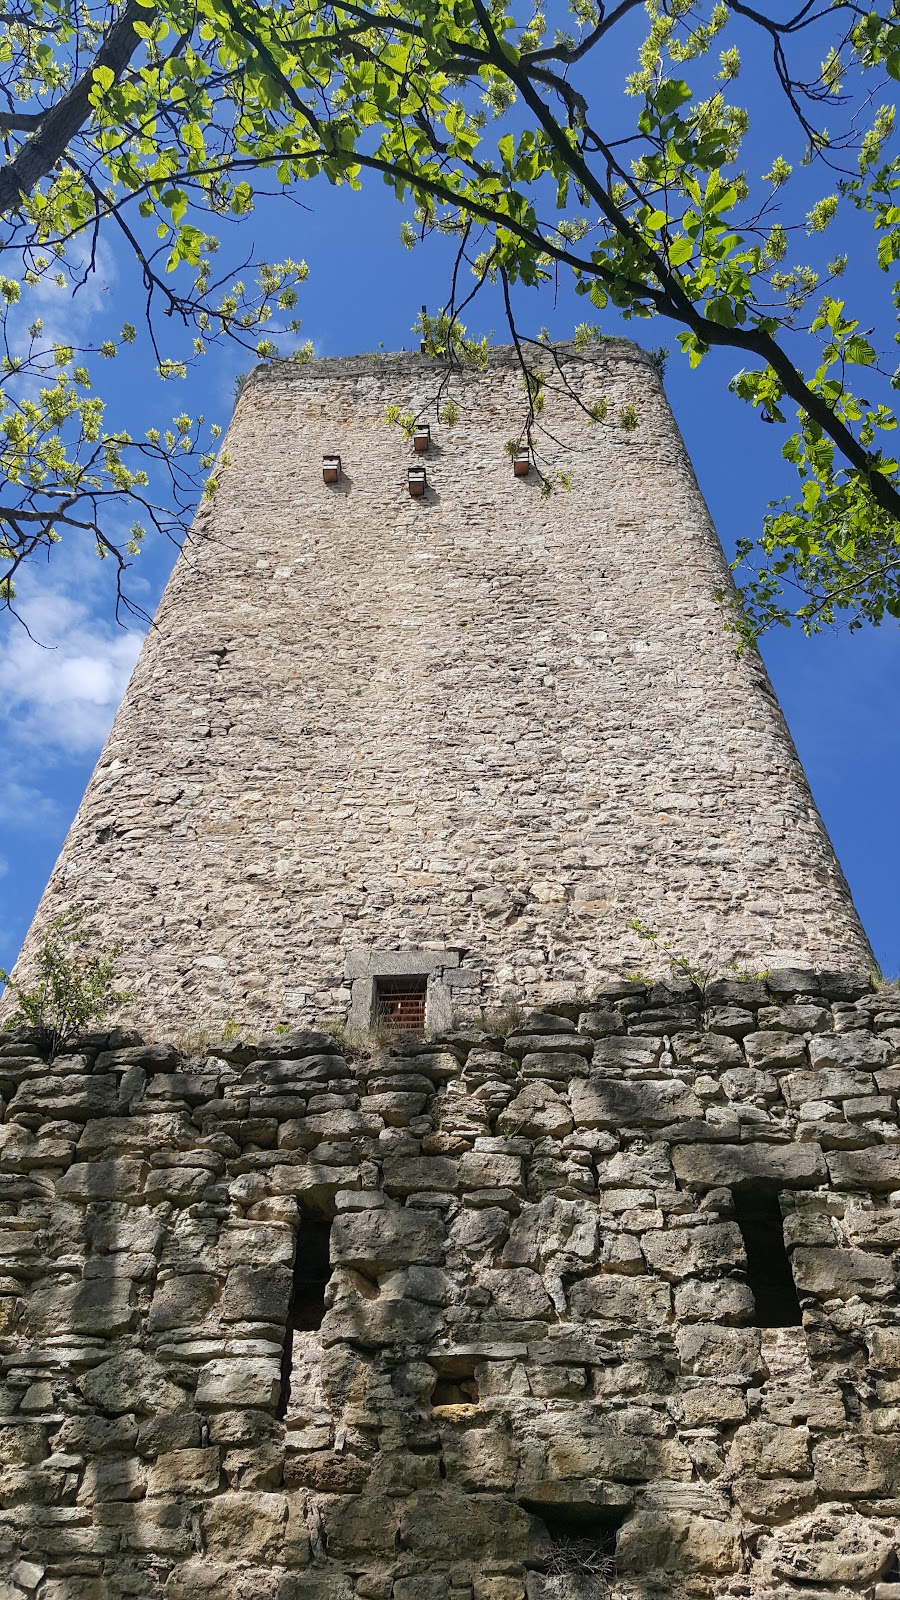
A massive bergfried, the principal defensive tower of a medieval German castle, stands at the eastern end of the palas. The keep measures 7 by 10.5 metres, rises 25 metres, and has walls between 1.7 and 2.5 metres thick. The lower section reaches the greater thickness. Access was provided through the residential rooms on the top floor of the intermediate building.
Western Tower Remains
Remains of a square tower stand at the western end of the palas. Its identification as a tower remains uncertain because the surviving evidence does not establish a closing tower wall inside the palas.
Defensive Works
Ring Wall and Forecourt
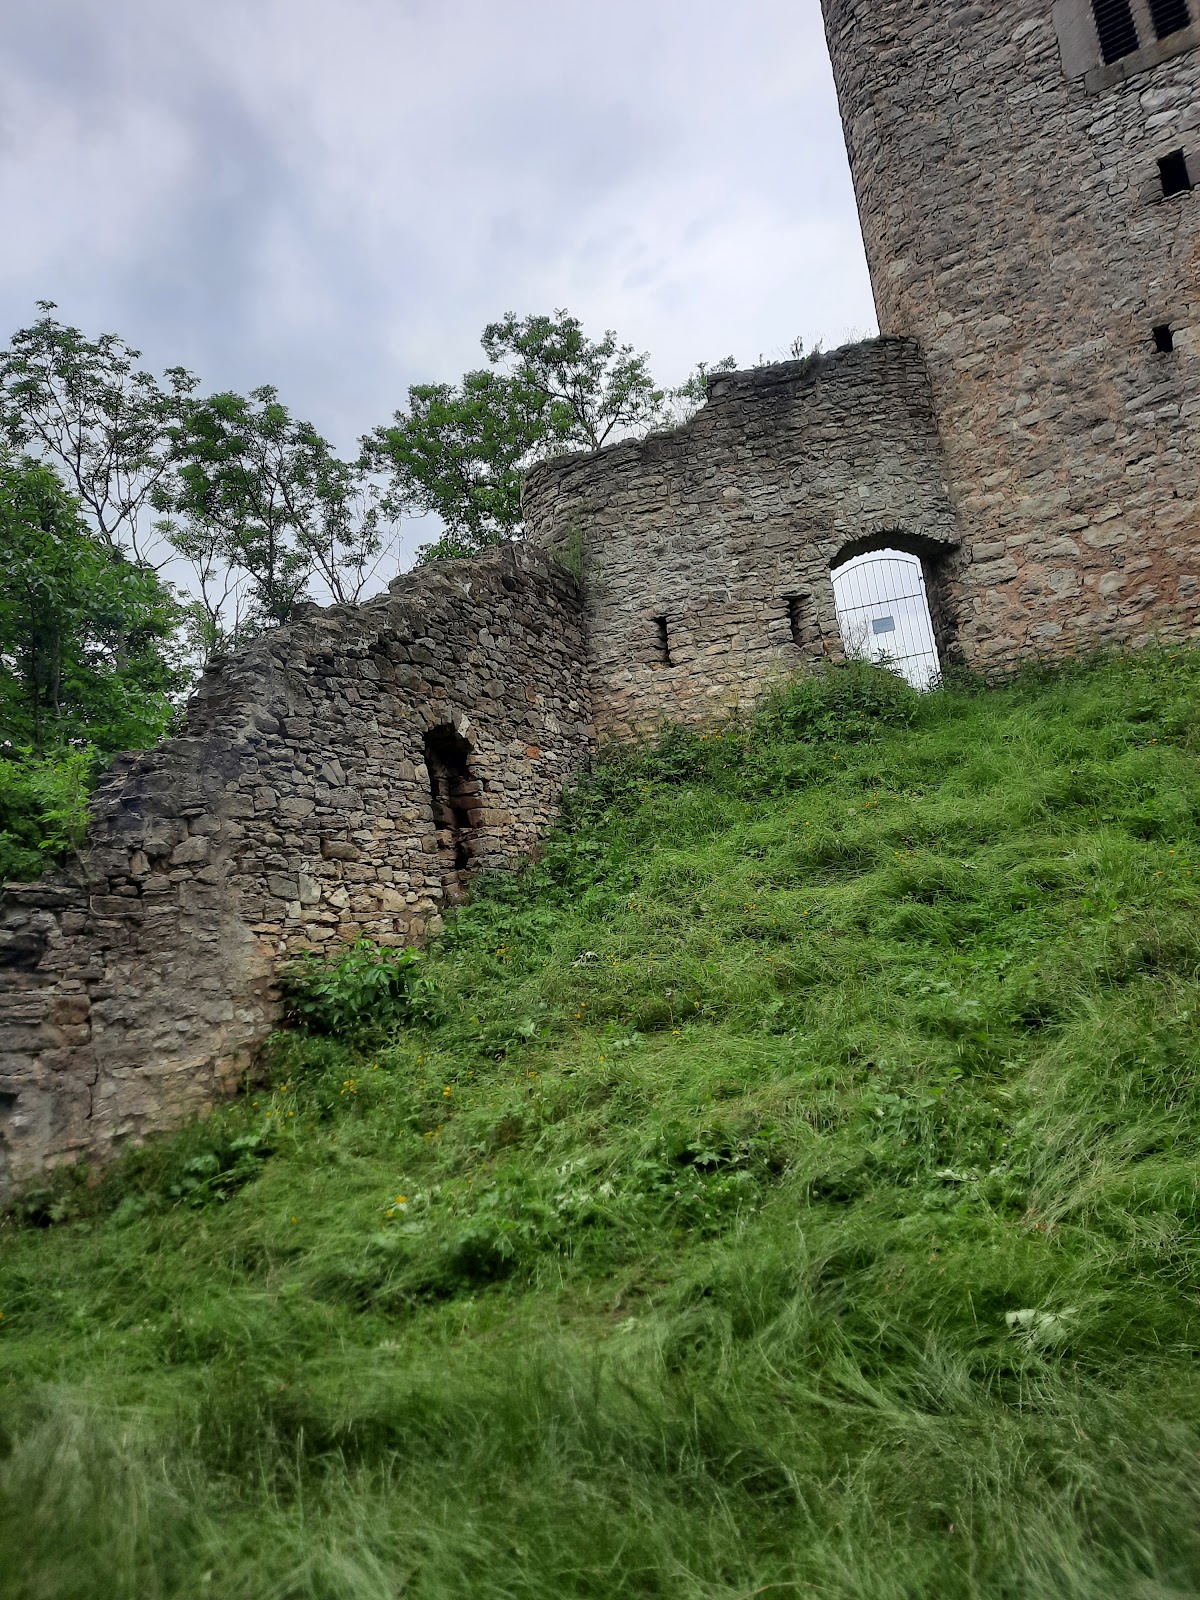
The outer enclosing wall of the defensive forecourt rises about 13 metres. A ring wall with loopholes runs near an internal gate beside the bergfried, while three round bastions, projecting defensive platforms, strengthen the defenses. On the western, southern, and eastern sides, the ring wall follows the edge of the rocky summit.
On the less steep northern side, the ring wall appears to have enclosed a forecourt and a service yard. After part of the ring wall collapsed in the northwest, a short wall with two round bastions was constructed. On the eastern side, where the Buchenberg rises higher, a ditch and a second rampart added protection.
Garderobe Projection
On the southern side of the bergfried, the outlet of an internal garderobe projection survives. A garderobe projection was a projecting medieval latrine structure, and this example is described as historically and artistically valuable.
Service and Administrative Buildings
Northwestern Entrance and Economic Buildings
The 1645 description places the northwestern entrance beyond a group of economic buildings. These included a horse stable and a bakery, forming part of the approach to the main building. The account also places the district clerk’s office and residence on the main building’s top floor, linking the surviving central structure with the castle’s later administrative use.
Ehrenstein Castle’s construction shares architectural similarities with Ehrenburg and Liebenstein Castle, both also located in the Ilm-Kreis.