Burg Arnsberg: A Medieval Castle Ruin in Germany


Site at a Glance
- Rating
- 4.5
- Popularity
- Low
- Country
- Germany
- Primary era
- Medieval
- External website
- Open
- Eras represented
- Medieval, Early Modern
- Civilizations
- Holy Roman Empire
- Site type
- Military
- Remains
- Castle
On this page9 sections
History
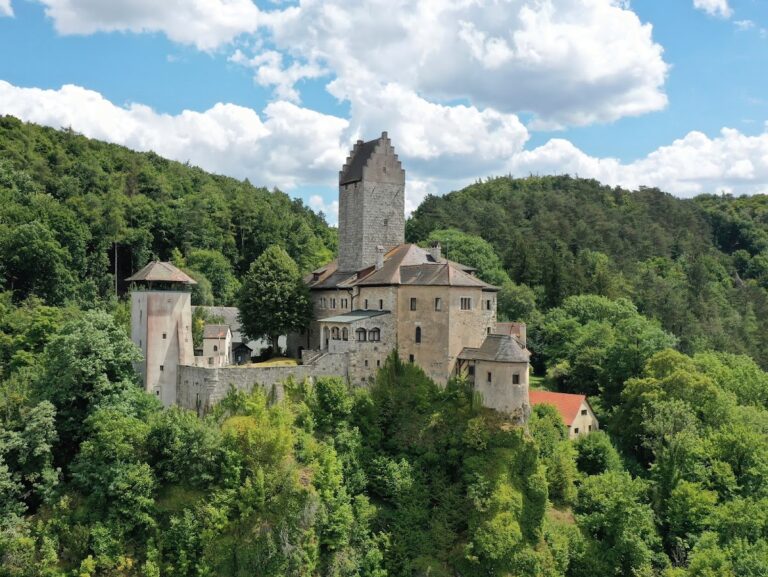
Burg Arnsberg is a medieval hilltop castle ruin in Germany, above Arnsberg, now a constituent locality of Kipfenberg in Upper Bavaria. The site was held by the noble von Erlingshofen family from the twelfth century, and its later history brought it under the authority of the Bishopric of Eichstätt, the ecclesiastical principality ruled by the bishop of Eichstätt.
The von Erlingshofen and Heideck families
The settlement and its ruling family appear in the historical record before the castle’s twelfth-century ownership. Gozwin of Arnsberg was named as a witness in 1087. During the thirteenth century, the family moved to Heideck and adopted the name von Heideck. In 1278, Burg Arnsberg belonged to Gottfried von Heideck, although it was described as a fief of the Bishopric of Eichstätt. The family had apparently submitted to the bishopric at an earlier date.
Bavarian ownership and pledged lordship
Before 1305, Gottfried IV sold the lordship to Duke Otto III of Lower Bavaria. The Bavarian dukes first pledged the castle in 1328, transferring its use and revenues to a pledge-holder in return for a financial obligation. Around 1350, the minnesinger Hadamar III of Laaber was among those who held the pledge. The Frauenhofer family held it from 1365 until about 1416.
The end of the Frauenhofer pledge led to a serious dispute. Members of the family were later outlawed after facing several accusations, including highway robbery. Duke Ludwig the Bearded then had to take the castle from them by force.
Return to Eichstätt and decline
In 1473 or 1475, the Bishopric of Eichstätt reacquired Burg Arnsberg from Duke Albrecht. The castle was pledged to Sibylla von Heideck at the time. It remained the property of the bishopric until secularization, the transfer of church territories and property to secular authorities. The bishops also used the complex occasionally as a hunting and summer residence.
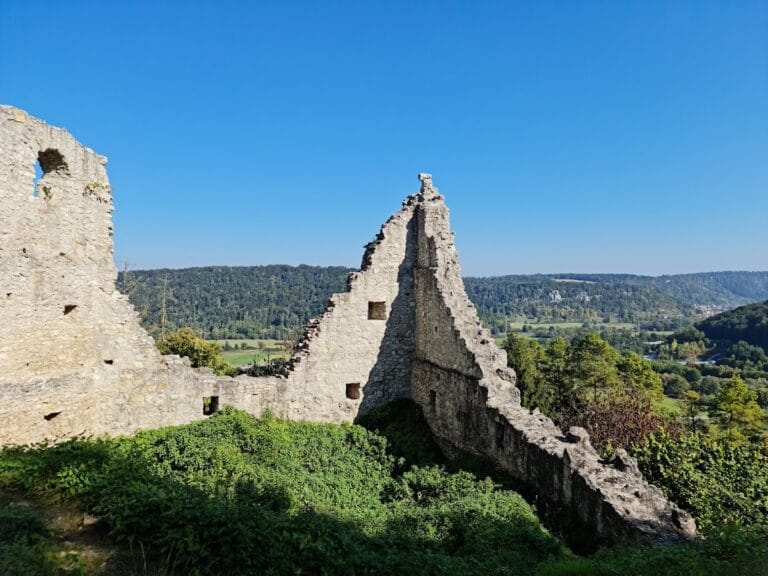
The fortress underwent restoration in 1663, but parts were demolished in 1763. The remaining buildings then declined because only the farm and service buildings continued in use. After secularization, deterioration accelerated, and extensive further demolitions were ordered in the mid-nineteenth century for safety reasons. Local residents and people from nearby areas also removed building stone from the abandoned castle, taking considerably more masonry than was necessary. The chapel of Saint George collapsed in 1798, while rockfalls caused further losses in 1926 and 1931. Burg Arnsberg is protected as both a listed architectural monument and an archaeological monument representing a medieval castle.
Remains
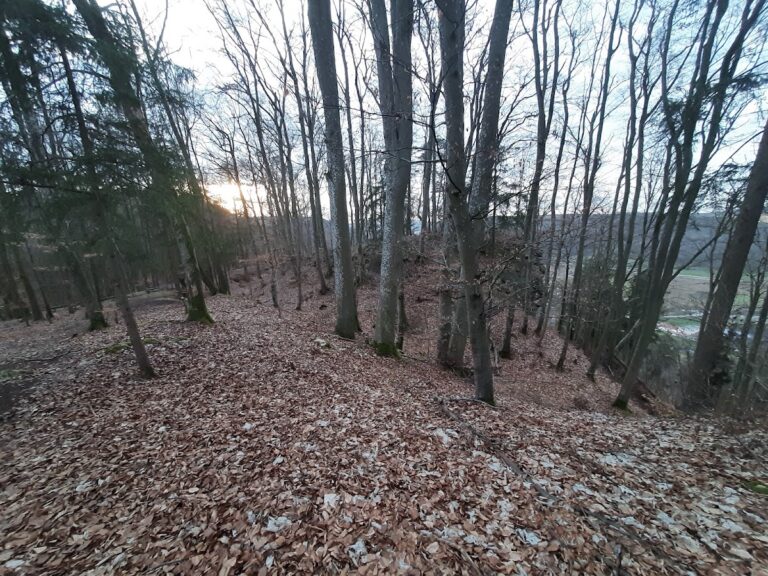
Burg Arnsberg occupies a massive dolomite rock formation at the edge of the Altmühl valley, at 506.8 metres above the German standard elevation datum and about 120 metres above the village. The castle lies within the Altmühl Nature Park, with the Schambach joining the Altmühl several hundred metres upstream. Its surviving layout consists of an outer bailey on the high plateau and an inner castle on a separate rocky spur projecting toward the northwest.
Outer bailey
The well-preserved outer bailey extends across the plateau and is protected by an angular neck ditch, a ditch cut across the approach to a spur or elevated area. Its exterior walls appear to incorporate remnants of the high-medieval curtain wall. A narrow fortified passage between defensive walls, known as a zwinger, survives in part as the retaining wall of the outer-bailey terrace. At the southwestern edge, the old gate is recessed into the wall for defensive reasons, and its two-bay bridge dates from the Baroque period. A later eastern entrance served two farmsteads that remained in operation until the twentieth century. The associated structures include a farmhouse, fortification works, the former chapel, the castle gate, a barn, and the outer bailey itself.
Inner castle
Thirteenth-century curtain wall
The thirteenth-century inner castle stands on an isolated rocky spur extending northwest from the main rock mass. Its oval curtain wall is made of carefully executed limestone masonry and survives to a height of four metres. The northeastern section was lost in a rockfall.
Keep
The surviving stump of the keep stands at the southeastern corner, directly above the curtain wall and near the former southeastern gate. The main defensive tower of a German medieval castle, the keep generally served a military rather than permanent residential purpose. Here, its ground plan begins as an irregular pentagon and becomes circular after roughly seven metres. The partly surviving circular structure projects slightly on corbels, which are projecting supports that carry or extend a structure, while its northwestern side has disappeared. The tower remains approximately ten metres high. Its lower section uses dolomite ashlar, or regularly shaped stone blocks, measuring up to 0.60 by 1.40 metres; the upper section contains smaller blocks. The inner shell is also built of ashlar masonry, and debris fills the lower storey.
Nearby sites