Castello di Strozzavolpe: A Medieval Castle near Poggibonsi, Italy


Site at a Glance
- Rating
- 4.2
- Popularity
- Low
- Country
- Italy
- Primary era
- Medieval
- Eras represented
- Medieval, Early Modern, Modern
- Civilizations
- Holy Roman Empire
- Site type
- Military
- Remains
- Castle
On this page15 sections
History
Castello di Strozzavolpe is a medieval castle in Italy, near Poggibonsi in Tuscany, whose origins are placed in the first half of the eleventh century. Benuccio da Salimbeni is said to have built it in a strategic position where the Via Cassia, an ancient Roman road linking Rome with northern Italy, met the Via Francigena, a medieval route connecting western Europe with Rome. The castle’s hilltop position gave it a defensive role and helped place it within the political struggles of the Tuscan countryside.
Origins and feudal control
The castle appears in a document from Abbadia a Isola dated 1154, which calls it the castle of Scoriavolpe. The document names Guido Guerra II as its feudal owner and states that the fortification was administered by vassals who bore the Scoriavolpe family name. The strengthening of the castle and the construction of an underground passage to Poggio Marturi are traditionally linked to Guido Guerra, although it is uncertain whether the reference concerns Guido Guerra I or Guido Guerra II.
In 1240, the central part of the castle was enclosed by a crenellated curtain wall, a fortified perimeter wall with raised sections for defense. This work gave the complex the irregular shape it still retains. Its defenses included a drawbridge and a moat filled with rainwater, while the surrounding hill made an approach more difficult.
Imperial seizure and Florentine ownership
In 1313, Henry VII of Luxembourg, a Holy Roman Emperor whose Italian campaign brought him into conflict with several Italian cities and territories, seized the castle and used it as a stronghold against the Sienese countryside. At the end of the fourteenth century, the castle was sold to the Florentine Adimari family. Under their ownership, it changed from a primarily military fortification into a residential manor.
The castle endured another military test in 1479, during the war between the Duke of Calabria and the Florentines. After Poggibonsi was captured, the castle was besieged but did not fall. The episode was later represented in a painting made in 1480 by Giovanni di Cristoforo Ghini and Francesco D’Andrea, now preserved in Siena’s Palazzo Comunale.
Chapel, staircase, and restoration
The Rinuccini family acquired Castello di Strozzavolpe in 1590 and built a family chapel beneath the eastern tower. The later owners, the Ricciardi family, demolished the chapel in 1722 after it became unsafe. The castle passed to the Franceschi family in 1730 and to the Da Cepparello family in 1777. The latter commissioned De Fabbris to build a large interior staircase in pietra serena, a fine-grained gray sandstone widely used in Florentine architecture.
From the end of the nineteenth century, Alessandro Bizzarri oversaw a major restoration after heavy snowfall caused the roof to collapse. An engineer directed the rebuilding in a German Romantic style. The walls were raised, the central building and entrance tower were heightened, the moat was drained, and a balcony with a loggia, a covered open-sided gallery, was added. The intervention altered the castle’s appearance while retaining elements of its medieval fabric.
War and present ownership
During the Second World War, the castle housed a military command. The armour formerly kept in its armoury was dispersed during this period, although the castle still preserves an armoury and a collection of ancient weapons that can be visited by arrangement. Castello di Strozzavolpe is designated Italian national heritage and remains privately owned by the Banchi-Arcangeli family.
Remains
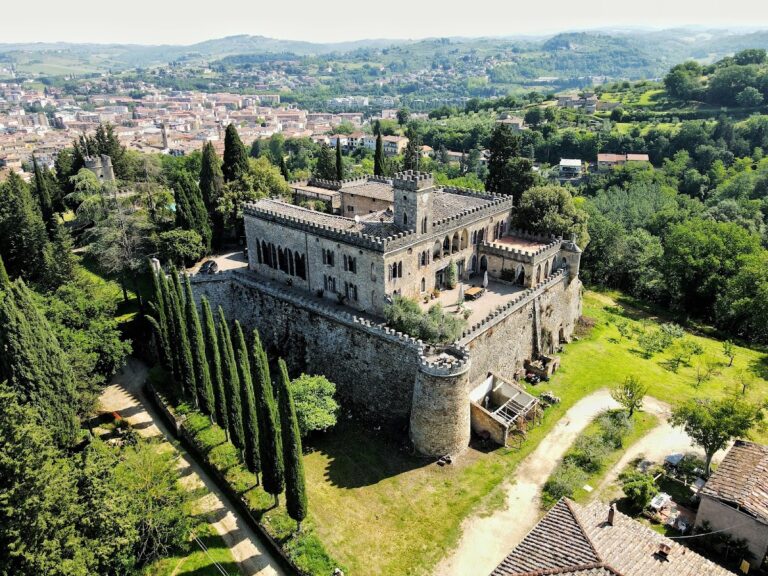
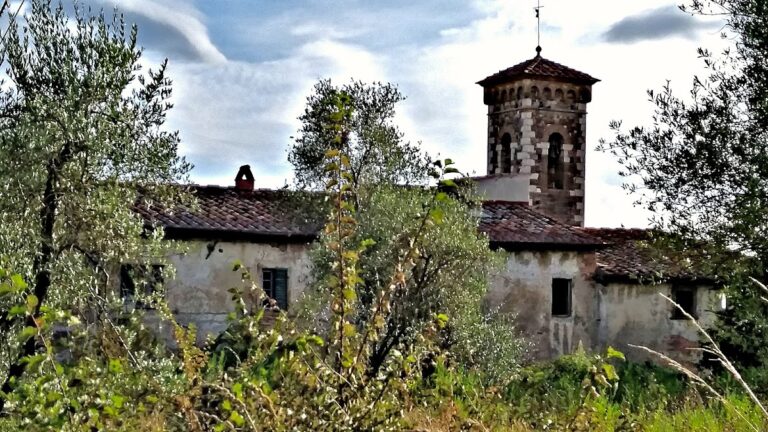
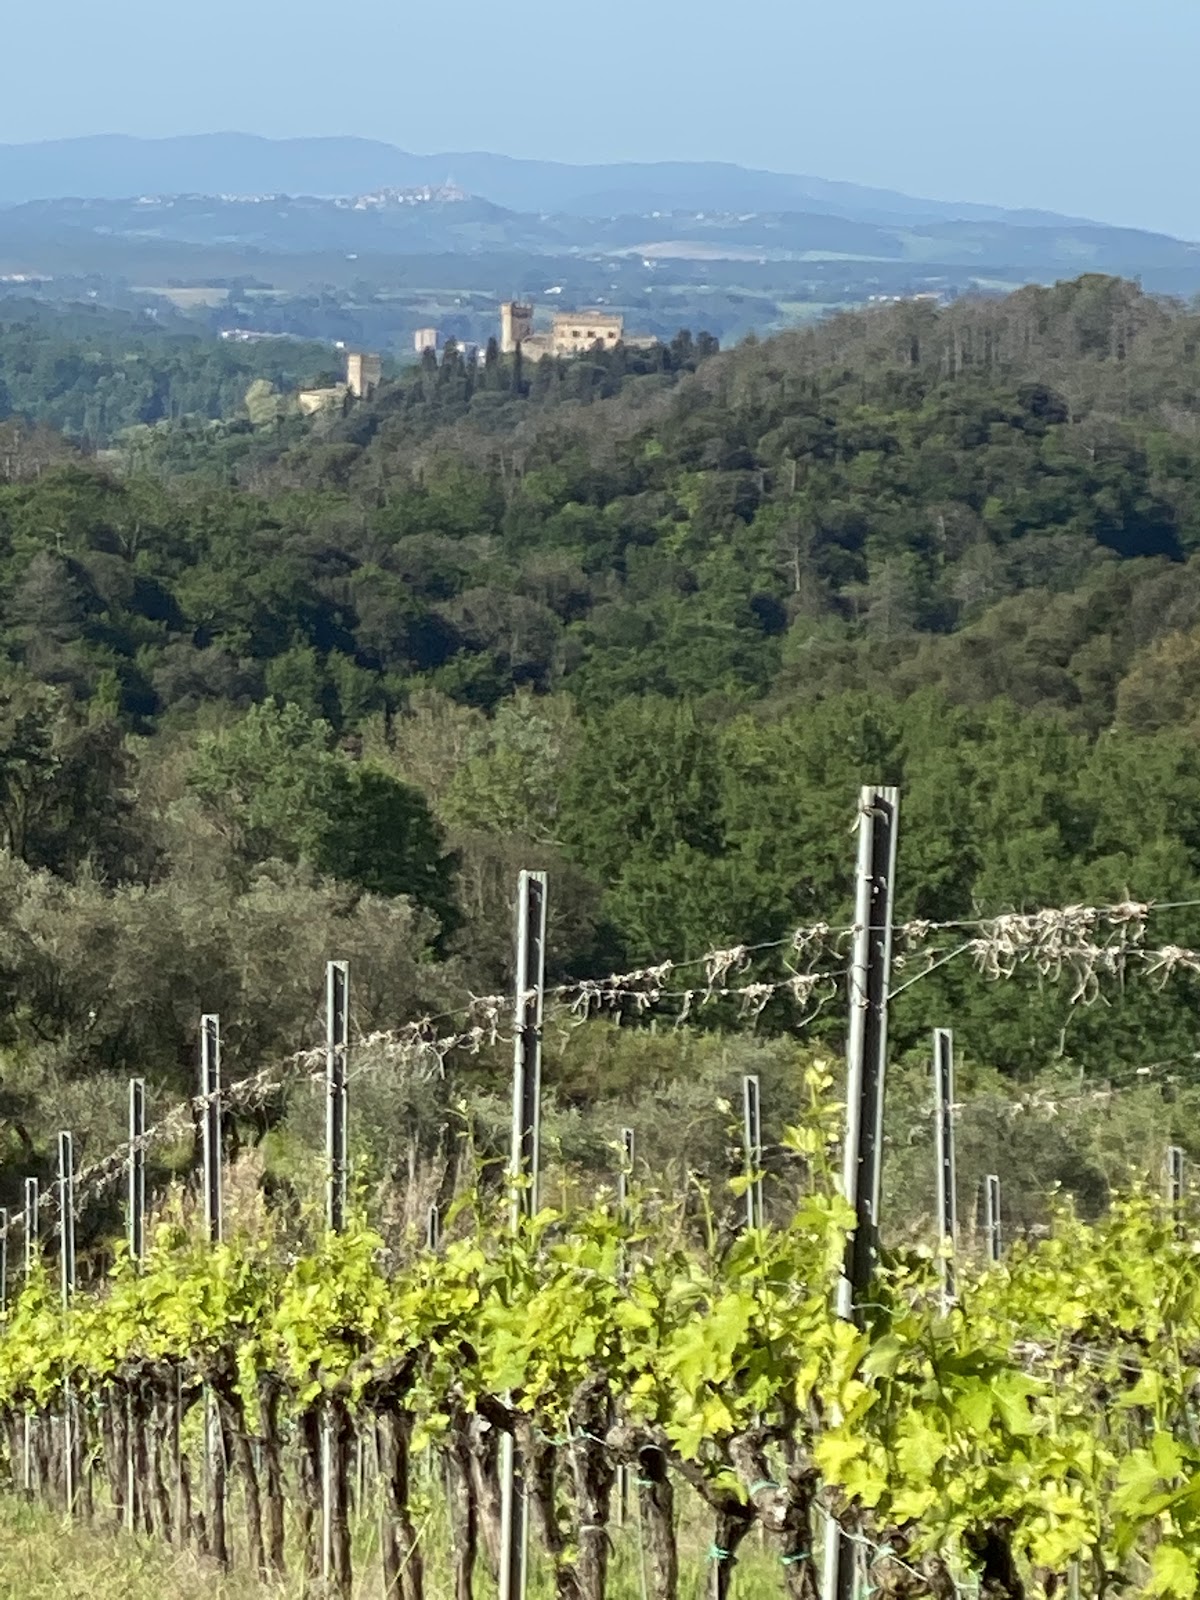
Castello di Strozzavolpe occupies a hill near Luco and retains an irregular medieval plan. Its central building stands where the ancient keep once stood, preserving the keep’s position rather than its original structure. The complex is organized around the central body, the enclosing walls, the entrance, and service buildings placed along the perimeter. Later residential and restorative work was inserted into this medieval arrangement.
Walls, moat, and entrance
Curtain wall and moat
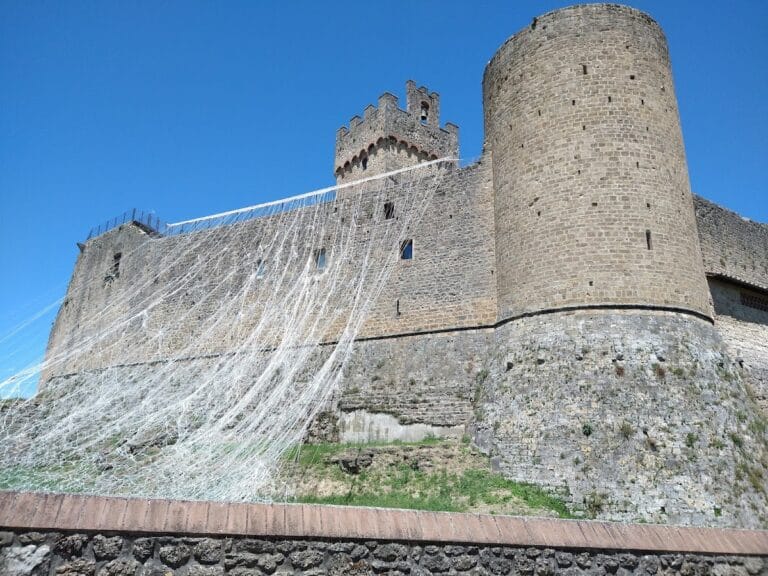
A substantial portion of the curtain wall built around the central body in 1240 survives. Its Guelf crenellations are wall merlons traditionally associated with the Guelf political faction in medieval Italy. The walls were once bordered by a moat containing stagnant rainwater. The moat was drained during the nineteenth-century restoration, when the exterior walls were raised and the original stone crenellations were incorporated into the rebuilt sections.
Entrance crossing
The approach to the entrance follows a cypress avenue and a stepped ramp. A wooden bridge now leads to the entrance portal, replacing the earlier defensive crossing, which was a drawbridge. The entrance therefore retains the position of the castle’s controlled access while reflecting the changes made during its later restoration.
Interior and service buildings
Central building and staircase
The conversion into a Florentine-style manor created two floors linked by an internal staircase. The upper floor contained the women’s living quarters, while the ground floor included an armoury, a dining room, and other communal rooms. The large staircase commissioned from De Fabbris in 1777 is built of pietra serena. A fireplace in rooms used as a farm until 1960 bears the Adimari arms, shown as two horizontal yellow and blue bands.
Service spaces and underground corridor
Service buildings line parts of the enclosing walls and contain underground rooms or basement spaces. An underground corridor is attributed to the medieval castle and is said to have passed beneath the Via Romana and the Staggia stream, linking Castello di Strozzavolpe with Poggio Marturi.
Eastern tower and former chapel
The eastern tower contains the location of the family chapel built by the Rinuccini family in 1590. The chapel was demolished in 1722 after becoming unsafe. Its former position beneath the tower remains part of the castle’s architectural history.
Arms and historical representation
The castle preserves an armoury and a collection of ancient weapons. The armour once held there was dispersed during the Second World War, when the building served as a military command. The painting made in 1480 by Giovanni di Cristoforo Ghini and Francesco D’Andrea depicts the castle with a white flag bearing a red cross, identified as the emblem of Florentine artisans. The painting is held in Siena’s Palazzo Comunale.
Legends associated with the castle
One tradition explains the name and endurance of the castle through a fox said to have escaped hunters before being strangled in an ambush by Bonifacio IV of Tuscany, a legendary ruler rather than a firmly established figure in the castle’s history. A magician was said to have foretold that the castle would last as long as the fox’s body. According to the story, the animal was embalmed, filled with molten gold, and hidden in the foundations under the guard of three knights. A later version tells of a mason who found the treasure near the end of the nineteenth century but was driven away by the ghosts of its guardians.
Another legend concerns Cassandra De Franceschi, the wife of Giannozzo da Capparello, and a page with whom she was said to have had a relationship. The two were allegedly discovered in the palace’s Red Room and walled alive within its walls. They are traditionally said to haunt the castle.