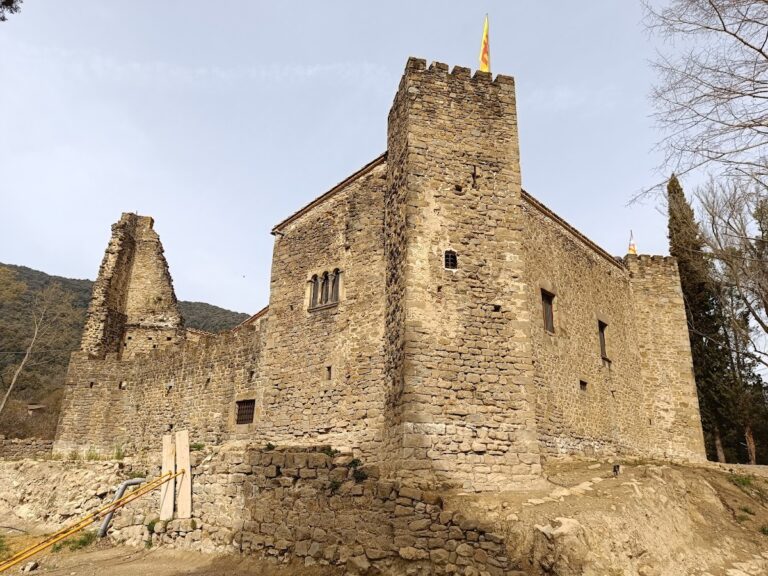
Castle of Hostoles: A Medieval Rock Fortress in Catalonia
Site at a Glance
- Rating
- 4.3
- Popularity
- Very Low
- Country
- Spain
- Primary era
- Medieval
- External website
- Open
- Eras represented
- Medieval
- Civilizations
- Crown of Aragon
- Site type
- Military
- Remains
- Castle
On this page16 sections
History
The Castle of Hostoles is a medieval rock fortress in Spain, above Les Planes d’Hostoles, whose origins are attributed to the ninth or tenth century and which certainly existed by the eleventh century. Its early defensive role was connected to the frontier of the Reconquista, the long medieval expansion of Christian powers through territories ruled by Muslim states in the Iberian Peninsula, and to territorial divisions between the counties of Besalú and Barcelona.
County Rule and Medieval Lordship
In the early eleventh century, the castle belonged to the County of Girona and may at one stage have been granted as a fief to Count Bernat Tallaferro of Besalú. Mir d’Hostoles served as castellan, the official responsible for administering and defending a castle, in 1015. Two years later, he paid homage to the Count of Barcelona. His son Enees Mir later swore fidelity to Ramon Berenguer I and Almodis for the castle, and appears in documents from 1061 and 1066. By the end of the century, Galceran d’Hostoles was among the nobles who pledged allegiance to Bernat II, Count of Besalú.
The lordship passed to Guillem Ramon I, a dapifer, or high-ranking household official, who left it to his son Ot in 1120. The office of castellan, however, remained with the heirs of Mir d’Hostoles. In 1212, Dolça d’Hostoles married Galceran de Cartellà and became lady of the castle. Their son Guillem Galceran was its lord from 1225, probably until 1290.
Conflict and Changing Allegiances
Conflict at Hostoles in 1259, in which Prince Pere took part, led to the castle being plundered. The power and abuses of Guillem Galceran de Cartellà and his wife, Blanca de Creixell, resulted in their exclusion from the Peace and Truce, a medieval Catalan institution intended to limit violence and protect people and property, as well as their excommunication. In 1285, the lord of Hostoles nevertheless fought for the Catalan king against the French crusaders of Philip the Bold.
The castle was later inherited by Beatriu de Serrallonga. Through her marriage to Viscount Dalmau de Rocabertí in 1313, it entered the Rocabertí family patrimony. A document from 1319 records that the castle chapel was dedicated to Saint Guerau.
The Catalan Civil War and the Remença Revolts
After 1445, the castle depended on Dalmau de Rocabertí, who supported the Joanist faction during the Catalan Civil War of 1462–1472, a conflict involving supporters and opponents of Joan II in Catalonia. Remença forces occupied the fortress in March 1463. The remences were Catalan peasant tenants bound by feudal obligations, and their revolts opposed seigneurial abuses.
In 1471, Joan II incorporated the castle and its territory into the Crown of Aragon, a composite monarchy whose territories included Aragon and Catalonia among other lands. In 1474, he granted the property to the remença leader Francesc de Verntallat, giving him the title Viscount of Hostoles. The castle returned to the Crown in 1488 after the Guadalupe settlement of 1486. It had also been occupied for several months during a remença revolt in 1485.
Abandonment and Conservation
After losing its military function, the castle was abandoned and gradually fell into ruin. Local shepherds and smugglers later used it mainly as a refuge. The site is protected as a Cultural Asset of National Interest, included in the Catalan architectural heritage inventory, and situated within the protected area of the Hostoles Valley. Because the ruins had deteriorated severely, they were later consolidated. From 2011, the Girona Provincial Council carried out archaeological excavations and restoration work.
Remains
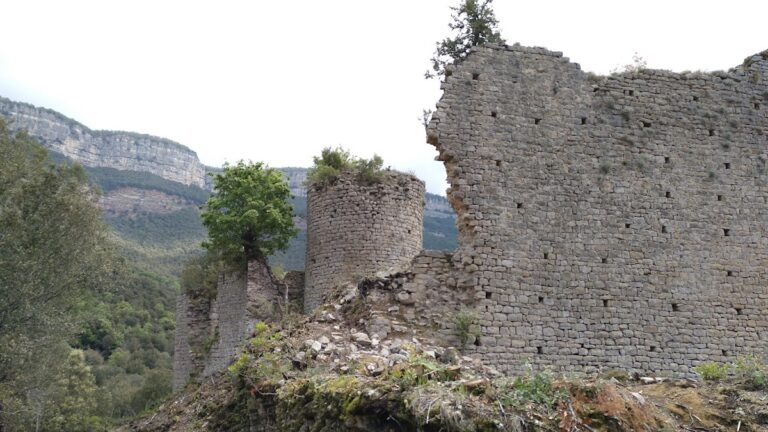
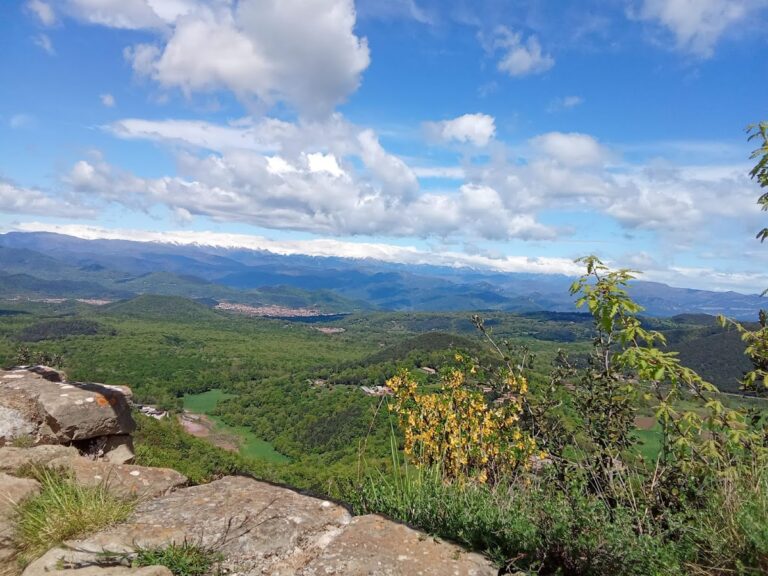
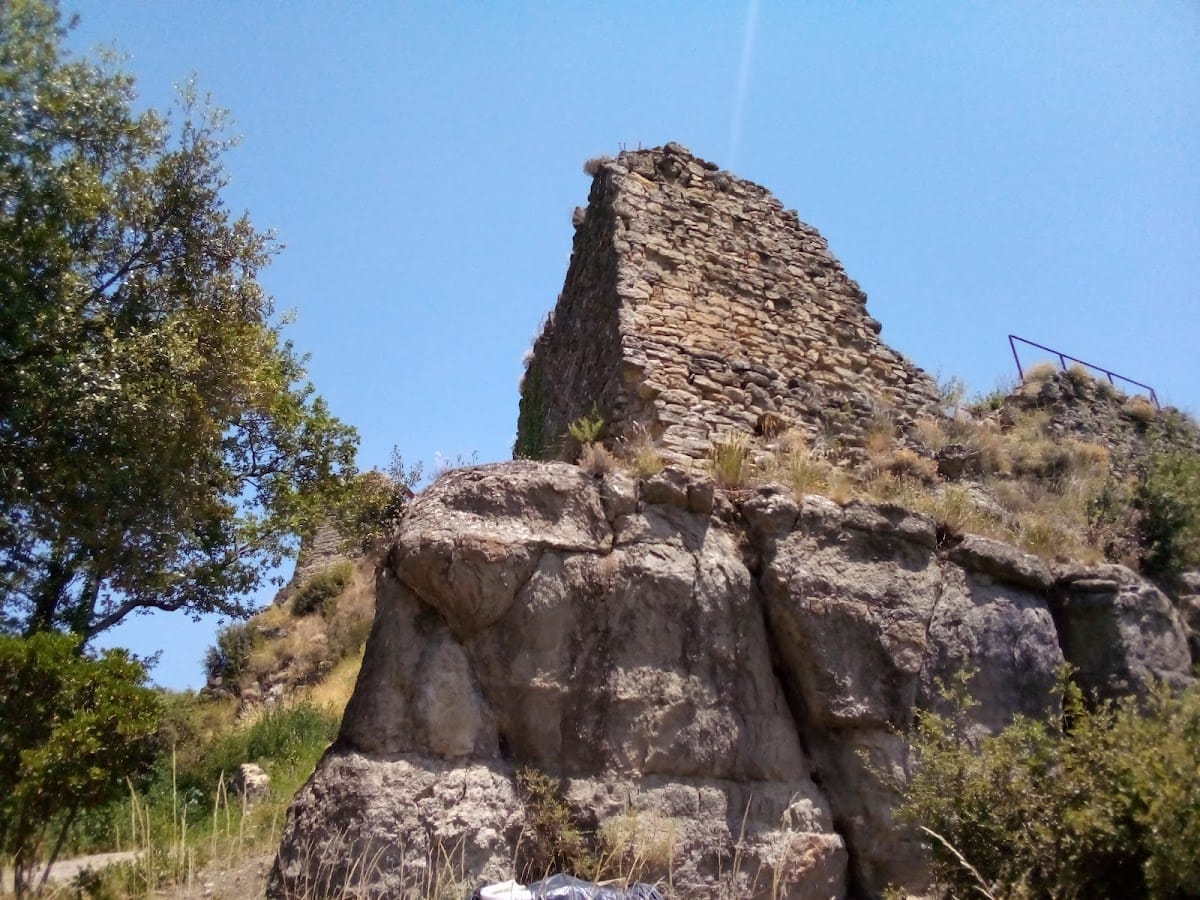
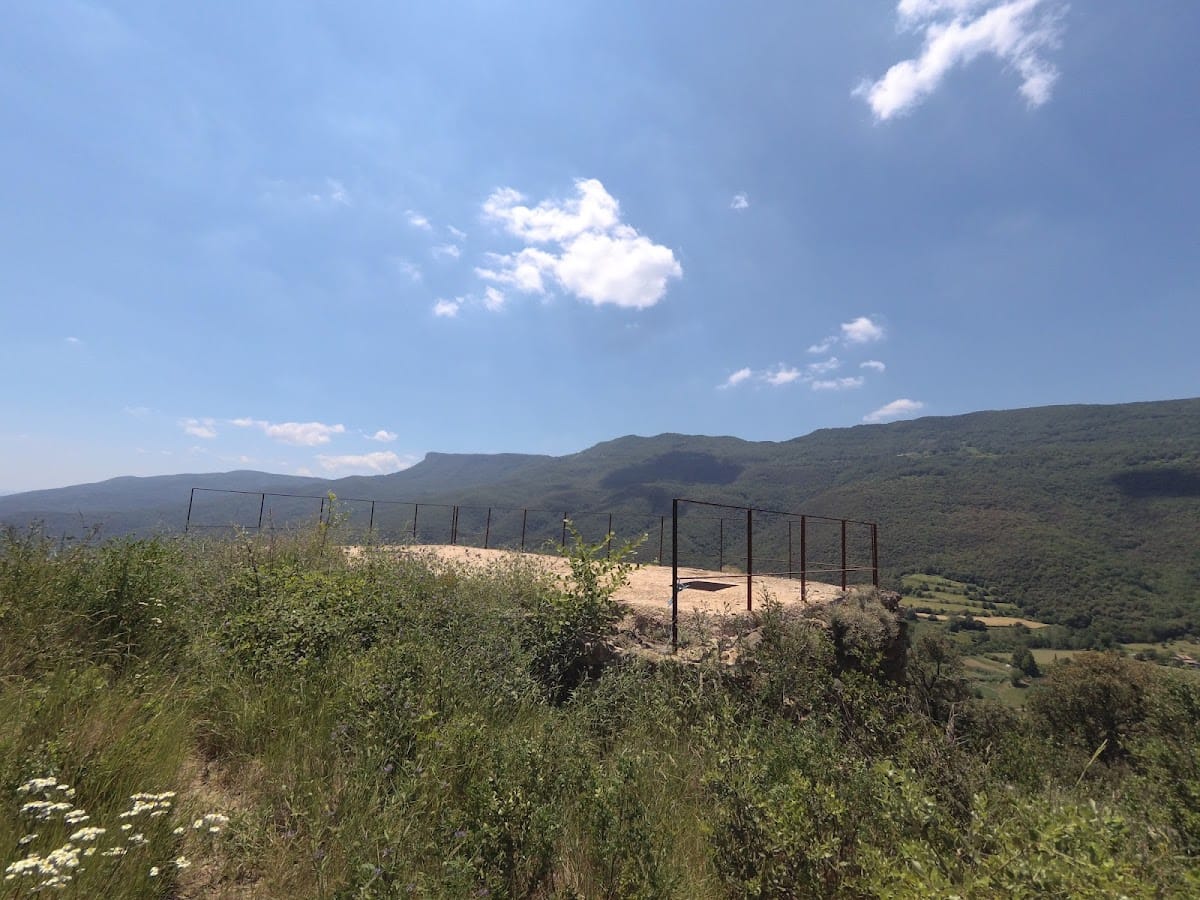
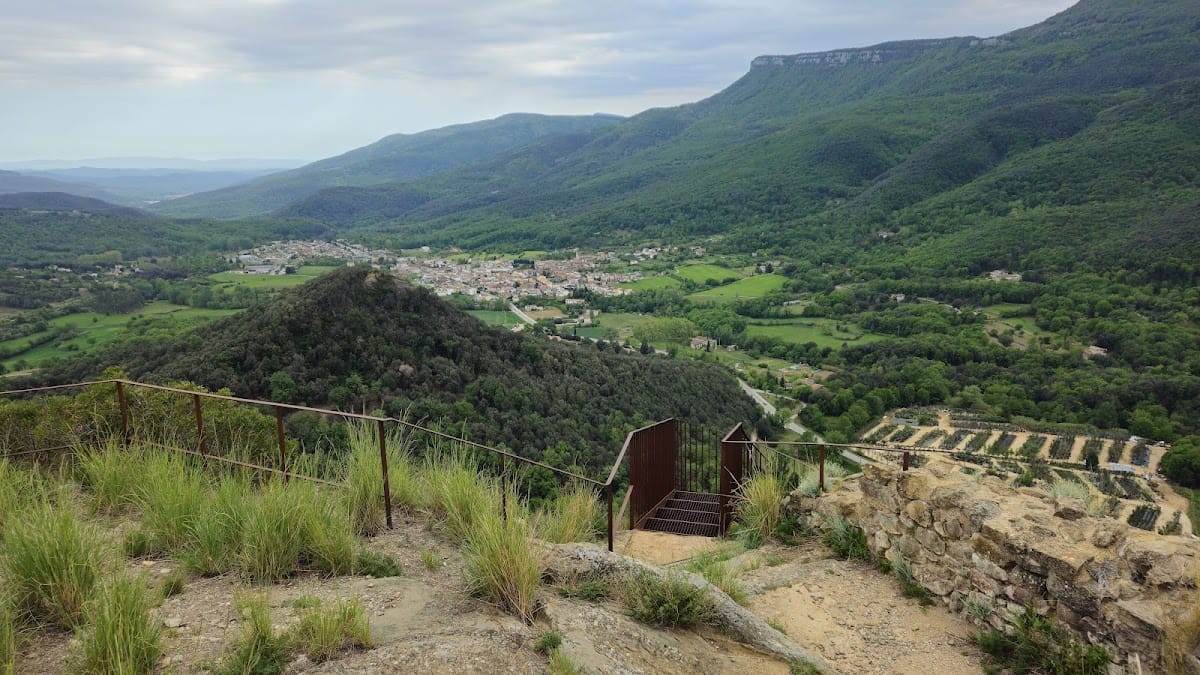
The ruins occupy Puig de les Forques, a rocky promontory about 599 metres above sea level on the left slope of the Brugent valley. The hill forms the boundary between Sant Feliu de Pallerols and Les Planes d’Hostoles and commands much of the valley. Rock provides natural protection on several sides, while the southern approach was more strongly fortified. The fortress is arranged in three enclosures belonging to different historical phases. Most surviving fabric is medieval, with lower wall levels that may preserve earlier structures.
First Enclosure
Keep and Water Supply
The first enclosure contains the earliest fortifications and a keep that was originally circular but is now semicircular, possibly reflecting rebuilding after the fifteenth-century earthquakes. Its remains cover the period from the eleventh to the fifteenth centuries, with earlier masonry possibly surviving at lower levels. At the foot of the keep stands a rectangular cistern. It was originally covered by a stone vault and lined with opus signinum, a waterproof mortar made from lime and crushed ceramic material.
Residential Building
Opposite the cistern are the remains of a rectangular building reached by semicircular stairs. Probably added in the fourteenth century, it is thought to have served as the lord’s residence and may have possessed one or two upper storeys.
Northern Room and Defences
A long rectangular room lies to the north. The discovery of a millstone suggests a productive function. Large defensive walls enclosed this sector, linking its working space to the fortified organization of the first enclosure.
Second Enclosure
Stairway and Tower
A stone staircase cut into the bedrock connects the second enclosure with the first and remains preserved. The enclosure has a rectangular plan and includes a rectangular tower or room on its western side. Loopholes pierce its walls, allowing defenders to fire toward the approach.
Defensive Approach
The arrangement forced attackers along a narrow zigzag path between the slope and the tower. This exposed their right side, which was not protected by the shield, to defenders firing through the loopholes. The lower wall courses probably date from the twelfth and thirteenth centuries, while the upper sections appear to have been rebuilt in the fourteenth and fifteenth centuries. The stone was quarried at the foot of the rock.
Third Enclosure
Approach Courtyard
Several tens of metres below the second enclosure, the third enclosure blocked the approach and formed a courtyard. It probably dates from the fourteenth and fifteenth centuries and survives in a badly deteriorated condition.
Pointed-Vaulted Cistern
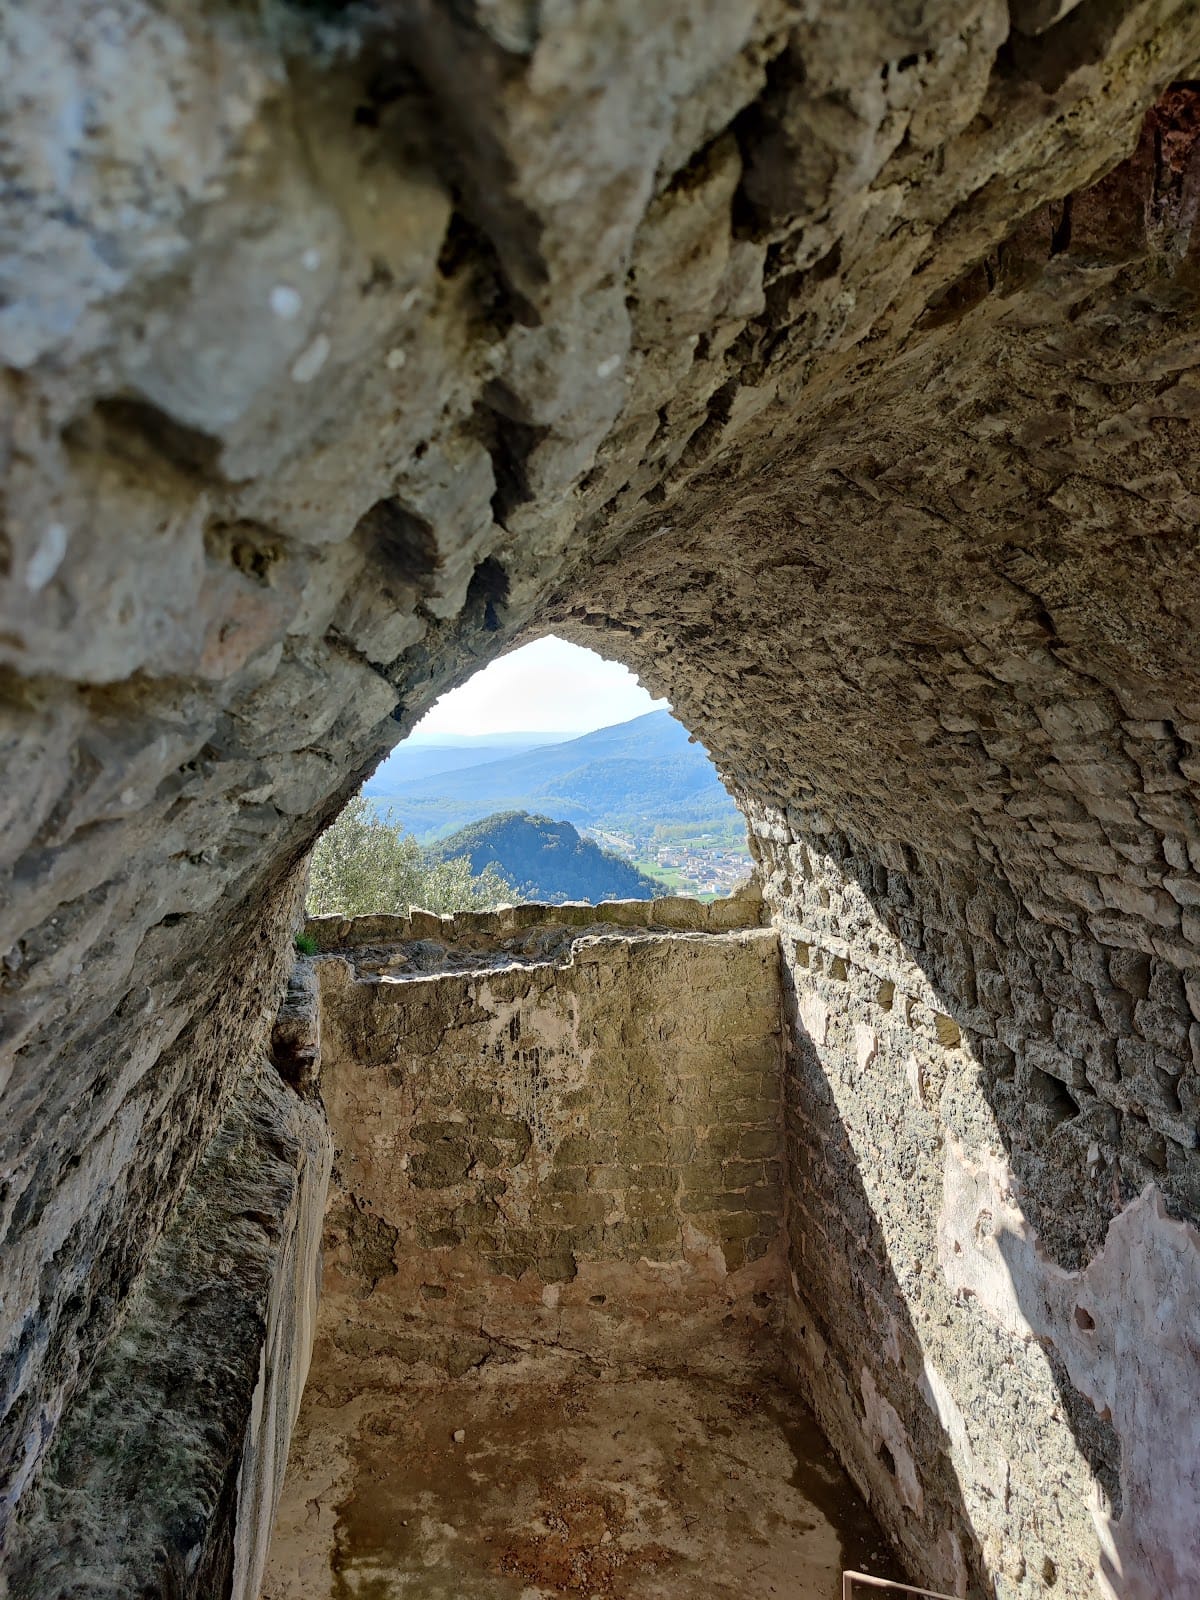
A large cistern adjoins the third enclosure and remains relatively well preserved beneath a pointed vault. The slope directed rainwater toward the top of the cistern, where it entered through a lateral opening.