Château de Montsabert: A Medieval Fortress and Château in France


Site at a Glance
- Rating
- 3.5
- Popularity
- Very Low
- Country
- France
- Primary era
- Medieval
- Eras represented
- Medieval, Early Modern
- Civilizations
- French
- Site type
- Military
- Remains
- Castle
On this page10 sections
History
Château de Montsabert is a medieval fortress and château in France, on the territory of Coutures in what is now Brissac Loire Aubance, Maine-et-Loire. Its development began in the 14th century and continued through the 17th century, first as a fortified stronghold in Anjou and later as a residence reshaped by Renaissance and successive alterations.
Medieval origins and fortification
In 1332, Montsabert belonged to Guy de Pommerieux, lord of Pommérieux in the Angevin part of Mayenne. The fief was held under the barony of Trèves, a territorial lordship in the feudal hierarchy. The estate later passed to Jeanne de Laval-Tinténiac, who brought it into her marriage with Bertrand du Guesclin during the 1370s.
Between 1374 and 1380, amid the Hundred Years’ War, a prolonged conflict between the English and French crowns and their allies, du Guesclin transformed the earlier castle. He was a prominent French commander and Constable of France, the kingdom’s senior military officer. The work created a small fortified stronghold in response to the threat of an English attack.
After du Guesclin died in July 1380, Montsabert remained within the Laval family, a prominent French noble lineage involved in the succession of the estate. It subsequently passed to Gilles de Rais, then to Guy II de Laval-Loué, his son Pierre de Laval-Montmorency de Loué, and their descendants. Gilles de Rais was a French nobleman who also held the high military rank of Marshal of France.
Transfers and Renaissance transformation
Gilles I and Gilles II de Laval temporarily transferred the estate to Marmoutier, a major historic abbey, between 1547 and 1569. On 24 November 1569, Jean de Laval, Marquis of Nesle and Count of Joigny and Maillé, transferred Montsabert to his sister Gabrielle de Laval and her husband, François Aux-Epaules.
On 29 November 1575, Gabrielle de Laval and François Aux-Epaules sold Montsabert and its estate to the d’Aubigné family. The family built the château chapel and introduced Renaissance-style alterations, changing the character of the earlier fortified complex. Later owners continued to renovate and alter the buildings.
Le Maistre and Goislard ownership
On 30 April 1630, Pierre Le Maistre, lord of Thoureil and Richebourg and a gentleman of the chamber, acquired the château from Suzanne Clausse, widow of Jean d’Aubigné. His son Claude Le Maistre later held the lordship of Montsabert.
Claude Le Maistre’s daughter, Anne Le Maistre, inherited the lordships of Montsabert and Richebourg and married Marc-Anne Goislard in November 1676. Anne-Charles Goislard formally acknowledged Montsabert in February 1683. In 1752, or alternatively in May 1756 together with Richebourg and Le Thoureil, the lands dependent on Montsabert were raised to the status of a county, a higher-ranking territorial title in the feudal hierarchy, for Anne-Louis Goislard de Montsabert.
Restoration and later use
In the 19th century, René Hodé, an architect from Anjou, directed a complete restoration of the château. Earlier alterations had progressively dismantled the outer ring wall as the complex was transformed into a residence.
For more than 30 years in the 20th century, Montsabert served as a holiday camp for children aged three to ten whose parents worked for the Francolor factory, later Francolor Kuhlmann, at sites in Saint-Denis, Villers-Saint-Paul, Oissel, and Saint-Clair-du-Rhône. The château has been listed as a French historic monument since 7 August 1986.
Remains
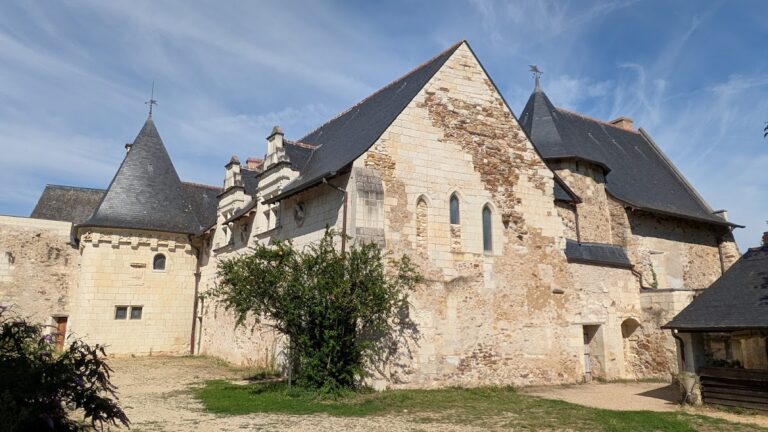
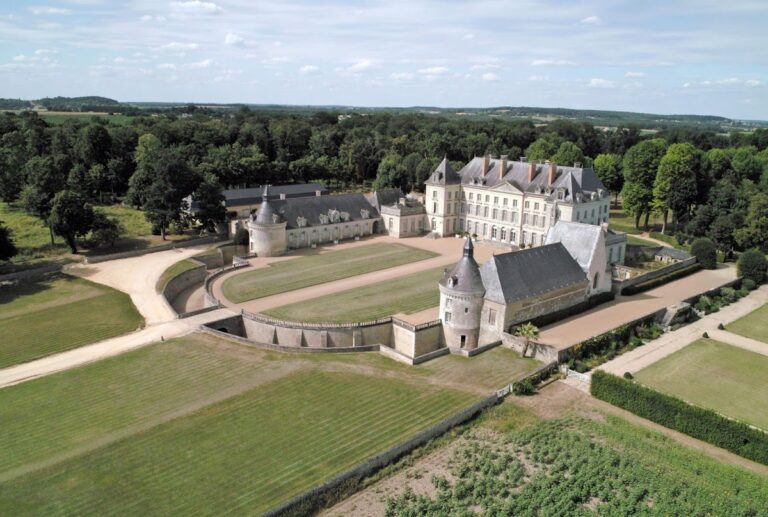
The surviving complex combines the defensive organization of the medieval castle with later residential changes that gave it a Renaissance appearance. Its original arrangement included two enclosing walls, corner defenses of differing sizes, and a square pavilion fitted with a projecting watch turret and machicolations, openings through which defenders could drop objects or discharge weapons onto attackers.
Fortified and residential complex
Enclosing defenses and pavilion
The fortified complex was originally organized within two enclosing walls. Three towers of different sizes protected its angles, while a square pavilion formed another defensive element. A small corner watch turret projected from the pavilion, and machicolations strengthened its defensive equipment. The outer ring wall was progressively dismantled during later alterations to the château.
Renaissance alterations
Subsequent changes reorganized the inner courtyard and introduced a loggia, an open-sided gallery, together with an orangery and a balustrade. The windows were enlarged, and these modifications gave the complex a more distinctly Renaissance character while retaining elements of its fortified origin.
Château chapel
The château chapel was built by the d’Aubigné family after their acquisition of Montsabert in 1575. It remains an associated component of the complex and belongs to the period when the former stronghold was being reshaped through Renaissance-style building work.