Ozenay Castle: A Historic Château in France



Site at a Glance
- Rating
- 4.3
- Popularity
- Very Low
- Country
- France
- Primary era
- Early Modern
- Eras represented
- Medieval, Early Modern
- Civilizations
- French
- Site type
- Domestic
- Remains
- Castle
On this page11 sections
History
Ozenay Castle, also known as Château d’Ozenay, is a historic residence in Ozenay, France, near Tournus beside the Natouze stream. Its earliest surviving construction belongs to the late fifteenth century, while later campaigns added Renaissance and seventeenth-century features that shaped the present complex.
Medieval landholding and the fifteenth-century residence
During the Middle Ages, much of the land around Ozenay belonged to Tournus Abbey, the chapter of Saint-Vincent, and the chapter of Saint-Pierre of Mâcon. Portions were granted as rear fiefs, feudal holdings received from a lord who himself held the land from a superior authority. In return, their holders owed homage and payments. The Chanay family received one such holding in 1267, the Montbellet family in 1282, and the Chacipol family in 1343. The Chanays received another concession in the sixteenth century.
The first recognizable building campaign at the château is associated with the Chacipol family toward the end of the fifteenth century. It established the southern part of the central residential building, the south-west round tower, the dovecote, and the wine press. The southern fabric still preserves window openings with the family’s heraldic shields, linking the surviving masonry to this early phase.
Renaissance expansion
Around 1540, the property passed by marriage to Jean de Chanay, captain at Tournus. He commissioned a Renaissance spiral staircase in an external or projecting stair tower and raised the residential building by adding an attic storey. Renaissance architecture revived classical forms in Europe from the fifteenth century onward, and the new stair tower gave the existing residence a more developed architectural organization.
The site’s religious and social connections also extended beyond its immediate estate. In 1587, Claude Barthelot, co-lord of Ozenay and Gratay, and his wife, Pierrette de Rymon, acted as benefactors of Saint-Philibert Abbey.
The Barthelot building campaigns
In 1603, Claude Barthelot, a high-ranking royal official at Mâcon, acquired the château and began major alterations. The earlier stair tower was incorporated into new masonry to form the present south wing. The residential building was lengthened toward the north, a broad straight staircase was added from the main courtyard to the principal floor, and two square towers were built at the north-east and south-east corners.
Further work during the seventeenth century created the north wing. Several campaigns took place over more than one generation of the Barthelot family, although their exact sequence is uncertain. During the same broad period, a formal garden was laid out, with the Natouze reshaped into a canalized ornamental basin. The Barthelots retained the title of Marquis of Ozenay until the end of the nineteenth century.
Eighteenth-century changes and later ownership
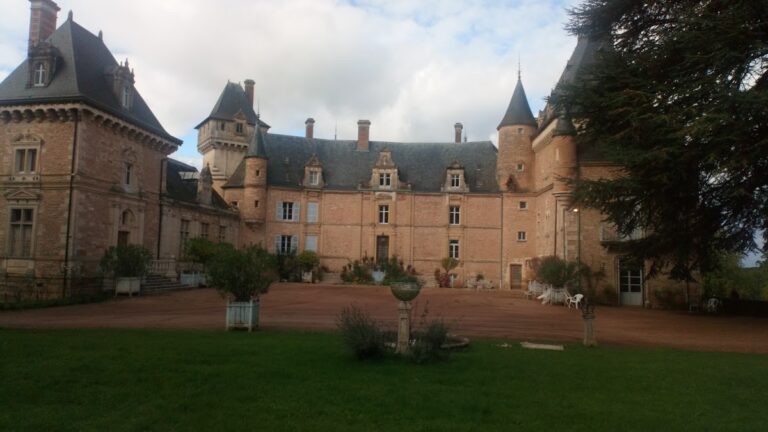
In the eighteenth century, the ground floor was adapted for habitation, and the north wing received large new windows. The north courtyard was remodeled with lime-tree avenues, sculpted gateways, and iron grilles. The central door carries the date 1789. During the Convention, the stone divisions of almost all the principal-floor cross windows were removed to reduce the number of taxable windows.
At a later, unspecified date, a vaulted cellar was built beneath the north wing. Its construction required buttresses. In 1860, the last Barthelot heir left the estate to his adopted great-nephew, Amédée de La Barge de Certeau, the son of Frédéric de La Barge de Certeau and Amélie Barthelot d’Ozenay, and transferred the title to him. Amédée was succeeded by his son, Philibert de La Barge de Certeau d’Ozenay, in 1891, and by Philibert’s son, the Marquis of Ozenay, in 1939.
Restoration and protection
The roofs were restored in 1971, including their limestone-slab covering. Ozenay Castle was classified as a French historical monument in November 1997. In March 2005, the dovecote, outbuildings, and garden were classified together, while the exceptionally preserved wine press also received classification as a historical monument. The property remains privately owned.
Remains
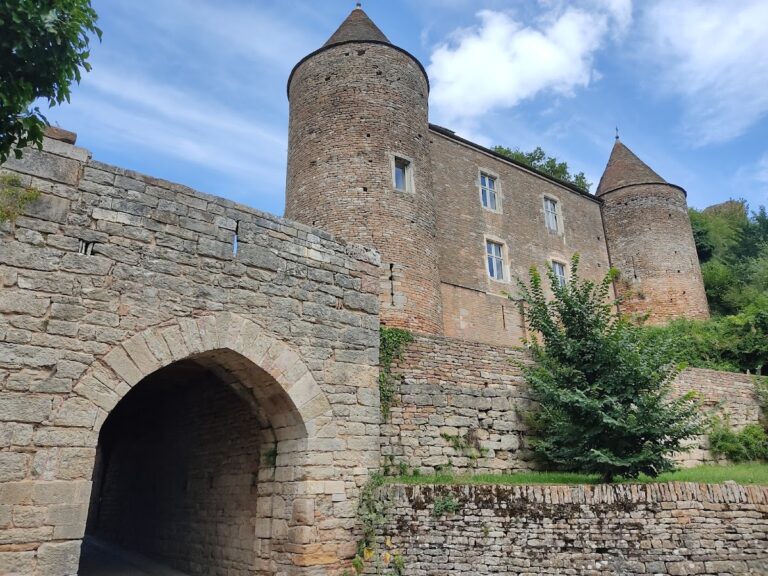
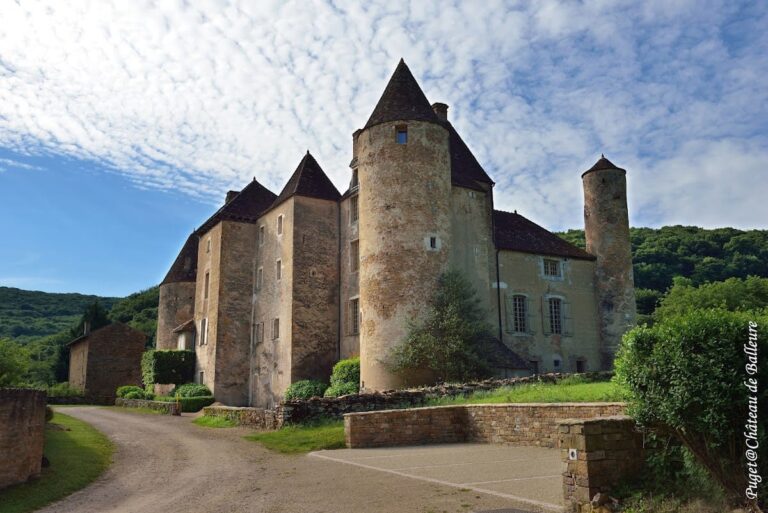
Ozenay Castle is organized around a north-south residential body with two square towers at its eastern ends and two wings extending on the western side. The roofs are partly covered with limestone slabs. Three levels are connected by the mid-sixteenth-century Renaissance spiral staircase, while a broad straight flight from the main courtyard reaches the principal floor. An attic storey runs around the building and is lit by small, nearly square unglazed openings.
The residential buildings and towers
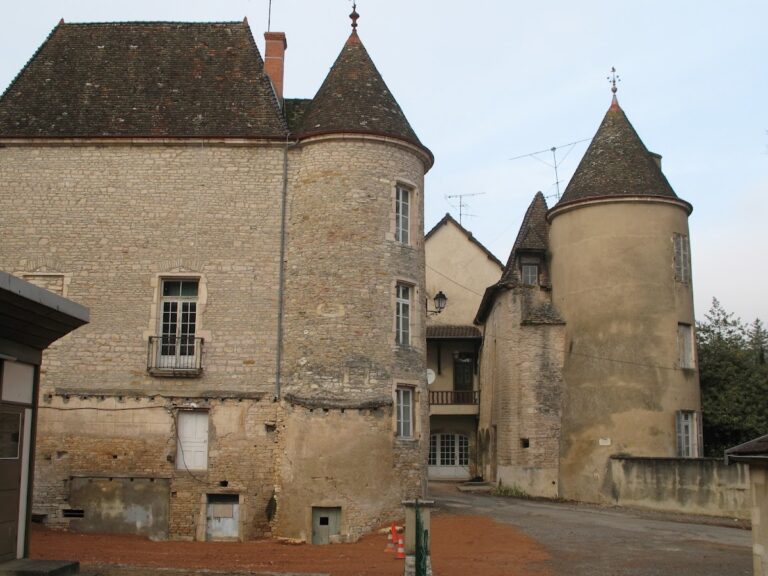
The later northern extension retains the small attic openings but lacks the moulding found around those in the earlier part of the building. Its unfinished north wing ends in a gable pierced by two French windows. The south wing ends in a large round tower, while the two square towers at the north-east and south-east corners belong to Claude Barthelot’s seventeenth-century expansion.
The central hall is a room of the Louis XIII period, the phase associated with the reign of Louis XIII from 1610 to 1643. A room to its north retains carved and painted eighteenth-century wood paneling showing fables by Jean de La Fontaine, the seventeenth-century French poet known for that literary form. The chimneys have large, individually varied stacks whose caps are decorated with openwork brick. Their design differs from the rural Bresse chimneys traditionally called “Saracen” chimneys.
Early defensive fabric
The earliest southern fabric contains yellow-limestone window openings with ogee or inflected-arch lintels. Their quartered shields show a chessboard pattern in the first and fourth quarters and a cock in the other two, the arms of the Chacipol family.
The original round tower was joined to the residential building by a simple defensive wall. A wall-walk, probably carried on a wooden gallery inside the wall, may have accompanied it. These defensive arrangements face south toward what is now an empty meadow. Stone balls placed on one corner of the residential body survive as apotropaic features, intended to ward off evil or misfortune. They are described as exceptionally rare in the region.
Agricultural buildings and the wine press
The isolated square dovecote stands in the meadow. The outbuildings form a T-shaped complex separated from the north wing by a large gateway linking the courtyard and garden. They formerly served as a barn, stables, and wine-making building.
The former wine-making building contains a very old grand-point wine press in exceptionally well-preserved condition. Along with the dovecote and outbuildings, it forms part of the surviving service and agricultural landscape around the residential château.
The formal garden
The rectangular formal garden includes a forecourt planted with lime trees in a quincunx pattern, meaning that the trees are arranged in regular staggered rows. A clipped-box garden is crossed by the canalized stream, and a water mirror, a designed reflecting pool, is supplied by a hydraulic system. The garden also contains a kitchen garden, an old orchard, and a meadow. The Natouze passes through the property in canalized form as an ornamental basin, integrating the stream into the garden’s planned layout.