Château de Balsac: A Fortified House and Renaissance Residence in France
Site at a Glance
- Rating
- 4.5
- Popularity
- Very Low
- Country
- France
- Primary era
- Early Modern
- External website
- Open
- Eras represented
- Early Modern
- Civilizations
- French
- Site type
- Domestic
- Remains
- Castle
On this page11 sections
History
Château de Balsac is a fortified house and pleasure residence in France, in the commune of Druelle Balsac. Its buildings were transformed between the sixteenth and seventeenth centuries, and the property is now a private residence and guesthouse owned by the Salvato-Moberg family.
Conflict and rebuilding in the sixteenth century
During the sixteenth-century conflicts involving the Huguenots, French Protestants associated chiefly with Calvinism, Bertrand de Glandières served as a captain of arquebusiers, soldiers armed with early firearms. He was later lord of Balsac, but the lord of Montaigut defeated and captured him. Montaigut then burned the château in 1570 and demanded a ransom of 2,000 gold écus. The Estates General of Rouergue, a regional representative assembly, paid the ransom.
Bertrand de Glandières and his son Louis rebuilt the château after the fire. Bertrand was lord of Balsac in 1579 and later governed Saint-Affrique, Entraygues, and Rodez. He also became a knight of the Order of Saint-Michel, a French royal order of chivalry.
Seventeenth-century ownership
A chronicle dated 1660 records a siege of the château. Louis de Glandières, who lived from 1561 to 1601, was lord of Balsac, Prades, and Canet, as well as a poet from Rodez. He was also known as Louis de Balzac, the name under which he was associated with literary circles in Rodez and Paris.
After Louis’s death, his eldest daughter Anne de Glandières inherited Balsac through her marriage in 1613 to Jean de Faramond, an ordinary gentleman of the King’s Chamber. Jean died in 1655, and his descendants continued to hold the lordship of Balsac until Auguste-Alexandre de Faramond sold the château in 1779. At that time, he was baron of Jouqueviel and lord of Balsac, Prades, La Coste, Canet, and Fraise.
Later private ownership and protection
Guillaume Grailhe bought the château on 28 September 1779, together with the Colombier or Lozières estate, under an agreement providing a life annuity of 4,800 livres. His heir Rose Grailhe, who lived from 1766 to 1847, married Antoine Villa in 1786. Villa was a merchant and later a judge in Rodez. The couple had no heirs, and in 1860 Villa left his fortune to Rose’s cousin Armand Grailhe.
Armand Grailhe, a justice of the peace at Salles-Curan, sold the château to Louis-Léon Mouly, an attorney in Rodez, in 1867. Mouly resold it to Jean-Pierre Gabriac in 1882. Gabriac sold it in 1896 to Ernest Mercadier, an electrical engineer, inventor, and director of studies at the École Polytechnique, a French institution known for scientific and technical education. Château de Balsac was listed as a monument historique, a building protected under France’s heritage-conservation system, in 2007. It is also included in the Mérimée architectural-heritage database under reference PA12000040.
Remains
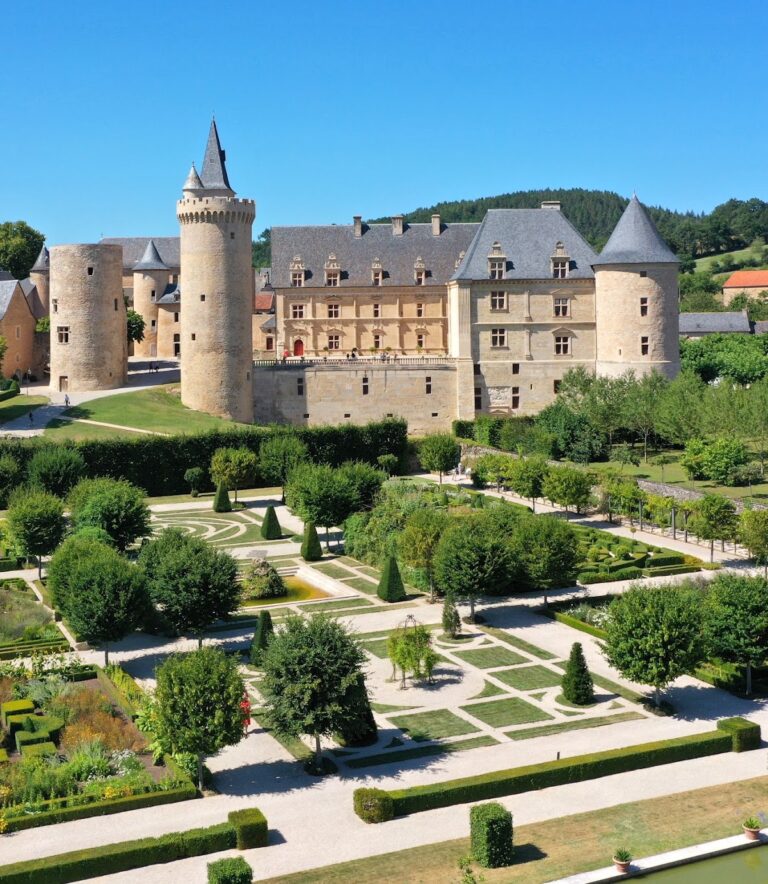
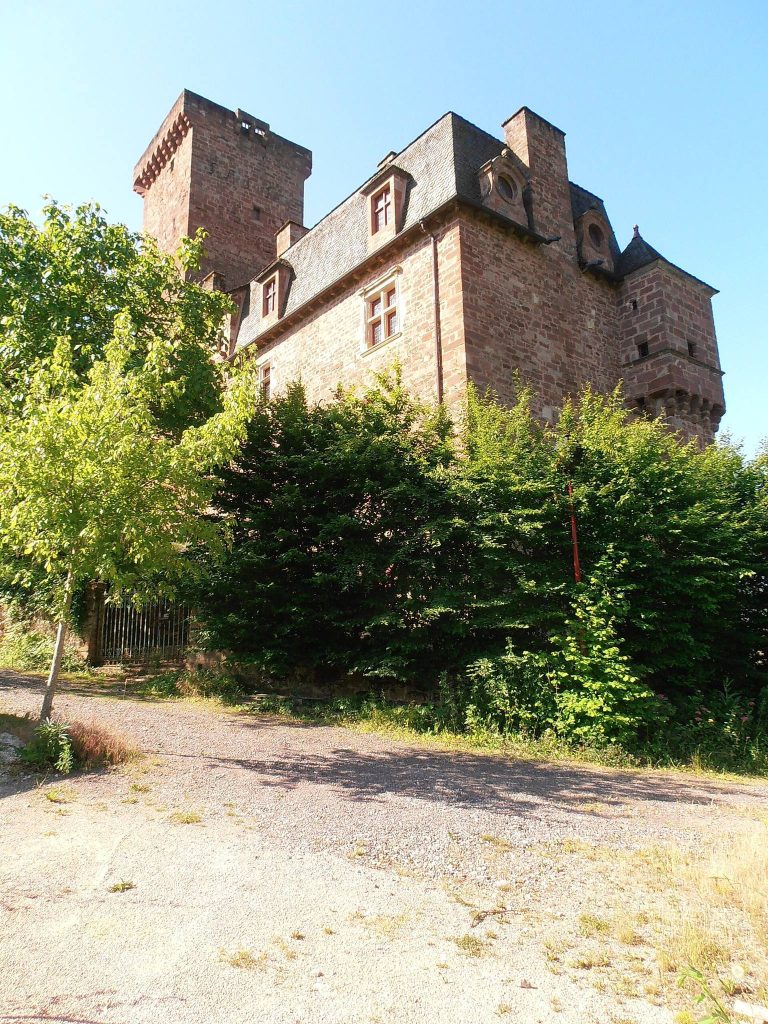
Château de Balsac is formed by several buildings arranged around a courtyard. The complex took its present architectural character through transformations carried out between the sixteenth and seventeenth centuries. Its principal residential building combines Renaissance-style details with fortified elements, including circular towers and a keep, the main fortified tower of a castle.
Residential and defensive buildings
Principal residential building
The main residential building was constructed by Bertrand de Glandières. Its Renaissance-style mullioned windows are divided into separate lights by vertical stone members. These windows reflect the Renaissance use of classical decorative elements and carefully framed architectural openings.
Towers and keep
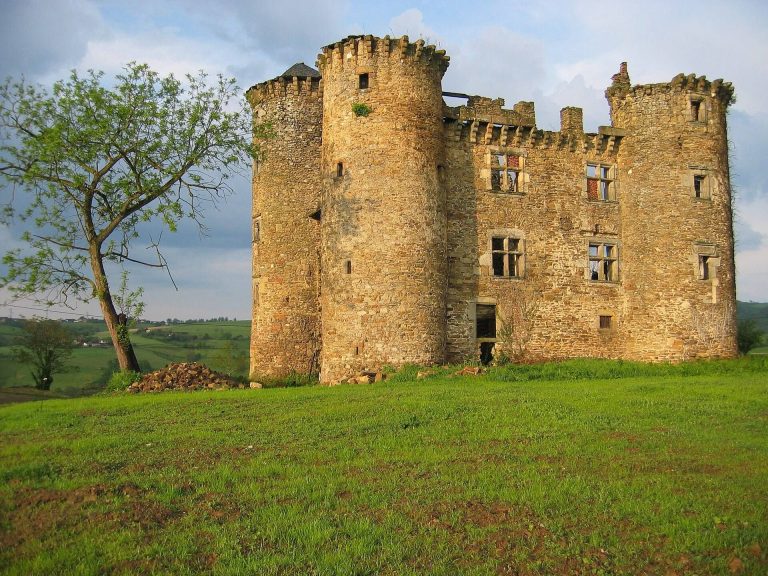
Circular towers flank the principal building, while a keep forms another part of the château’s fortified arrangement. Together with the courtyard-centered plan, these elements preserve the relationship between the residence and the earlier defensive character of the complex.
Entrance and associated structures
Entrance doorway
The entrance doorway is framed by pilasters, upright architectural supports, that carry a pediment above the opening. The composition gives the entrance a formal Renaissance treatment within the fortified complex.
Pigeon-loft gateway
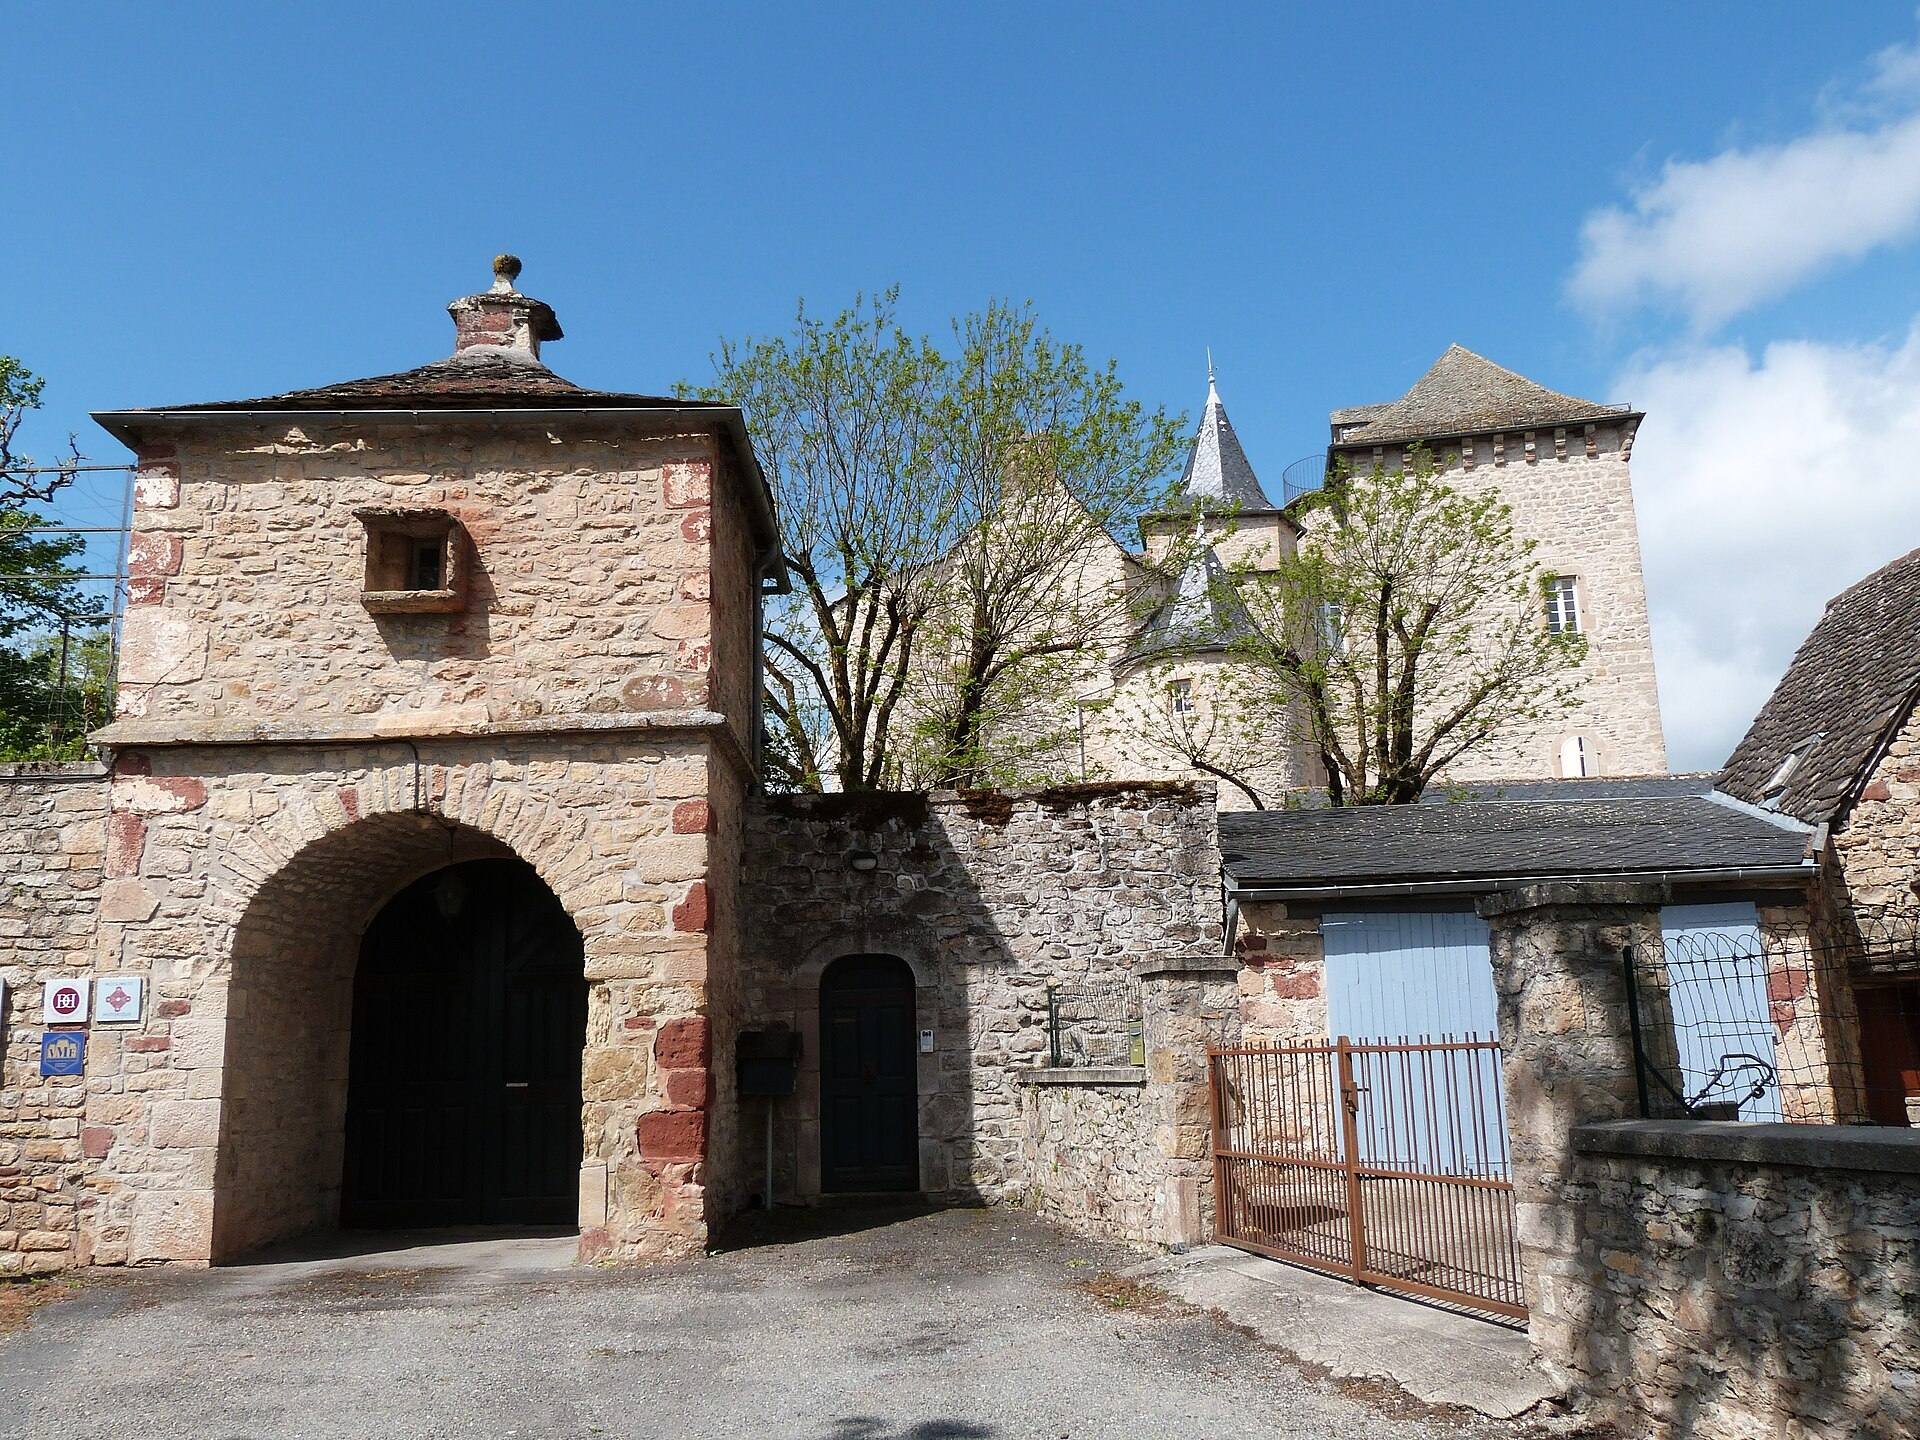
A pigeon-loft gateway, also called a dovecote-portal, belongs to the château complex. It combines an entrance structure with a pigeon loft, adding an associated service building to the group arranged around Château de Balsac’s courtyard.