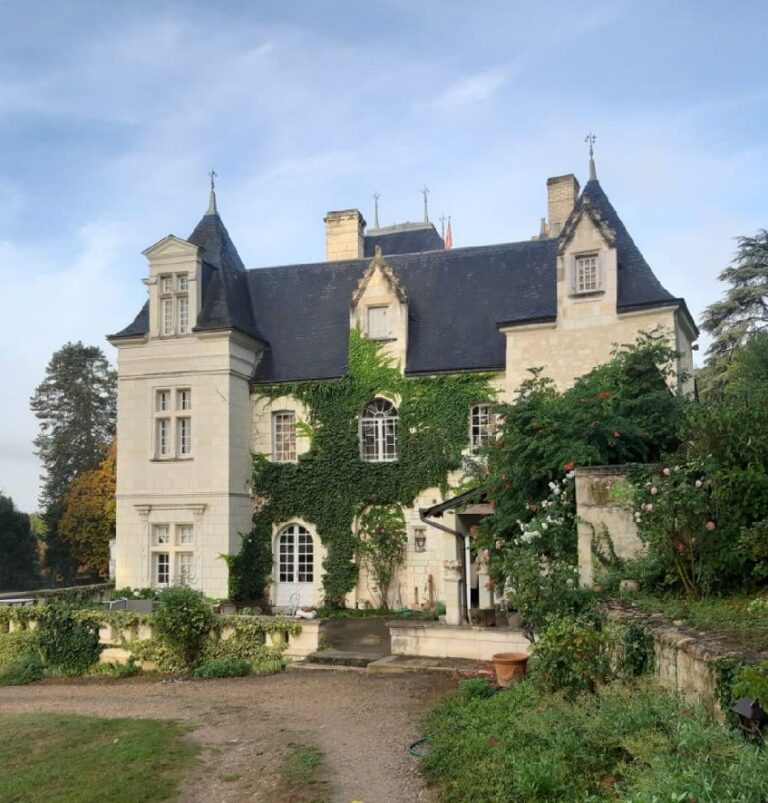
Château de La Villaumaire: A Historic Residence in Huismes, France
Site at a Glance
- Rating
- 4.8
- Popularity
- Very Low
- Country
- France
- Primary era
- Medieval
- External website
- Open
- Eras represented
- Medieval, Early Modern, Modern
- Civilizations
- French
- Site type
- Domestic
- Remains
- Castle
On this page12 sections
History
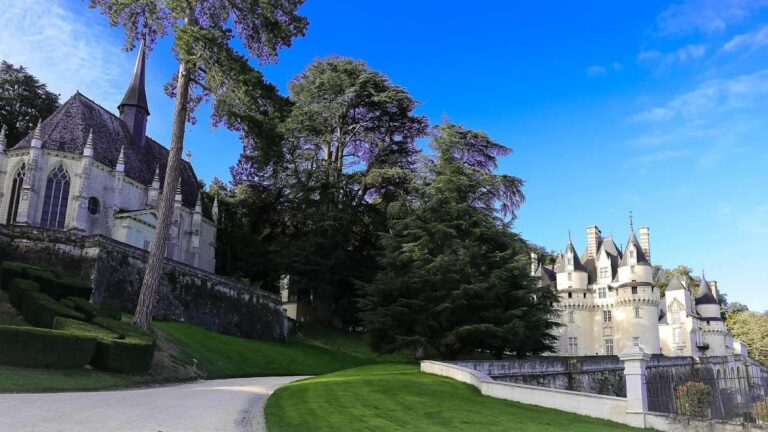
Château de La Villaumaire is a historic château in Huismes, France, in the Véron area of Indre-et-Loire. Built on Gallo-Roman foundations, it took its principal medieval form around 1400, with a largely fifteenth-century Gothic phase and later additions in the seventeenth and nineteenth centuries. Its name may come from the Latin Villa Majoris, meaning “principal farm.” Originally intended as a residence, it remains a residence under the ownership of the Vitali family.
Early associations and ecclesiastical ownership
A tradition recorded by Gustave de Cougny identifies La Villaumaire as the residence of governors who administered the Véron district for the Merovingian kings between the fifth and sixth centuries. The Merovingians were the Frankish dynasty that ruled much of Gaul and the early Frankish kingdom during this period. At the beginning of the tenth century, the domain of Huismes was granted by Charles the Simple to the chapter of the Church of Tours. Charles the Simple ruled the West Frankish kingdom in the late ninth and early tenth centuries. Louis VII confirmed the donation in 1157.
In 1215, Jean de la Faye, Archbishop of Tours, entrusted the justice of the lordship of Huismes to an ecclesiastical magistrate known as the mayor. The office included the use of La Villaumaire, keeping the château in ecclesiastical possession for nearly five centuries.
Private ownership from the fifteenth century
The first known private owner was Martin Péquineau, Master of the Royal Artillery of Charles VII, whose court was based at Chinon. His marriage contract, dated 17 September 1448, describes him as lord of La Villaumaire. Charles VII was king of France from 1422 to 1461. The château remained with Péquineau’s family until 1648.
La Villaumaire also entered the literary world of the sixteenth century through the writings of François Rabelais, a French Renaissance writer and physician known for the satirical novels of Gargantua and Pantagruel. Rabelais described Grandgousier, Gargantua’s father, as an ally of the lord of La Villaumaire in the defeat of Picrochole at La Roche-Clermault. He also placed the residence of Raminagrobis, a poet and seer, near the château.
Families, alterations, and changing façades
Maurice d’Aubéry acquired La Villaumaire in 1648. The château stayed in his family until 1811. Maurice was the son of Benjamin d’Aubéry, a minister under Henri IV and Louis XIII. The Gault de la Galmandière family then held the property from 1811 to 1821. Through inheritance by marriage, it passed to the Levesque des Varannes family, who owned it from 1821 to 1881.
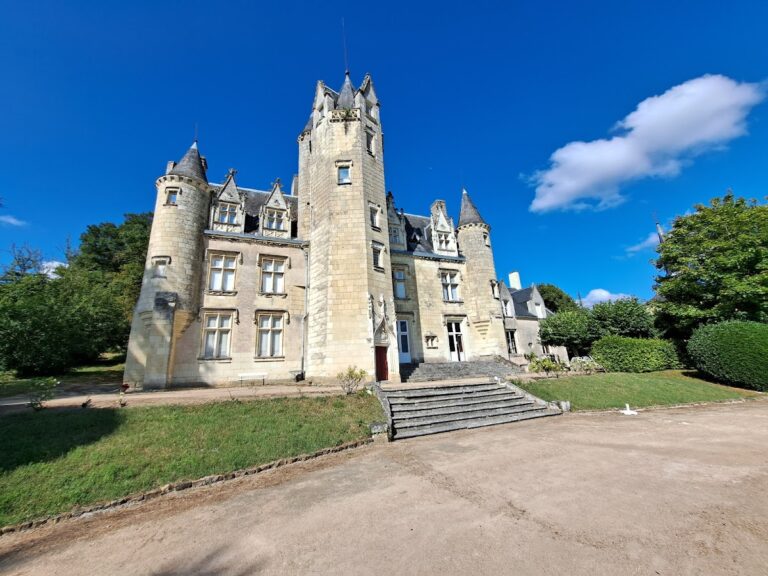
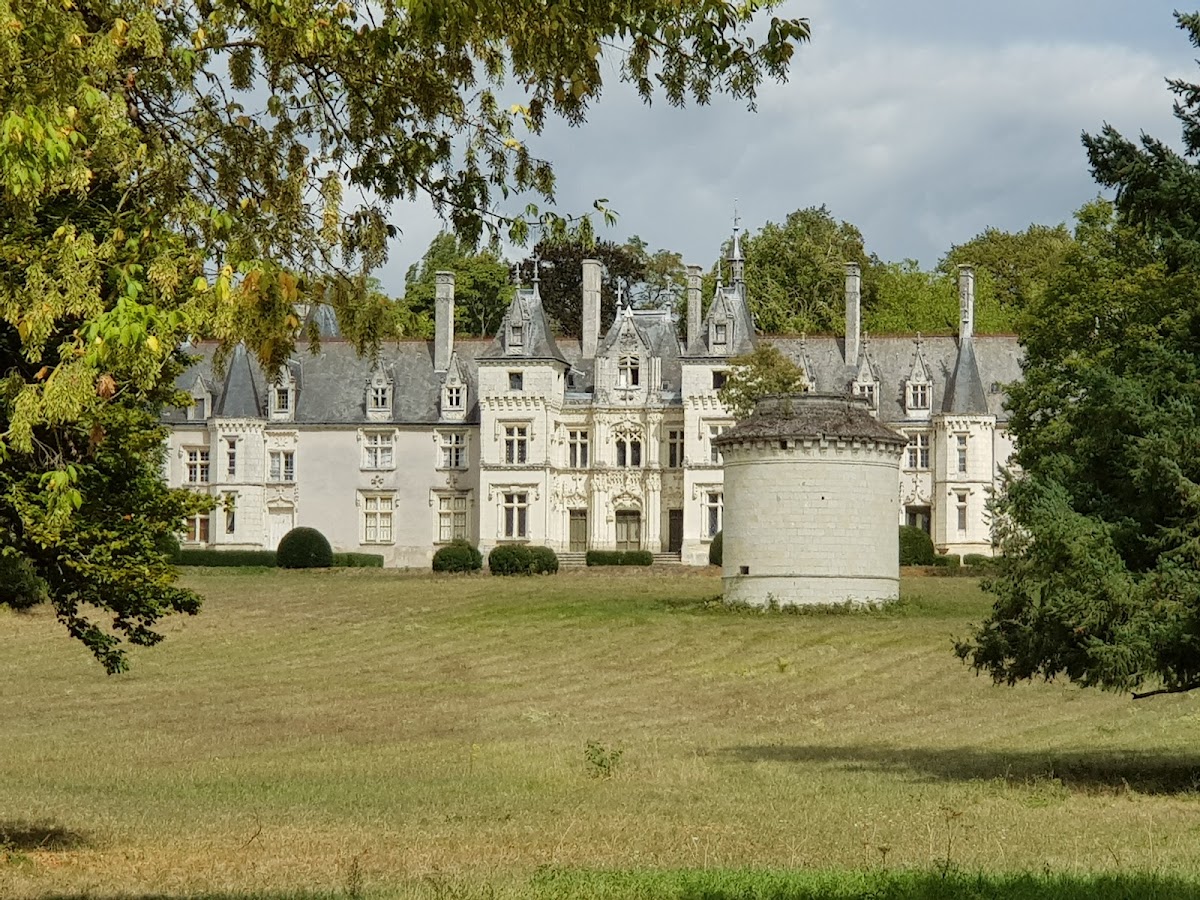
The Levesque des Varannes family carried out extensive alterations. They transformed the south façade into the principal front, added two towers beside the entrance pavilion, and built the clock tower on the north façade. The château’s orientation and presentation therefore changed substantially during the nineteenth century. The Bois de Mouzilly family inherited the property in 1881 and retained it until 1903, followed by Nicolas Liébault, who owned it from 1903 to 1923 and added two pavilions to the west façade.
Twentieth-century restoration
In 1923, the château was acquired by the Princess de La Trémoïlle, widow of the Viscount de La Rochefoucauld, Duke of Estrées. She undertook extensive interior work, removing the existing troubadour-style decoration, a nineteenth-century revival of medieval and Renaissance-inspired forms, imagery, and ornament. In its place, she created interiors inspired by the seventeenth and eighteenth centuries.
Her grandson, Charles de Rochechouart, Prince of Tonnay-Charente and Duke of Mortemart and Vivonne, retained La Villaumaire until 1959. The château then endured almost forty years of abandonment and difficult circumstances before its purchase by the Vitali family. The new owners began a major restoration campaign, and from October 2019 the family appealed for donations to help preserve the building.
Remains
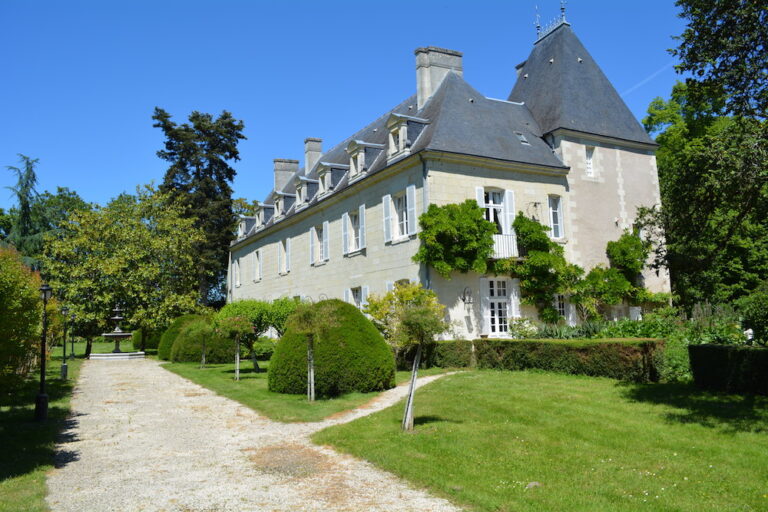
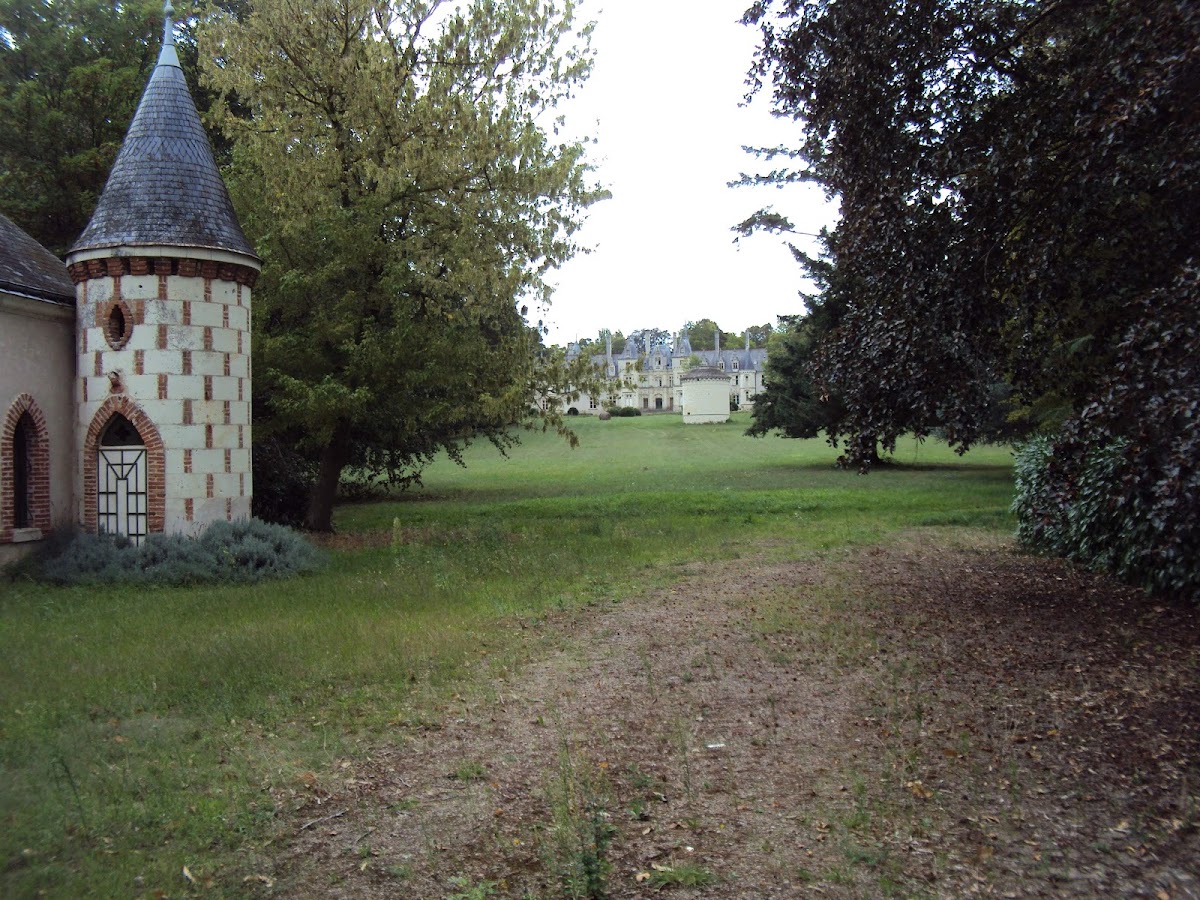
La Villaumaire is formed by a long residential body flanked by towers and ending in two pavilions. Its architectural character combines Gothic elements with later troubadour-style additions. The building stands halfway up a hill, where the ground descends to the south. This change in level was used during the nineteenth-century reorganization to give greater visual prominence to the south entrance and principal façade.
Façades and entrance
North façade
The original principal façade faced north toward Château d’Ussé, on which La Villaumaire depended feudally. During the nineteenth century, this side became the rear façade. The former outbuildings were demolished and levelled, the ground level was raised, and a clock tower was constructed against the north front.
South façade
The south side, favored by its better exposure, was reorganized as the principal façade. This work introduced a new entrance portal, two towers flanking the entrance pavilion, and an entrance staircase. The rising ground and the southward fall of the hill helped shape the presentation of this renewed front.
West wing and interior arrangement
West wing
The west wing is identified as the oldest part of the château. At the end of the nineteenth century and the beginning of the twentieth, it was remodelled. Its towers were removed, and two pavilions were added to frame a gallery dating from the seventeenth century.
Interiors
Before the works begun in 1923, the interior was divided into numerous small rooms decorated in the troubadour style. The Princess de La Trémoïlle’s campaign changed this arrangement into a group of salons inspired by seventeenth- and eighteenth-century interiors, giving the residence a new decorative character while preserving its role as a dwelling.