Château de Gajac: A Fifteenth-Century Fortified Castle in France
Site at a Glance
- Rating
- 4.5
- Popularity
- Very Low
- Country
- France
- Primary era
- Medieval
- Eras represented
- Medieval, Early Modern, Modern
- Civilizations
- French
- Site type
- Military
- Remains
- Castle
On this page8 sections
History
Château de Gajac, also known as Château de la Mothe-Gajac, is a fifteenth-century fortified castle in Saint-Médard-en-Jalles, France. It probably stands on an earlier medieval motte, a raised earth mound that formed the defensive core of an early fortified site. The castle occupies a relatively non-strategic position in the Gajac district, overlooking the right bank of the Jalle near the road between Bordeaux and Lacanau. The present building was reconstructed after the Hundred Years’ War, the prolonged conflict between the English and French crowns that lasted from the fourteenth into the fifteenth century. It is one of the few surviving fortified castles in the Bordeaux region.
Medieval ownership and reconstruction
Gajac is first mentioned in 1289, when Edward I, king of England, entrusted his castle of Blanquefort to the priest Arnaud de Lacaze. In 1335, the property belonged to Aude de Tyran, who leased it to Ayquem de Lacaze. By 1427, it was held by Arnaud Rostanh, also recorded as Arnaud Roustaïng. He may have been the jurat, a municipal magistrate in the civic traditions of southwestern France, who possibly received judicial authority over the land of Gajac in 1400.
The building that survives today reflects reconstruction after the Hundred Years’ War rather than the earliest phase of occupation. Its earlier use of the site may have followed the medieval earthwork, while the later masonry castle established the quadrilateral fortified house and its towers.
The Montaigne family and later alterations
In 1541, the lordship belonged to Mary de la Roche-Chaudry, widow of Jean de Roustaïng, Master of the King’s Household. Three years later it passed to Pierre Eyquem de Montaigne, an ecclesiastic and paternal uncle of Michel de Montaigne, the sixteenth-century French philosopher and essayist best known for his Essays. The Montaigne family retained the title until 1786.
The castle was attacked during the Wars of Religion. The Montaigne family altered it during the seventeenth and eighteenth centuries, and additions built in the late eighteenth century substantially changed its appearance. In 1786, Marie Daugeard, known as Madame de Basterot and seigneur of Belfort at Cérillan, purchased the lordships of Gajac, Corbiac, and Saint-Médard. The following year, she requested permission to continue using the chapel.
Revolution, war, and protection
During the French Revolution, Madame de Basterot and her son-in-law, de Ségur, were placed on the list of émigrés on 11 January 1793. An émigré was a person who had left France and whose property could be confiscated under revolutionary legislation. The castle was consequently seized and sold as national property, meaning property confiscated by the state and offered for sale. It was acquired during the Revolution by the citizen Cambon.
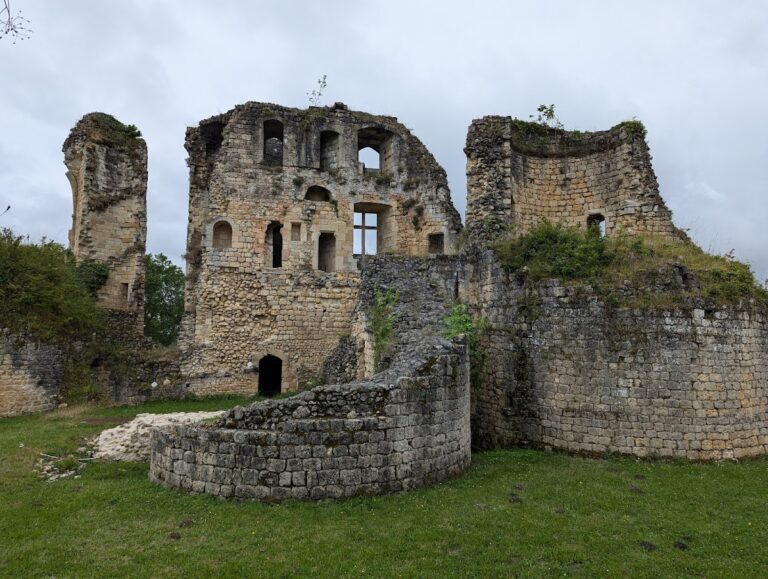
In 1943, during the Second World War, a blockhouse was built in front of the castle. This small fortified military structure, commonly made of concrete to protect weapons or personnel, remains present. Bombardment in April and May 1944 caused parts of the later additions to collapse. The damage exposed medieval masonry, particularly along the facade, and helped reveal the earlier arrangement of the castle beneath its later alterations.
The castle’s facades and roofs received partial heritage protection in 1988, although the roofs of the four corner towers were excluded. In 2013, the entire castle was registered as a French historic monument, together with the bridge, terrace, moats, and the area occupied by the former moats. The 1988 protection was then revoked.
Remains
Fortified enclosure and entrance
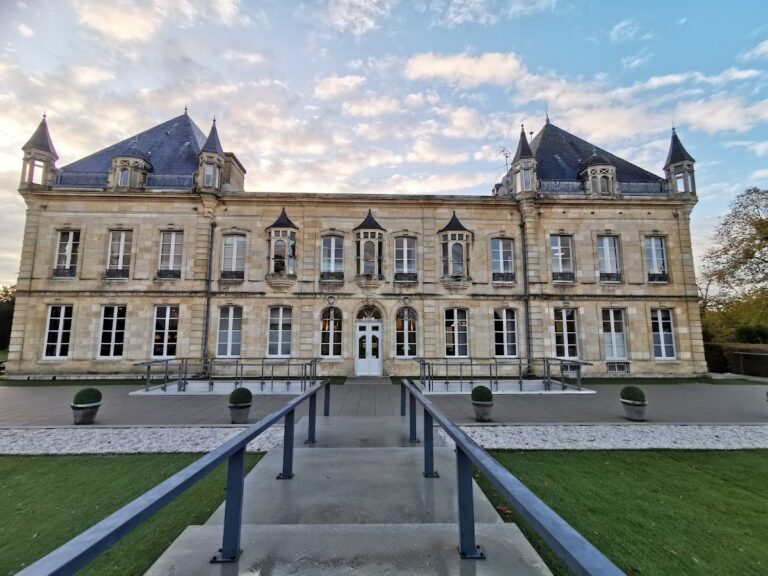
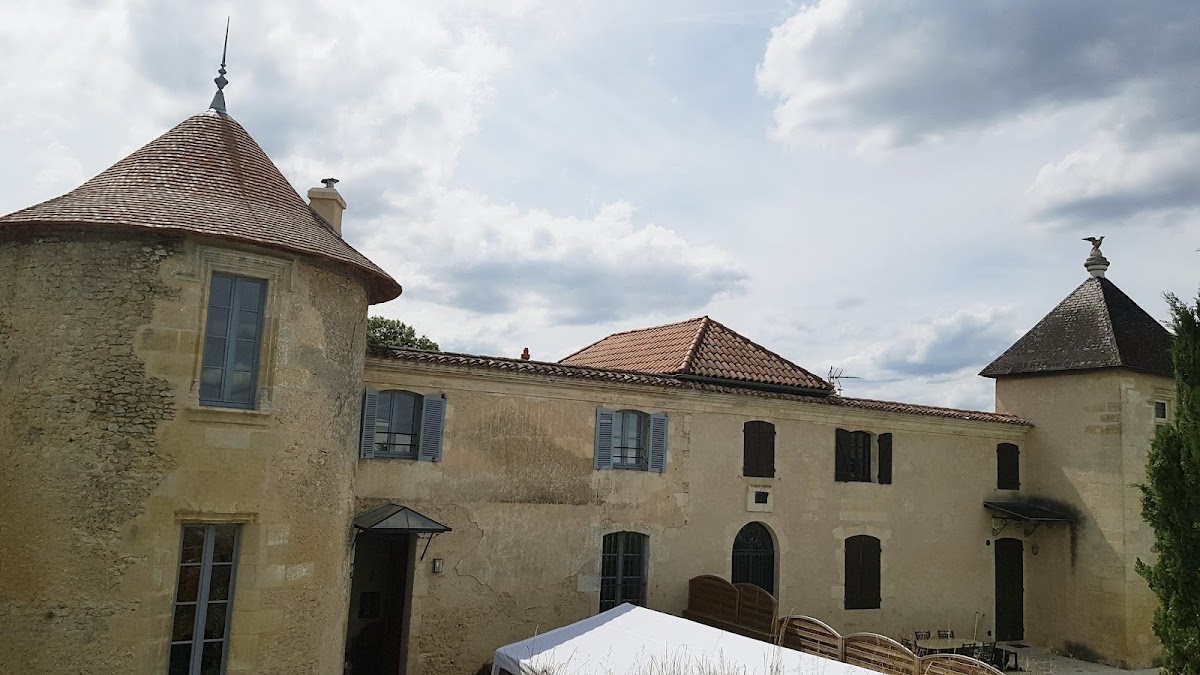
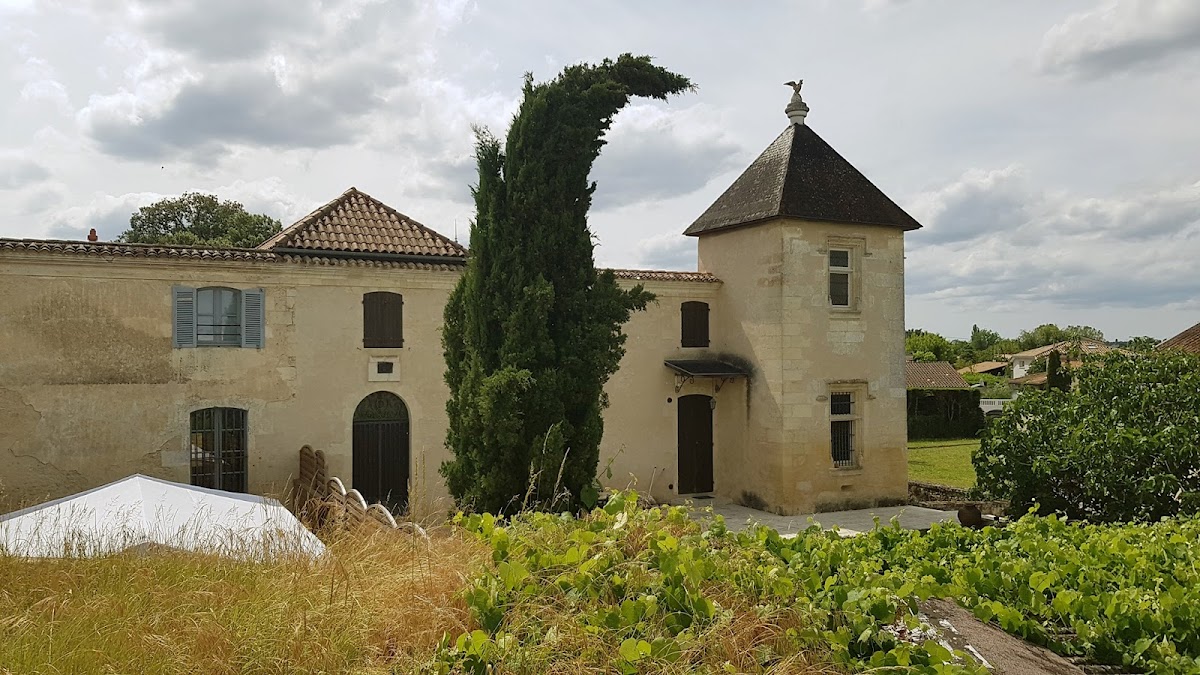
The fortified house is arranged around a courtyard within a quadrilateral wall. Four corner towers strengthen the enclosure, with three circular towers and a square tower at the northeast corner. Water-filled moats still surround the castle on three sides. A small bridge crosses the western moat, while the principal entrance is centered in the eastern wall. The historic approach was an avenue that has since become Alfred de Musset Street. Housing developments and a shopping centre now enclose the castle.
The medieval outer wall was accompanied by a second wall set several metres behind it. A vault joined the two walls, with a basket-handle curve on its underside and a position corresponding to an upper floor. Between the two towers at ground-floor level, a gallery appears in the 1574 inventory. The flat upper surface of the vault formed a wall-walk, a passage along the top of a fortification that allowed movement between the towers and access to their upper floors.
Towers, residence, and chapel
The initial residential building was a rectangular, one-storey structure on the northeast side of the enclosure. Each tower contained a ground-floor room covered by a stone vault and an upper room roofed with a timber framework. The northeast square tower contains the chapel and stands at the end of the buildings. The chapel had no external entrance. In 1787, it was reached through a small enclosed courtyard and was described as large, well maintained, and decorated with several fine paintings.
A description from 2015 recorded differing roof forms across the towers. The square tower had a four-part roof topped by a bird with outspread wings. The northwest circular tower had a recent conical roof ending in a spike, while the southwest tower had a nine-part roof. The southeast tower was uncovered. A separate four-sloped roof, with its ridge running from east to west, covered the entrance.
Medieval masonry and later fabric
The surviving appearance combines medieval defensive construction with substantial later additions. The 1944 bombardment exposed portions of the earlier masonry beneath those additions, especially along the facade. The revealed medieval walls help clarify the former arrangement of the fortified house and show how later building campaigns had changed its external form.