Fairburn Tower: A Scottish Tower House in the Highlands
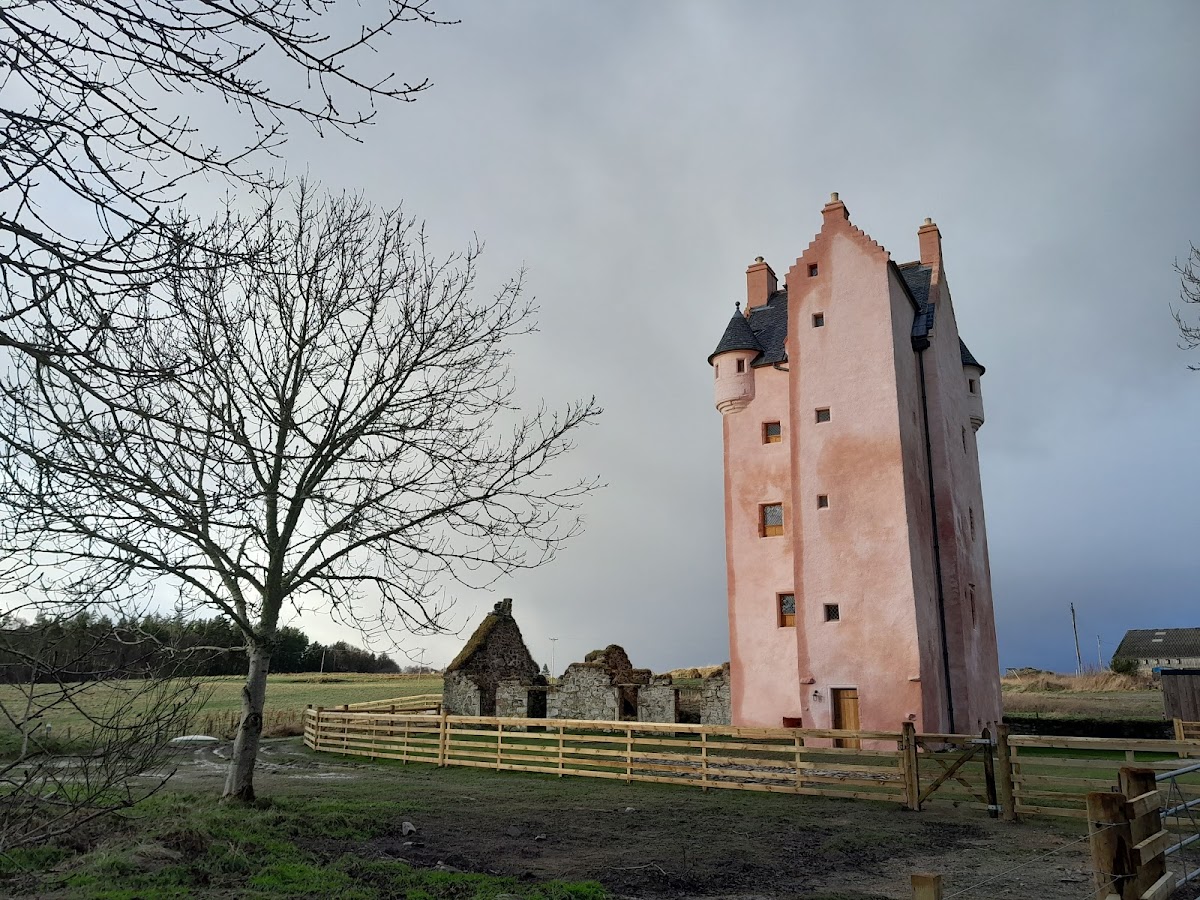
Site at a Glance
- Rating
- 5
- Popularity
- Very Low
- Country
- United Kingdom
- Primary era
- Early Modern
- External website
- Open
- Eras represented
- Early Modern
- Civilizations
- Kingdom of Scotland
- Site type
- Military
- Remains
- Castle
On this page8 sections
History
Fairburn Tower is a Scottish tower house in the United Kingdom, near Marybank and Muir of Ord in the parish of Urray. Built in 1545 for Murdo Mackenzie, it marked the establishment of the Fairburn branch of the Mackenzie family and combined a fortified residence with domestic accommodation.
The Mackenzie foundation
In July 1539, James V granted Murdo Mackenzie a charter establishing him as laird of Fairburn. Mackenzie received Fairburn and other lands on 1 April 1542, subject to a feudal duty of one hen for each homestead, and was instructed to build a new house with orchards and a garden. The oldest parts of Fairburn Tower are associated with this grant, although the building is generally believed to have been completed in 1545.
Murdo Mackenzie had served James V as a groom or valet of the bedchamber from 1538. In 1540 he was recorded as the king’s companion at Stirling Castle, Falkland Palace, and Dudhope Castle. Mary, Queen of Scots, who succeeded James V in 1542 and ruled Scotland until 1567, confirmed Mackenzie’s grant in 1548 and is also recorded as giving him further land in the parish in 1549. Mackenzie died on 20 December 1590 and wished to be buried with his ancestors at Beauly Priory, a medieval monastic foundation in the Scottish Highlands.
Later ownership and local tradition
The neighbouring lands of Wester Fairburn were granted to Andrew Keith, Lord Dingwall, in March 1584. Fairburn Tower and the Mackenzie family later became associated with prophecies attributed to the Brahan Seer, the traditional name for Kenneth Ower, a Highland figure linked with prophetic lore. Ower was executed for witchcraft at the Chanonry of Ross in 1578. The prophecies included predictions that the Mackenzie line would end, the tower would fall into ruin, and a cow would calve in an upper chamber. A cow reportedly calved at the castle in 1851.
Abandonment and preservation
The tower was abandoned around 1780. The Mackenzies built the nearby Fairburn House, then known as Muirton House, around 1800, and the older tower was probably no longer in use by that time. Stone was removed from the building, accelerating its deterioration, and a gale blew down its oak-shingle roof in 1803. Fairburn Tower consequently stood as a roofless ruin.
The nineteenth-century writer Hugh Miller preserved local stories about the Mackenzies and described the ruined tower as a “ghastly spectre of the past.” Fairburn Tower was placed in Scotland’s highest listed-building category, Category A, in 1971. Its surrounding designed landscape, meaning a historically planned garden and estate setting, was added to the Inventory of Gardens and Designed Landscapes in Scotland in 1987. The Landmark Trust restored the tower between 2020 and 2022 and adapted it for self-catering accommodation.
Remains
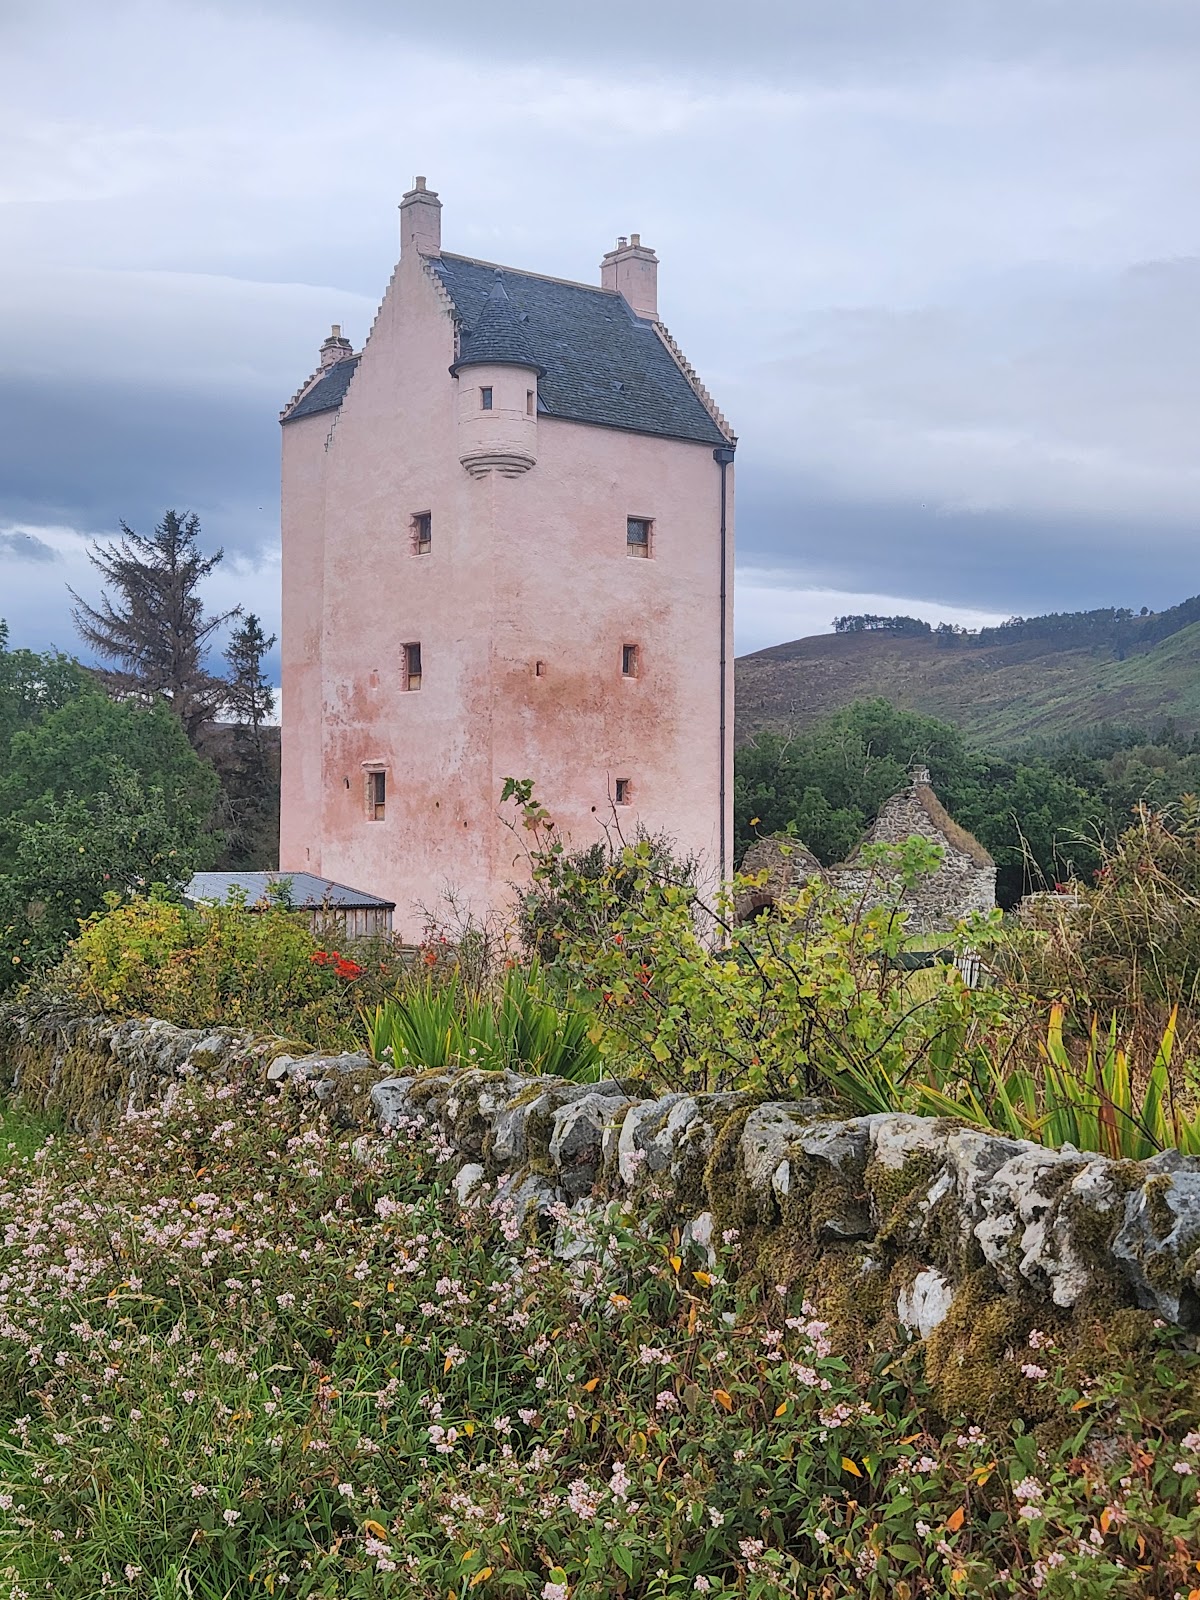
Fairburn Tower stands on a hill above the River Orrin, between the Orrin and Conon rivers, approximately two kilometres southwest of Marybank. The original building is an elongated-plan tower house made of fieldstone masonry coated with harl, a roughcast protective finish commonly applied to Scottish stone buildings. Its surviving form combines the tall main block with later additions that altered the entrance and expanded the domestic accommodation.
The main tower
The original entrance was reached through a portal on the first floor. An internal stair gave access to the vaulted ground-floor chamber, which was not originally entered from outside. Shot-holes, also called gun-loops, pierce the ground-floor walls. These narrow openings allowed firearms to be used defensively. Two projecting bartizans, or corner turrets supported above the main wall line, survive at the level of the wall head.
The stair addition
A stair wing, or stair tower, was added to the south side during the seventeenth century. This change created a ground-floor entrance and concealed the earlier first-floor portal. The present portal is simply framed and stands at the foot of the stair addition. A chimney is set against the stair tower’s gable, while the main roofs are covered with grey slate.
The kitchen wing
A single-storey kitchen wing was added on the east side, probably around 1700. It is roofed with thatch and forms a later domestic extension to the original fortified residence. The tower’s surviving fabric was restored during the 2020–2022 intervention after its long period as a roofless ruin.