Castell de Passanant: A Medieval Castle in Spain

Site at a Glance
- Rating
- 3.4
- Popularity
- Very Low
- Country
- Spain
- Primary era
- Medieval
- External website
- Open
- Eras represented
- Medieval
- Civilizations
- Crown of Aragon
- Site type
- Military
- Remains
- Castle
On this page11 sections
History
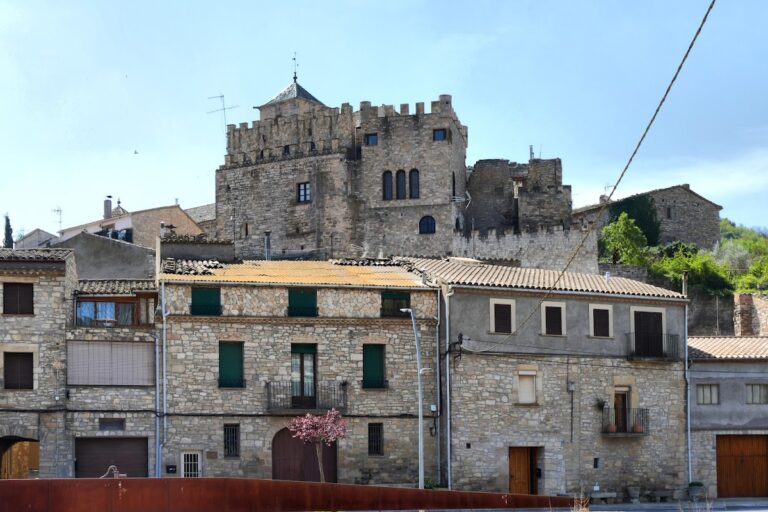
Castell de Passanant is a medieval castle in Spain, generally dated to the twelfth or thirteenth century and built in a vernacular architectural tradition. Standing above Passanant, it became a feudal centre whose rights and jurisdiction passed among Catalan noble families, religious institutions, and the Hospitallers.
Origins and Cervera lordship
The earliest known reference to Passanant appears in a document from 1079–1080. Ramon Berenguer II, the medieval count of Barcelona, granted Bernat Amat the district of Poal within the jurisdiction of Forès Castle. The boundaries of Poal included the territory of Passanant.
The castle itself appears in written evidence in 1123. In that year, the brothers Ponç and Ramon de Cervera agreed to live there in alternate years, while preserving the right to enter and leave it whenever they wished. The arrangement reflects the castle’s role within the feudal administration of the Cervera family, a Catalan noble lineage.
During the twelfth century, lordship over Passanant also became associated with the Òdena family. In 1152, Ramon Guillem d’Òdena granted Passanant as a fief to Guillem de Castellar, meaning that feudal rights were assigned by a superior lord in return for obligations. The Cervera family nevertheless retained superior lordship and other rights, as shown by documents from the second half of the century.
Inheritance and Hospitaller administration
In 1172, Ramon de Cervera left Passanant Castle, together with its rights and possessions, to his son Pere. If Pere died without descendants, the inheritance was to pass to his brother Guillem de la Guàrdia Lada. Guillem later granted some of his rights over Passanant and its castle to Santes Creus, a Cistercian monastery in Catalonia, in 1202.
In 1234, Guillem bequeathed his lordship over Passanant Castle and several nearby castles to his daughter Mateua, the wife of Galceran de Pinós. After Mateua’s death, the possessions passed to her sister Gueraua, prioress of the religious foundation at Alguaire. Gueraua transferred all her rights over Passanant to the Order of the Hospital in 1261, and their mother, Marquesa, transferred her own rights to the same order several years later.
The Hospitallers, a medieval religious and military order, gained full jurisdiction over Passanant as well as the castle in 1380. Guillem de Guimerà, grand prior of Catalonia, a senior regional officer of the order, purchased that jurisdiction from the infante Joan, a prince of the royal family who was not the heir apparent. Until 1406, the castle and settlement belonged to the Cervera commandery, the order’s territorial administration for estates and revenues. They then passed to the Barcelona commandery, remaining there until seigneurial jurisdictions were abolished in the nineteenth century.
Ruin and archaeological work
By 1661, the castle was already described as ruined. Archaeological excavations took place in 1990 under the Archaeology Service of the Generalitat, Catalonia’s regional government institution, and again in 1999 under Joan Josep Menchon. Consolidation and restoration followed in 2008. Castell de Passanant is protected as a Cultural Asset of National Interest as a historical monument and is also listed in the Spanish cultural-heritage register under reference RI-51-0006660.
Remains
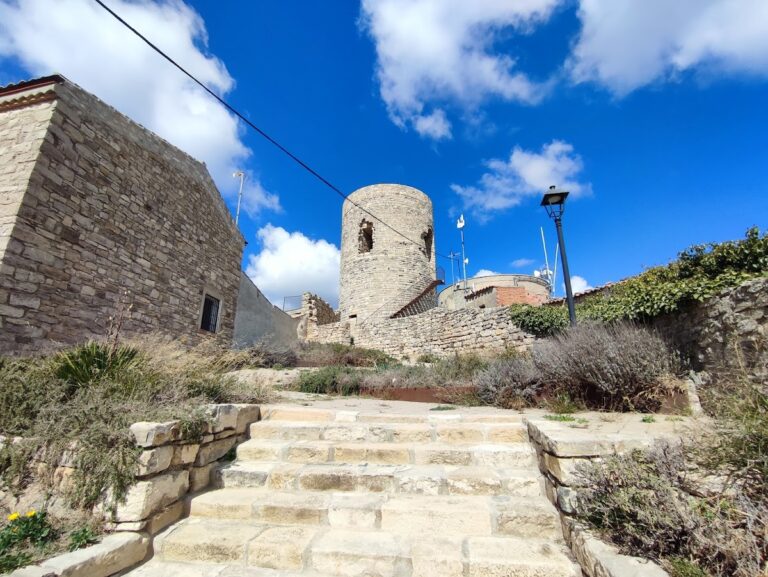
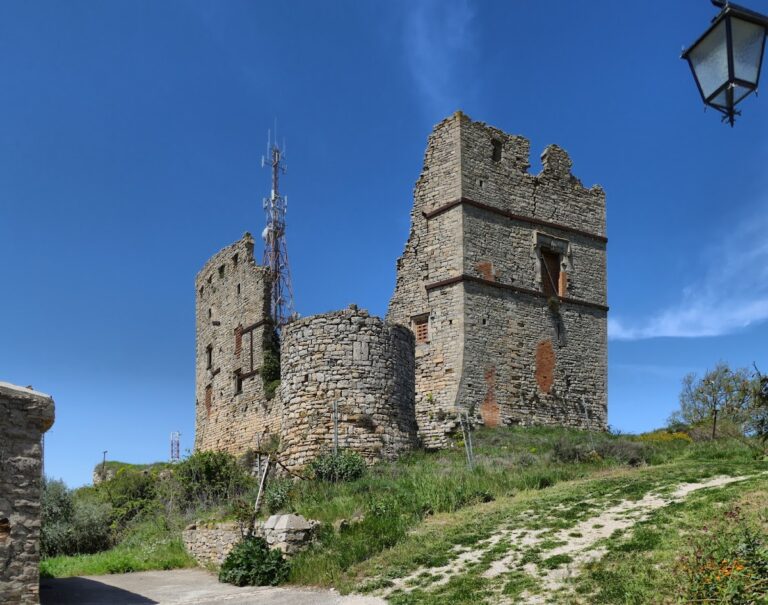
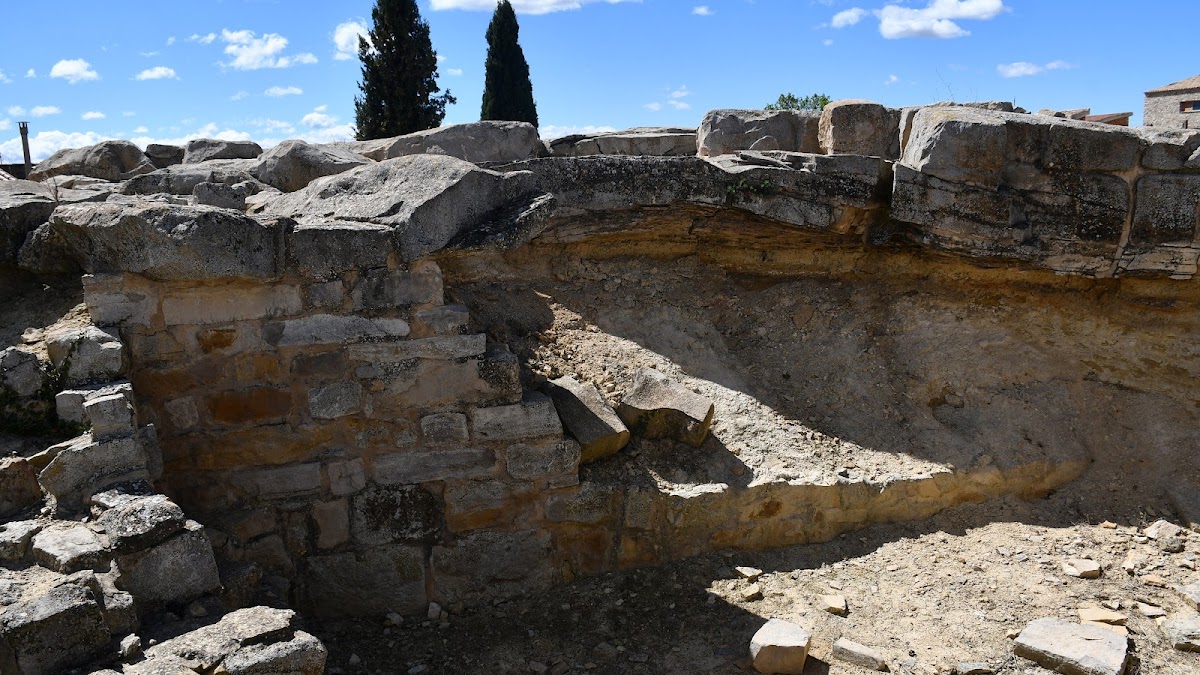
The surviving remains occupy a small hill at the northern end of Passanant, in the Raval del Castell area of Passanant i Belltall, at an elevation of 729 metres. Foundations, wall fragments, sections of a tower, a cistern, and a silo survive. Their arrangement allows the castle’s plan to be reconstructed approximately as a quadrangle, while the visible masonry represents vernacular construction of the medieval period.
Walls and quadrangular plan
Perimeter walls
The northeast wall is the best-preserved side and extends for at least 8 metres. Its base projects outward and is formed from small cut stone blocks, or ashlar. Above this foundation is a wall built with larger ashlar blocks, although only two courses remain. The northwest wall is difficult to trace but appears to have been of similar length. On the southwest side, stones from the wall continue for approximately 6 metres from the western corner.
Tower remains
Several sections of a tower’s walls form part of the surviving structure. Together with the foundations and perimeter fragments, they help define the approximate quadrangular outline of the castle. The different sizes of stone used in the northeast wall may represent two construction phases, although the relationship between these masonry types remains uncertain.
Water and storage features
Cistern
A structure on the southeast side may be a cistern, a tank for storing water. It measures approximately 3 metres in length and 2 metres in width, and remains connected to the castle’s surviving foundations and walls.
Silo
A silo is also among the surviving features. Its presence forms part of the archaeological evidence for the castle’s storage arrangements, alongside the foundations, wall fragments, and possible cistern.
Nearby sites